
3825 Forsythia Way, Douglasville, GA 30135
Local realty services provided by:CENTURY 21 North East
3825 Forsythia Way,Douglasville, GA 30135
$239,000
- 3 Beds
- 2 Baths
- 2,208 sq. ft.
- Single family
- Active
Listed by: paula ewert
Office: keller williams realty
MLS#:10886708
Source:METROMLS
Price summary
- Price:$239,000
- Price per sq. ft.:$108.24
About this home
Vaulted ceilings, a finished lower level, and room to spread out make this traditional raised ranch a standout! The cozy foyer opens to a vaulted living room with a wood-burning fireplace. Next is the dining area, with an accent wall, stylish lighting, and a brand-new sliding glass door to the back deck. The kitchen stays open to both rooms and features warm stained wood cabinetry and granite countertops. A breakfast area and full-size laundry room sit just beyond. Warm-toned luxury vinyl plank flooring and updated lighting carry through the main living spaces. Down the hall, two well-sized secondary bedrooms share a full bath with a generous vanity and tub/shower combo. The vaulted primary suite features a large bath with a double vanity, soaking tub, and separate shower. The lower level offers a large finished bonus room for a media room, home gym, office, or whatever you can imagine. It also opens to the oversized two-car garage, with individual doors and extra depth for storage. Out back, the deck overlooks a spacious yard with a wooded backdrop, beautiful in every season. Fiber cement siding and a roof under 4 years old add peace of mind. Conveniently located near shopping, dining, and schools with easy access to I-20, this home is move-in ready with lots of space for the money. Don't miss it!...
Contact an agent
Home facts
- Year built:1990
- Subdivision & Development:THE WILLOWS NORTH
- Listing ID #:10886708
- Updated:November 08, 2026 at 12:30 PM
Rooms and interior
- Bedrooms:3
- Total bathrooms:2
- Full bathrooms:2
- Flooring:Carpet, Tile, Vinyl
- Dining Description:Living Room/Dining Room Combo
- Bathrooms Description:Double Vanity, Tile Bath
- Kitchen Description:Breakfast Room, Dishwasher, Microwave, Oven/Range (Combo), Refrigerator
- Basement Description:Finished, Interior Entry
- Living area:2,208 sq. ft.
Heating and cooling
- Cooling:Central Air
- Heating:Central
- Central air:Yes
Structure and exterior
- Roof:Composition
- Year built:1990
- Building area:2,208 sq. ft.
- Lot area:0.84 Acres
- Lot Features:Private
- Architectural Style:Ranch, Traditional
- Construction Materials:Concrete
- Exterior Features:Deck
- Foundation Description:Block
- Levels:Multi/Split
Schools
- High school:New Manchester
- Middle school:Chapel Hill
- Elementary school:Chapel Hill
Utilities
- Water:Public, Water Available
- Sewer:Septic Tank
Finances and disclosures
- Price:$239,000
- Price per sq. ft.:$108.24
- Tax amount:$3,162 (2026)
Features and amenities
- Appliances:Dishwasher, Microwave, Oven/Range (Combo), Refrigerator
- Laundry features:Laundry, Upper Level
- Amenities:Security System, Vaulted Ceiling(s)
Parking
- Total parking spaces:6
- Parking description:Attached, Garage
- Garage:Yes
 2026 Georgia MLS. All rights reserved. Information Deem Reliable But Not Guaranteed November 8, 2026 METROMLS Member Broker: Jim D’Amico
New listings near 3825 Forsythia Way
- Coming Soon
 $355,000Coming Soon6 beds 4 baths2,478 sq. ft.
1460 Wynsong Court, Douglasville, GA 30134
MLS# 10884822Listed by: Keller Williams Realty Atlanta North - Coming Soon
 $449,000Coming Soon5 beds 3 baths3,100 sq. ft.
6015 Windsorcreek Drive, Douglasville, GA 30135
MLS# 7862814Listed by: REAL SOUTH REALTY, LLC - Coming Soon
 $449,000Coming Soon5 beds 3 baths3,100 sq. ft.
6015 Windsorcreek Drive, Douglasville, GA 30135
MLS# 10883668Listed by: Real South Realty - Coming Soon
 $459,900Coming Soon6 beds 5 baths
3664 Simon Road, Douglasville, GA 30135
MLS# 10882409Listed by: Southern REO Associates, LLC - Coming Soon
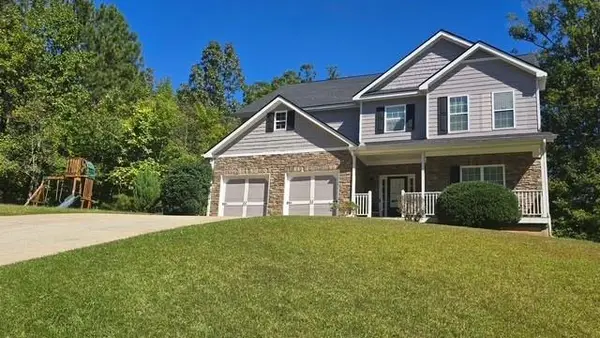 $440,000Coming Soon5 beds 4 baths3,214 sq. ft.
7692 Bremont Court, Douglasville, GA 30135
MLS# 7858469Listed by: COLDWELL BANKER REALTY - Coming Soon
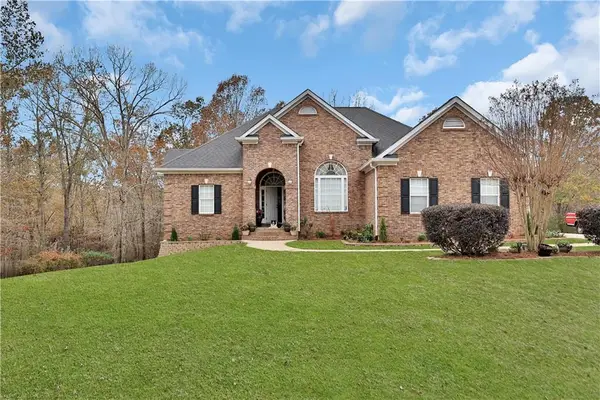 $525,000Coming Soon5 beds 4 baths3,880 sq. ft.
5965 Azalea Ridge Drive, Douglasville, GA 30135
MLS# 7845055Listed by: ATLANTA FINE HOMES SOTHEBY'S INTERNATIONAL - New
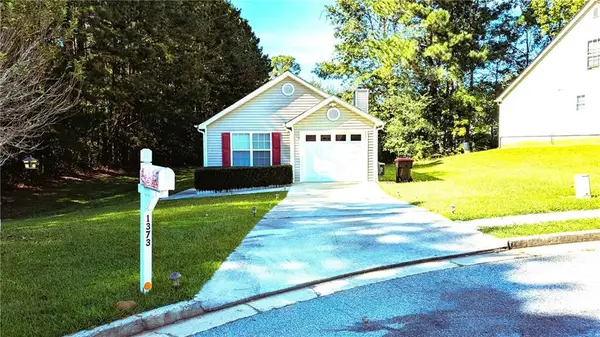 $250,000Active3 beds 2 baths1,194 sq. ft.
1373 Danby Court, Douglasville, GA 30134
MLS# 7865681Listed by: VIRTUAL PROPERTIES REALTY.COM - New
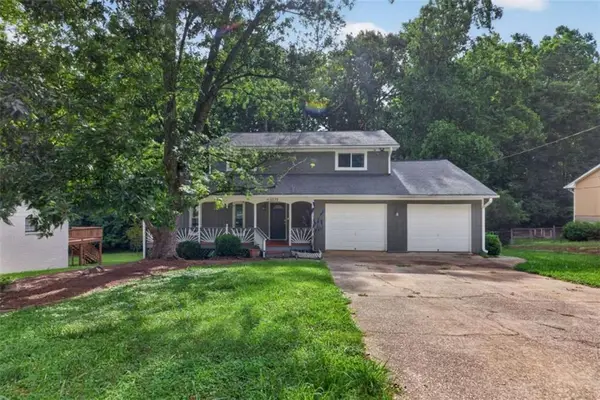 $299,900Active5 beds 4 baths2,317 sq. ft.
3572 Todd Drive, Douglasville, GA 30135
MLS# 7865637Listed by: CORNERSTONE COLLECTIVE REALTY OF GEORGIA - New
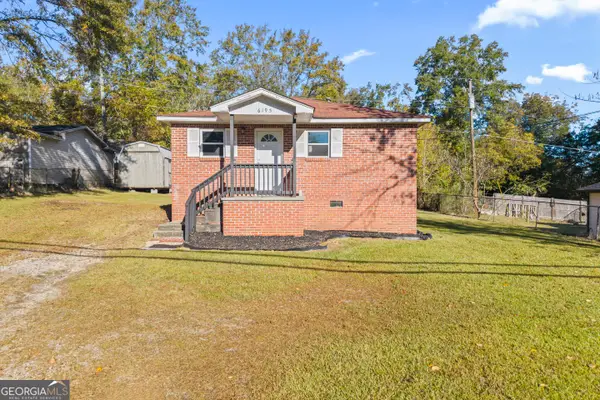 $139,000Active2 beds 1 baths875 sq. ft.
6195 Cooper Street, Douglasville, GA 30134
MLS# 10886973Listed by: Next Residential Real Estate


Protect your home and budget from life's surprises with an Assurant Home Warranty, backed by a partner that supports you through every step of homeownership. Explore Plans.
©2026 Century 21 Real Estate LLC. All rights reserved. CENTURY 21®, the CENTURY 21 Logo and C21® are service marks owned by Century 21 Real Estate LLC. Century 21 Real Estate LLC fully supports the principles of the Fair Housing Act and the Equal Opportunity Act. Each office is independently owned and operated. Listing information is deemed reliable but not guaranteed accurate.