
3875 Hadley Road, Douglasville, GA 30135
Local realty services provided by:CENTURY 21 Novus
3875 Hadley Road,Douglasville, GA 30135
$350,000
- 4 Beds
- 3 Baths
- 2,789 sq. ft.
- Single family
- Active
Listed by:
 CENTURY 21 Novus
- CENTURY 21 Novus
 Rettro Group(678) 699 - 4505
Office: century 21 novus realty
MLS#:10715808
Source:METROMLS
Price summary
- Price:$350,000
- Price per sq. ft.:$125.49
- Monthly HOA dues:$50
About this home
Investment opportunity! Make a solid move and consider adding this one to your portfolio! Steady RENTAL INCOME with the tenant ALREADY in place on this 4-bedroom, 2-1/2 bath home in a quiet neighborhood in Douglasville with amenities that are sure to attract, with a pool, playground, and tennis courts. This property has an expansive living space, with a fireplace and an exceptionally large kitchen. The large owners' suite is sure to impress, with a double vanity sink, deep soaking garden tub, and separate shower to cultivate a relaxing mood. 3 additional bedrooms are generous size with substantial closet space. The patio with a privacy fence and lush grass is perfect for entertaining or outdoor play. Tenant is already in place, so just sit back and let the property pay for itself. Conveniently located near shopping and dining, and just 30 minutes west of Atlanta in the Chapel Hill school district. Schedule your showing today!
Contact an agent
Home facts
- Year built:2005
- Listing ID #:10715808
- Updated:July 27, 2026 at 10:52 AM
Rooms and interior
- Bedrooms:4
- Total bathrooms:3
- Full bathrooms:2
- Half bathrooms:1
- Flooring:Laminate
- Dining Description:Separate Room
- Kitchen Description:Dishwasher, Oven/Range (Combo), Refrigerator, Stainless Steel Appliance(s)
- Bedroom Description:Master On Main Level, Walk-In Closet(s)
- Living area:2,789 sq. ft.
Heating and cooling
- Cooling:Central Air
- Heating:Central
- Central air:Yes
Structure and exterior
- Roof:Composition
- Year built:2005
- Building area:2,789 sq. ft.
- Lot Features:Level, Sloped
- Architectural Style:Traditional
- Construction Materials:Vinyl Siding
- Exterior Features:Deck/Patio
- Foundation Description:Slab
- Levels:3+ Story
Schools
- High school:New Manchester
- Middle school:Chapel Hill
- Elementary school:Chapel Hill
Utilities
- Water:Public, Water Available
- Sewer:Septic Tank
Finances and disclosures
- Price:$350,000
- Price per sq. ft.:$125.49
- Tax amount:$4,360 (2024)
Features and amenities
- Appliances:Dishwasher, Oven/Range (Combo), Refrigerator, Stainless Steel Appliance(s)
- Amenities:Smoke Detector(s)
Parking
- Total parking spaces:2
- Parking description:Attached, Garage, Kitchen Level
- Garage:Yes
2026 Georgia MLS. All rights reserved. Information Deem Reliable But Not Guaranteed July 27, 2026 METROMLS Member Broker: Curtis NorthNew listings near 3875 Hadley Road
- New
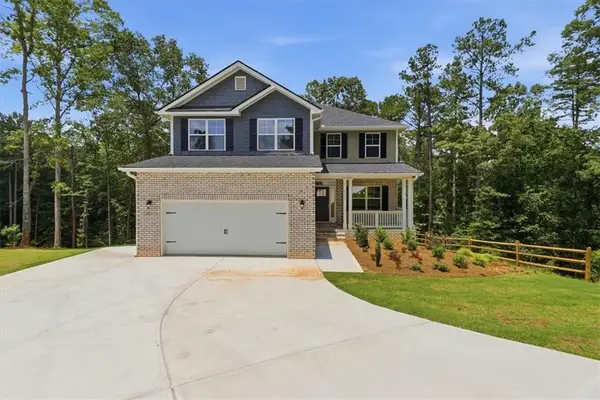 $601,978Active6 beds 5 baths3,681 sq. ft.
3315 Trevi Trail, Douglasville, GA 30135
MLS# 7810981Listed by: ADAMS HOMES REALTY INC. - New
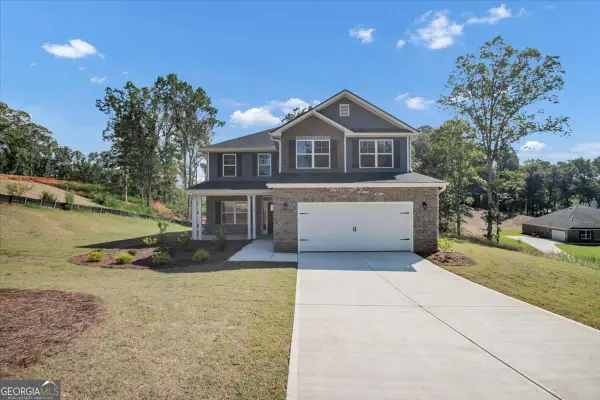 $539,328Active5 beds 4 baths2,628 sq. ft.
5362 Tuscany Drive, Douglasville, GA 30135
MLS# 10813079Listed by: Adams Homes Realty Inc. - New
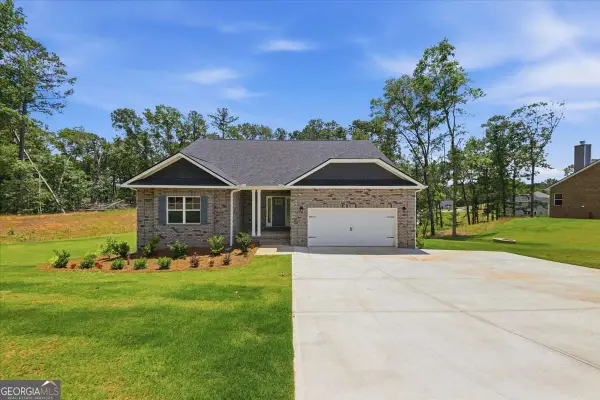 $528,324Active4 beds 3 baths2,604 sq. ft.
3310 Trevi Trail, Douglasville, GA 30135
MLS# 10813053Listed by: Adams Homes Realty Inc. - Coming Soon
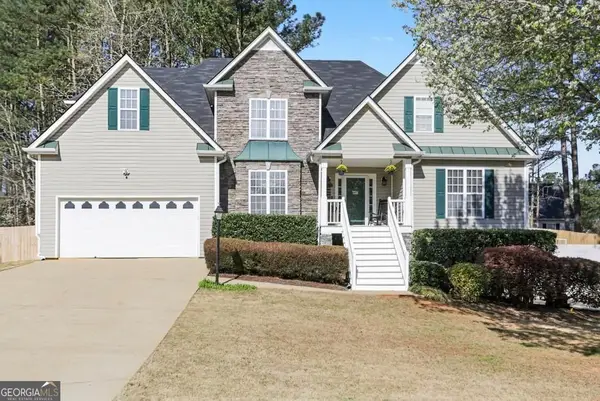 $445,000Coming Soon4 beds 4 baths
865 Whitby Drive, Douglasville, GA 30134
MLS# 10813027Listed by: Keller Williams Realty First Atlanta - New
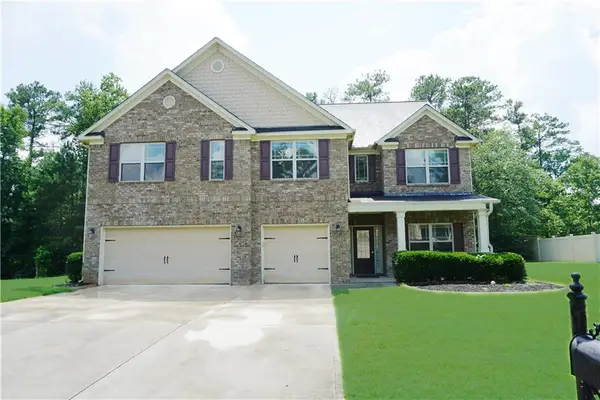 $439,900Active5 beds 4 baths4,011 sq. ft.
5669 Woodland Greens Road, Douglasville, GA 30135
MLS# 7810875Listed by: HOMESMART REALTY PARTNERS - New
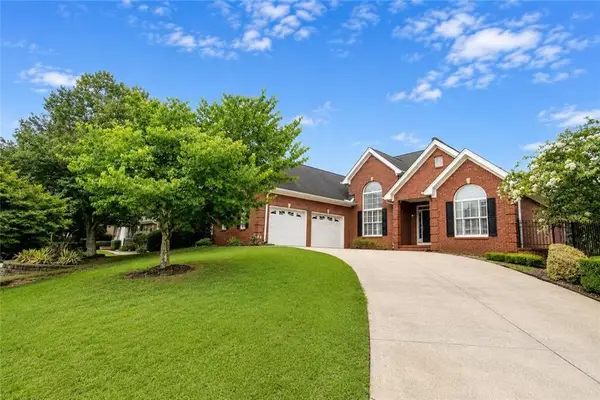 $459,500Active3 beds 3 baths3,423 sq. ft.
4275 Rosestone Court, Douglasville, GA 30135
MLS# 7810159Listed by: THE OFFICIAL ASCENDING REALTY, LLC - New
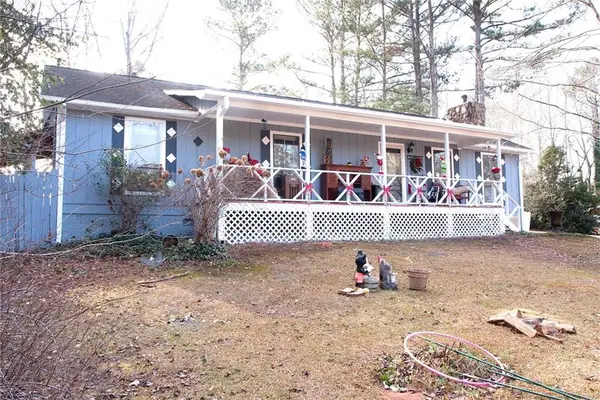 $245,000Active3 beds 2 baths1,404 sq. ft.
7240 Colony Lane, Douglasville, GA 30135
MLS# 7810749Listed by: SELF PROPERTY ADVISORS, LLC - New
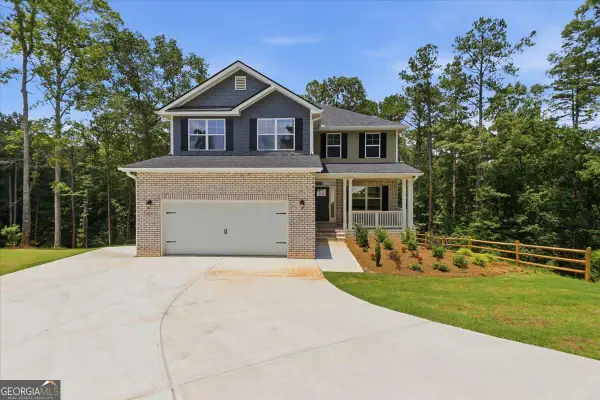 $615,454Active6 beds 5 baths3,681 sq. ft.
5326 Vinci Place, Douglasville, GA 30135
MLS# 10812787Listed by: Adams Homes Realty Inc. - New
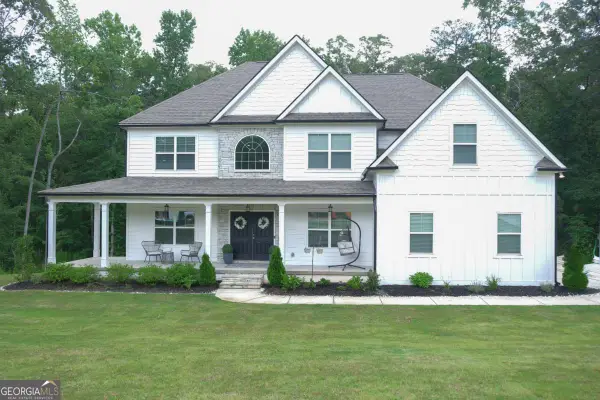 $670,000Active5 beds 4 baths
6720 Grayland Drive, Douglasville, GA 30135
MLS# 10812822Listed by: Maximum One Realty Greater Atlanta - New
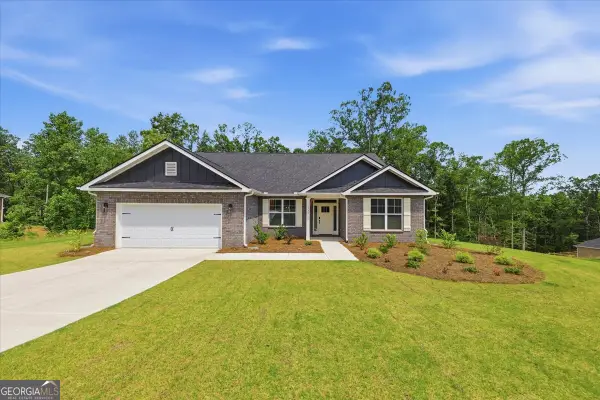 $548,937Active5 beds 4 baths3,235 sq. ft.
3340 Trevi Trail, Douglasville, GA 30135
MLS# 10812829Listed by: Adams Homes Realty Inc.


Protect your home and budget from life's surprises with an Assurant Home Warranty, backed by a partner that supports you through every step of homeownership. Explore Plans.
©2026 Century 21 Real Estate LLC. All rights reserved. CENTURY 21®, the CENTURY 21 Logo and C21® are service marks owned by Century 21 Real Estate LLC. Century 21 Real Estate LLC fully supports the principles of the Fair Housing Act and the Equal Opportunity Act. Each office is independently owned and operated. Listing information is deemed reliable but not guaranteed accurate.