
3986 King Drive, Douglasville, GA 30135
Local realty services provided by:CENTURY 21 Novus
3986 King Drive,Douglasville, GA 30135
$338,900
- 3 Beds
- 3 Baths
- 1,882 sq. ft.
- Single family
- Coming Soon
Listed by: michael morrison
Office: maximum one grt. atl. realtors
MLS#:10842710
Source:METROMLS
Price summary
- Price:$338,900
- Price per sq. ft.:$180.07
About this home
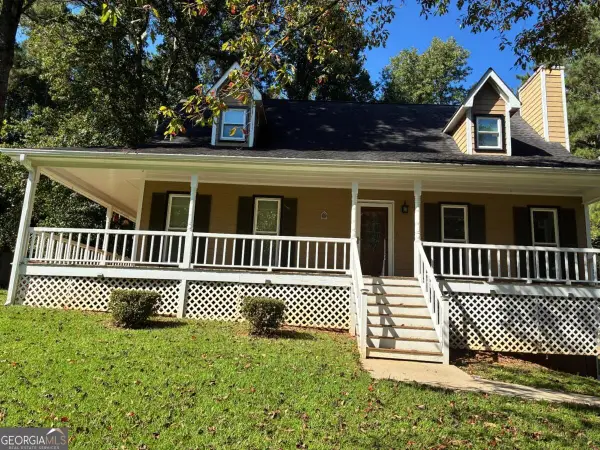
What a gem! This home is well cared for and needs nothing but a new owner to love it. Sitting on a lush, green, mostly flat lot that is conveniently located near the interstate, this 3-bedroom, 3-bathroom home is ready for a hassle-free move-in. The property features a split-foyer layout with a split-bedroom plan and a finished basement, offering plenty of room to stretch out and play in the yard. Do not let this one slip away-call today!
Contact an agent
Home facts
- Year built:2006
- Subdivision & Development:None
- Listing ID #:10842710
- Updated:September 10, 2026 at 11:21 AM
Rooms and interior
- Bedrooms:3
- Total bathrooms:3
- Full bathrooms:3
- Flooring:Carpet, Tile, Vinyl
- Bathrooms Description:Double Vanity, Separate Shower, Soaking Tub
- Kitchen Description:Dishwasher, Microwave, Oven/Range (Combo), Refrigerator
- Bedroom Description:Split Bedroom Plan, Walk-In Closet(s)
- Basement Description:Bath Finished, Exterior Entry, Finished, Interior Entry, Partial
- Living area:1,882 sq. ft.
Heating and cooling
- Cooling:Central Air
- Heating:Electric
- Central air:Yes
Structure and exterior
- Roof:Composition
- Year built:2006
- Building area:1,882 sq. ft.
- Lot area:1.2 Acres
- Lot Features:Level
- Architectural Style:Traditional
- Construction Materials:Stone, Vinyl Siding
- Levels:Multi/Split
Schools
- High school:New Manchester
- Middle school:Factory Shoals
- Elementary school:New Manchester
Utilities
- Water:Public, Water Available
- Sewer:Septic Tank
Finances and disclosures
- Price:$338,900
- Price per sq. ft.:$180.07
- Tax amount:$2,628 (2024)
Features and amenities
- Appliances:Dishwasher, Electric Water Heater, Microwave, Oven/Range (Combo), Refrigerator
- Laundry features:In Hall, Upper Level
- Amenities:Electric Water Heater, Pulldown Attic Stairs, Split Foyer, Tray Ceiling(s), Vaulted Ceiling(s)
Parking
- Parking description:Attached, Basement, Parking Pad
 2026 Georgia MLS. All rights reserved. Information Deem Reliable But Not Guaranteed September 10, 2026 METROMLS Member Broker: Curtis North
New listings near 3986 King Drive
- Coming Soon
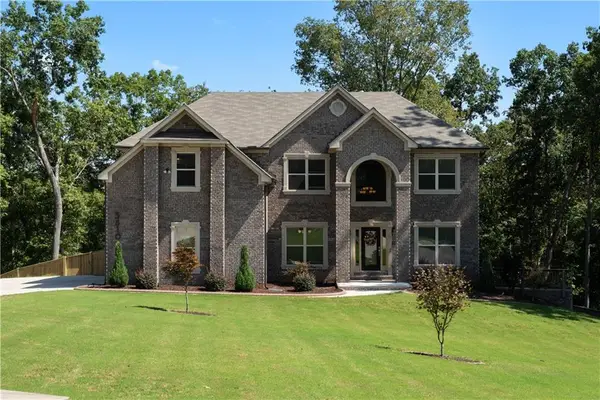 $729,900Coming Soon5 beds 5 baths3,641 sq. ft.
5810 Langdale, Douglasville, GA 30135
MLS# 7835220Listed by: COMPASS - Coming Soon
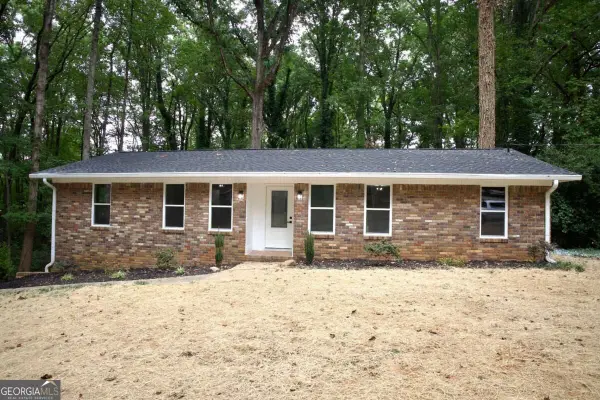 $299,999Coming Soon3 beds 2 baths1,315 sq. ft.
3941 Canterbury Walk, Douglasville, GA 30135
MLS# 10841895Listed by: Southern Realty - Coming Soon
 $285,000Coming Soon3 beds 3 baths1,900 sq. ft.
3071 Carmel Drive, Douglasville, GA 30135
MLS# 10837731Listed by: Batten-Taylor Real Estate - Coming Soon
 $345,000Coming Soon3 beds 2 baths
7305 Battle Point, Douglasville, GA 30134
MLS# 10833774Listed by: eXp Realty - Coming Soon
 $389,900Coming Soon3 beds 3 baths
9140 Dover Street, Lithia Springs, GA 30122
MLS# 10827377Listed by: Keller Williams Realty Cityside - Coming Soon
 $389,900Coming Soon3 beds 3 baths2,653 sq. ft.
9140 Dover Street, Lithia Springs, GA 30122
MLS# 7822619Listed by: KELLER WILLIAMS REALTY CITYSIDE - New
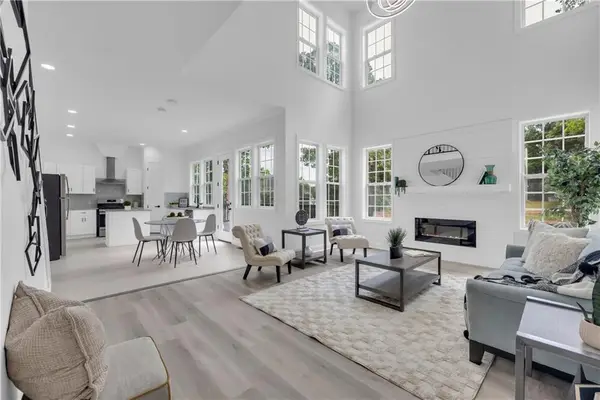 $589,000Active5 beds 4 baths3,200 sq. ft.
5401 S South Lake Drive, Douglasville, GA 30135
MLS# 7835263Listed by: HOMESMART - New
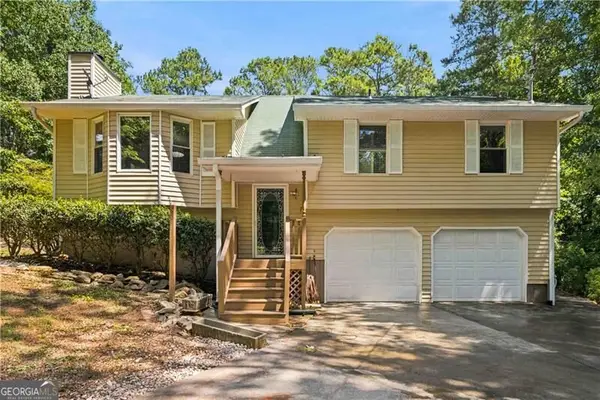 $350,000Active7 beds 3 baths1,942 sq. ft.
4086 Chapel Hill Road, Douglasville, GA 30135
MLS# 10842926Listed by: Your Home Sold Guaranteed - New
 $325,000Active5 beds 2 baths2,490 sq. ft.
34 Bedford Court, Douglasville, GA 30134
MLS# 10842929Listed by: Maximum One Realtor Partners


Protect your home and budget from life's surprises with an Assurant Home Warranty, backed by a partner that supports you through every step of homeownership. Explore Plans.
©2026 Century 21 Real Estate LLC. All rights reserved. CENTURY 21®, the CENTURY 21 Logo and C21® are service marks owned by Century 21 Real Estate LLC. Century 21 Real Estate LLC fully supports the principles of the Fair Housing Act and the Equal Opportunity Act. Each office is independently owned and operated. Listing information is deemed reliable but not guaranteed accurate.