
3969 Oak Hill Road, Douglasville, GA 30135
Local realty services provided by:CENTURY 21 Results
3969 Oak Hill Road,Douglasville, GA 30135
$699,000
- 4 Beds
- 6 Baths
- 5,299 sq. ft.
- Single family
- Active
Listed by: toni clemons
Office: atlanta communities
MLS#:10796408
Source:METROMLS
Price summary
- Price:$699,000
- Price per sq. ft.:$131.91
About this home
BACK ON THE MARKET AT NO FAULT OF THE SELLER! Priced below appraised value, this exceptional property presents an opportunity to build instant equity! Welcome to Oak Hill Estates, where timeless elegance meets thoughtful updates in this stunning custom four-sided brick home. From the moment you arrive, you'll appreciate the home's classic charm, highlighted by a spacious front porch with beautiful black columns. Inside, the main level showcases hardwood floors, elegant moldings, and exceptional craftsmanship throughout. The spacious eat-in kitchen is designed for both everyday living and entertaining, featuring granite countertops, tile backsplash, center island, pantry, and an open view into the impressive two-story great room. Recent kitchen updates include professionally painted cabinetry, new faucets, and updated appliances, including a new dishwasher, oven, and refrigerator. The light-filled great room impresses with coffered ceilings, built-in bookshelves, a fireplace, and expansive windows overlooking the private backyard and saltwater pool. The oversized dining room features exquisite ceiling details, a second fireplace, and updated lighting, while the office or formal living room offers beautiful ceiling treatments and a third fireplace. The oversized owner's suite is conveniently located on the main level and serves as a private retreat, complete with stunning coffered ceilings, updated lighting, and a luxurious ensuite bathroom featuring separate his-and-her vanities, a soaking tub, a separate shower, and an oversized walk-in closet. Upstairs, you'll find three generously sized bedrooms, three full bathrooms, a spacious bonus room ideal for game nights or additional living space, and the convenience of a laundry chute. The beautifully finished terrace level expands the home's versatility with a movie room, exercise room, family room with a decorative fireplace, wet bar, wine refrigerator, and a large flex room ideal for a fifth bedroom, home office, hobby room, or additional guest space. Step outside to your own private oasis, where peaceful wooded views, a spectacular saltwater pool with a brand-new liner installed in 2025, and an inviting outdoor fireplace create the perfect backdrop for entertaining or relaxing year-round. Approximately 10 trees were removed in 2024 to enhance the property's openness, usability, and overall appeal. Additional improvements include interior and exterior lighting upgrades completed in 2024, including the garage exterior, back patio, half bath, and stairway leading to the terrace level. The home also features a serviced septic system and a central vacuum system for added convenience. Combining timeless architecture, generous living spaces, thoughtful improvements, and exceptional indoor-outdoor entertaining, this Oak Hill Estates home offers a rare opportunity to enjoy luxury, comfort, and value. With a few minor cosmetic touch-ups, this remarkable property is ready for its next chapter. Don't miss your opportunity to make this exceptional home yours!...
Contact an agent
Home facts
- Year built:2000
- Subdivision & Development:Oak Hill Estates
- Listing ID #:10796408
- Updated:October 31, 2026 at 03:11 PM
Rooms and interior
- Bedrooms:4
- Total bathrooms:6
- Full bathrooms:5
- Half bathrooms:1
- Flooring:Carpet, Hardwood, Stone, Tile
- Dining Description:Seats 12+
- Kitchen Description:Breakfast Area, Dishwasher, Disposal, Kitchen Island, Microwave, Pantry
- Bedroom Description:Master On Main Level, Walk-In Closet(s)
- Basement Description:Bath Finished, Exterior Entry, Finished, Full, Interior Entry
- Living area:5,299 sq. ft.
Heating and cooling
- Cooling:Ceiling Fan(s), Central Air, Heat Pump, Zoned
- Heating:Forced Air, Heat Pump, Zoned
- Central air:Yes
Structure and exterior
- Roof:Composition
- Year built:2000
- Building area:5,299 sq. ft.
- Lot area:1.53 Acres
- Lot Features:Corner Lot, Level, Private
- Architectural Style:Brick 4 Side, Colonial, Traditional
- Construction Materials:Brick
- Exterior Features:Deck/Patio
- Levels:2 Story
Schools
- High school:Chapel Hill
- Middle school:Chapel Hill
- Elementary school:Holly Springs
Utilities
- Water:Public, Water Available
- Sewer:Septic Tank, Sewer Available
Finances and disclosures
- Price:$699,000
- Price per sq. ft.:$131.91
- Tax amount:$9,143 (24)
Features and amenities
- Appliances:Dishwasher, Disposal, Electric Water Heater, Microwave
- Laundry features:In Hall, Laundry
- Amenities:Bookcases, Central Vacuum, Double Pane Windows, Electric Water Heater, Home Theater, Security System, Smoke Detector(s), Tray Ceiling(s), Wet Bar
- Pool features:In Ground
Parking
- Parking description:Attached, Garage, Garage Door Opener, Kitchen Level, Side/Rear Entrance
- Garage:Yes
 2026 Georgia MLS. All rights reserved. Information Deem Reliable But Not Guaranteed October 31, 2026
New listings near 3969 Oak Hill Road
- Coming Soon
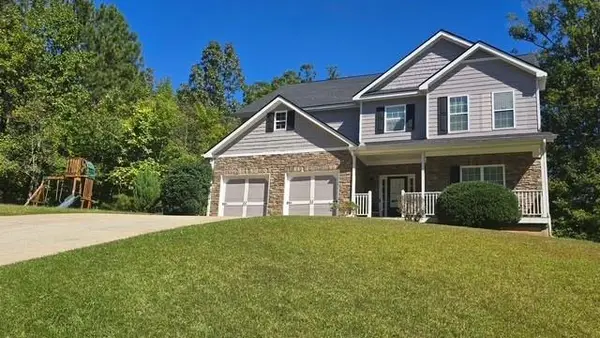 $440,000Coming Soon5 beds 4 baths3,214 sq. ft.
7692 Bremont Court, Douglasville, GA 30135
MLS# 7858469Listed by: COLDWELL BANKER REALTY - Coming Soon
 $525,000Coming Soon5 beds 4 baths3,880 sq. ft.
5965 Azalea Ridge Drive, Douglasville, GA 30135
MLS# 7845055Listed by: ATLANTA FINE HOMES SOTHEBY'S INTERNATIONAL - New
 $270,000Active3 beds 1 baths3,024 sq. ft.
4947 Revere Court, Douglasville, GA 30135
MLS# 7861893Listed by: CKE REALTY SERVICES, LLC. - New
 $425,000Active6 beds 3 baths2,154 sq. ft.
2366 Old Lower River Road, Douglasville, GA 30135
MLS# 7861950Listed by: MH REALTY GROUP - New
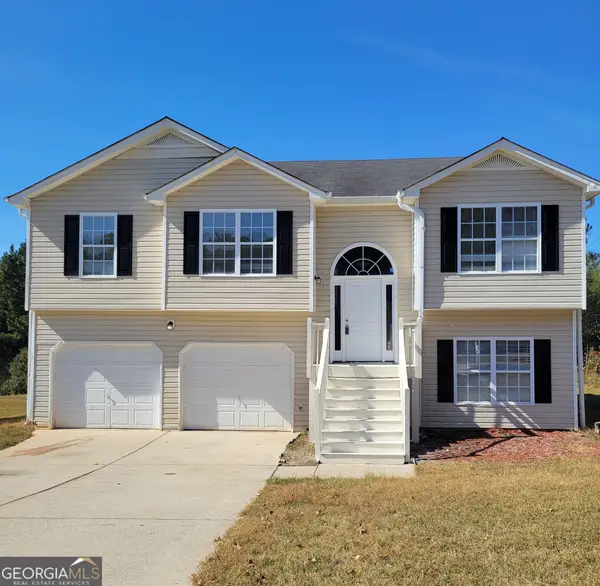 $284,000Active5 beds 3 baths2,012 sq. ft.
6325 Queensdale Drive, Douglasville, GA 30135
MLS# 10882513Listed by: PMI Georgia - New
 $459,900Active6 beds 5 baths
3664 Simon Road, Douglasville, GA 30135
MLS# 10882409Listed by: Southern REO Associates, LLC - New
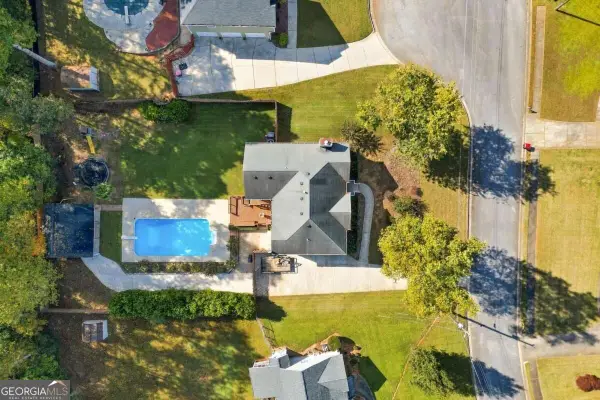 $399,000Active4 beds 3 baths
3420 Newberry Lane, Douglasville, GA 30135
MLS# 10882137Listed by: Realty One Group Edge - New
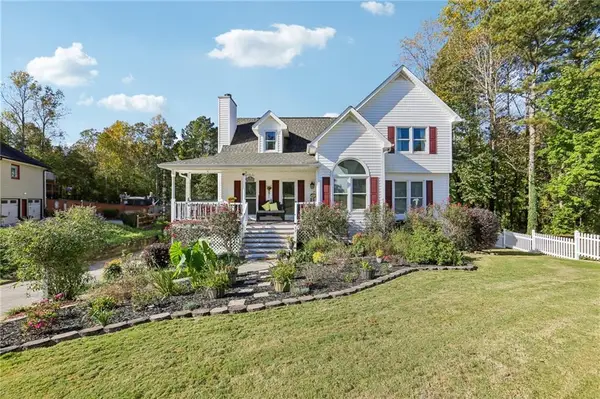 $365,000Active4 beds 3 baths1,865 sq. ft.
33 Kent Lane, Douglasville, GA 30134
MLS# 7858707Listed by: REDFIN CORPORATION - New
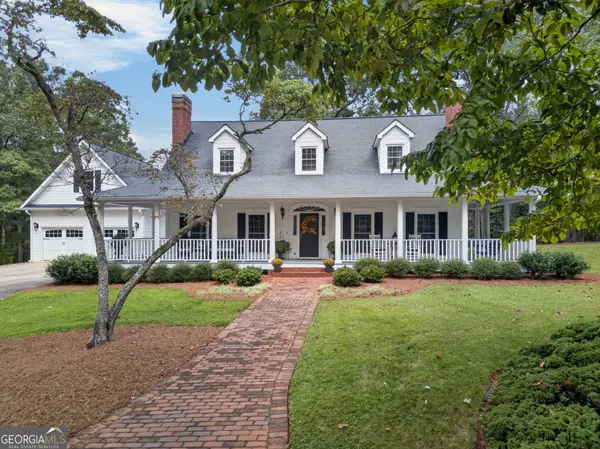 $1,175,000Active4 beds 3 baths3,435 sq. ft.
7400 Banks Mill Road, Douglasville, GA 30135
MLS# 10882074Listed by: Keller Williams Realty PeachtreeRoad - New
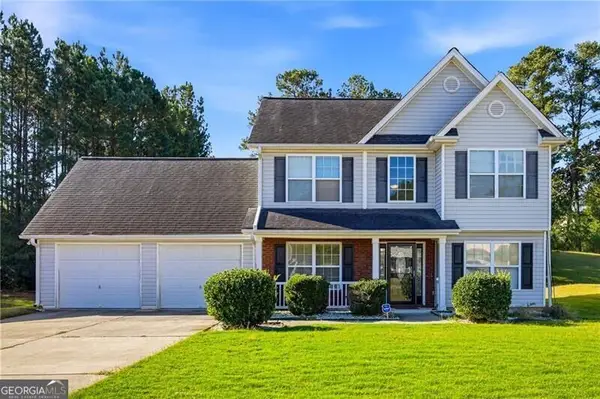 $280,000Active3 beds 3 baths
5993 Lancelot Lane, Douglasville, GA 30135
MLS# 10881764Listed by: Keller Williams Realty Consultants


Protect your home and budget from life's surprises with an Assurant Home Warranty, backed by a partner that supports you through every step of homeownership. Explore Plans.
©2026 Century 21 Real Estate LLC. All rights reserved. CENTURY 21®, the CENTURY 21 Logo and C21® are service marks owned by Century 21 Real Estate LLC. Century 21 Real Estate LLC fully supports the principles of the Fair Housing Act and the Equal Opportunity Act. Each office is independently owned and operated. Listing information is deemed reliable but not guaranteed accurate.