
4170 Chapel Hill Reserve, Douglasville, GA 30135
Local realty services provided by:CENTURY 21 The Avenues
4170 Chapel Hill Reserve,Douglasville, GA 30135
$385,900
- 4 Beds
- 3 Baths
- 2,088 sq. ft.
- Single family
- Active
Listed by: shan walker
Office: kfh realty, llc.
MLS#:7798219
Source:FIRSTMLS
Price summary
- Price:$385,900
- Price per sq. ft.:$184.82
- Monthly HOA dues:$75
About this home
Move In Ready —Welcome home to The Axley Plan by Obie Award-Winning Builder, Kerley Family Homes! This beautifully designed home features 4 bedrooms and 2.5 baths with an open-concept layout, 9' ceilings on the main level, and laminate plank flooring throughout the first floor. The gourmet kitchen offers soft-close cabinets, a gas range with double ovens, stainless steel microwave and dishwasher, upgraded black light fixtures, and luxury finishes. Spacious primary suite with a large walk-in closet and well-appointed bath. Three additional bedrooms, a full bath, and an upstairs laundry room. Rear patio with a gas grill line and a two-car garage. Conveniently located near I-20, Arbor Place Mall, shopping, and dining. Every Kerley Family Home includes a builder's warranty and an in-wall Pestban system for added peace of mind.
Contact an agent
Home facts
- Year built:2025
- Subdivision & Development:The Reserve at Chapel Hill Phase II
- Listing ID #:7798219
- Updated:August 26, 2026 at 01:33 PM
Rooms and interior
- Bedrooms:4
- Total bathrooms:3
- Full bathrooms:2
- Half bathrooms:1
- Flooring:Carpet, Laminate, Vinyl
- Dining Description:Seats 12+, Separate Dining Room
- Bathrooms Description:Double Vanity, Soaking Tub
- Kitchen Description:Breakfast Room, Dishwasher, Kitchen Island, Microwave, Pantry, Pantry Walk-In
- Living area:2,088 sq. ft.
Heating and cooling
- Cooling:Central Air
- Heating:Central
- Central air:Yes
Structure and exterior
- Roof:Composition
- Year built:2025
- Building area:2,088 sq. ft.
- Lot Features:Level, Private
- Architectural Style:Traditional
- Exterior Features:Gas Grill, Patio, Private Yard
- Levels:2 Story
Schools
- High school:New Manchester
- Middle school:Chestnut Log
- Elementary school:Mount Carmel - Douglas
Utilities
- Water:Public
- Sewer:Public Sewer
Finances and disclosures
- Price:$385,900
- Price per sq. ft.:$184.82
Features and amenities
- Laundry features:Laundry Room, Upper Level
- Amenities:Entrance Foyer, Walk-In Closet(s)
Parking
- Total parking spaces:2
- Parking description:Garage, Garage Door Opener, Kitchen Level
- Garage spaces:2
 Listings identified with the FMLS IDX logo come from FMLS and are held by brokerage firms other than the owner of this website. The listing brokerage is identified in any listing details. Information is deemed reliable but is not guaranteed. If you believe any FMLS listing contains material that infringes your copyrighted work please click here (https://www.fmls.com/dmca) to review our DMCA policy and learn how to submit a takedown request. ©2026 First Multiple Listing Service, Inc.
New listings near 4170 Chapel Hill Reserve
- Coming Soon
 $309,000Coming Soon4 beds 3 baths1,182 sq. ft.
3644 Bomar Road, Douglasville, GA 30135
MLS# 7818300Listed by: ATLANTA COMMUNITIES - Coming Soon
 $279,900Coming Soon3 beds 2 baths1,482 sq. ft.
81 Shefield Place, Douglasville, GA 30134
MLS# 7827409Listed by: BOLST, INC. - Coming Soon
 $389,900Coming Soon3 beds 3 baths
9140 Dover Street, Lithia Springs, GA 30122
MLS# 10827377Listed by: Keller Williams Realty Cityside - Coming Soon
 $389,900Coming Soon3 beds 3 baths2,653 sq. ft.
9140 Dover Street, Lithia Springs, GA 30122
MLS# 7822619Listed by: KELLER WILLIAMS REALTY CITYSIDE - New
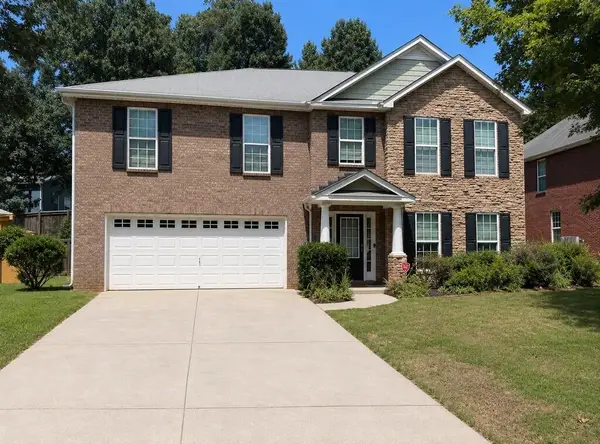 $388,000Active5 beds 4 baths3,327 sq. ft.
5514 Mossy View Drive, Douglasville, GA 30135
MLS# 7827022Listed by: KELLER WILLIAMS REALTY CITYSIDE - New
 $293,500Active4 beds 2 baths2,372 sq. ft.
3964 Summit Drive, Douglasville, GA 30135
MLS# 10832840Listed by: Blue Mountain Realty GA LLC - New
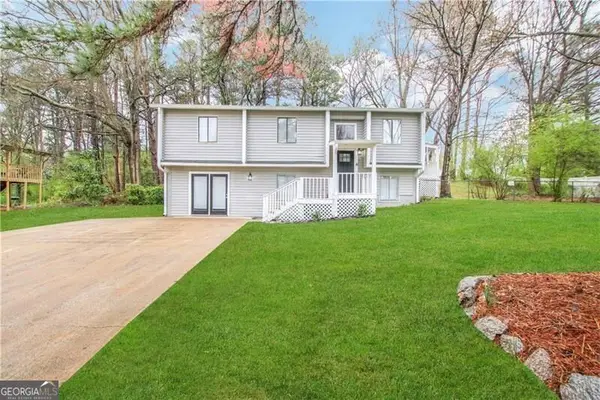 $282,700Active5 beds 2 baths1,142 sq. ft.
4282 Clearview Drive, Douglasville, GA 30134
MLS# 10832845Listed by: Blue Mountain Realty GA LLC - New
 $265,600Active4 beds 3 baths1,782 sq. ft.
8145 Connally Drive, Douglasville, GA 30134
MLS# 10832850Listed by: Blue Mountain Realty GA LLC - New
 $335,000Active4 beds 3 baths2,353 sq. ft.
1533 Fenmore Street, Lithia Springs, GA 30122
MLS# 7825101Listed by: KELLER WILLIAMS REALTY ATL NORTH - New
 $285,000Active3 beds 3 baths1,552 sq. ft.
4628 Sapling Court, Douglasville, GA 30135
MLS# 10832328Listed by: Opendoor Brokerage


Protect your home and budget from life's surprises with an Assurant Home Warranty, backed by a partner that supports you through every step of homeownership. Explore Plans.
©2026 Century 21 Real Estate LLC. All rights reserved. CENTURY 21®, the CENTURY 21 Logo and C21® are service marks owned by Century 21 Real Estate LLC. Century 21 Real Estate LLC fully supports the principles of the Fair Housing Act and the Equal Opportunity Act. Each office is independently owned and operated. Listing information is deemed reliable but not guaranteed accurate.