5286 Brookhollow Drive, Douglasville, GA 30135
Local realty services provided by:CENTURY 21 The Avenues
5286 Brookhollow Drive,Douglasville, GA 30135
$729,999
- 4 Beds
- 4 Baths
- - sq. ft.
- Single family
- Active
Listed by: sheri estes
Office: your home sold guaranteed realty heritage oaks
MLS#:7849078
Source:FIRSTMLS
Price summary
- Price:$729,999
- Monthly HOA dues:$50
About this home
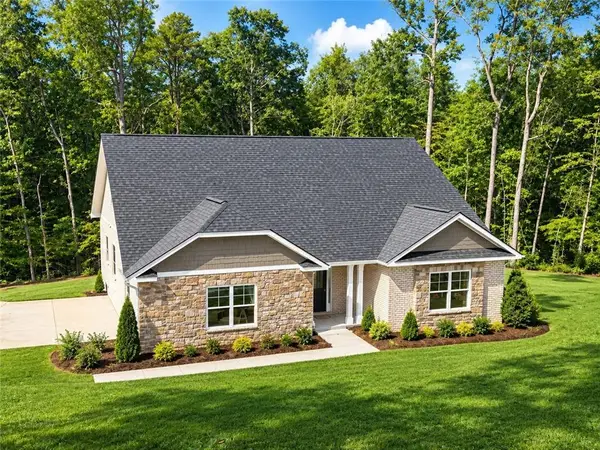
Experience refined living in this exquisite 4-bedroom, 3.5-bath home in the sought-after Villages at Brookmont in Douglasville, Georgia! Step through the grand double doors into the 2-story foyer, where natural light dances upon the gleaming marble floor, creating an ambiance of warmth and welcome. The foyer sets the stage for the grandeur that awaits within, with its soaring ceilings, large dining room, and a separate office or living room. A spacious great room awaits, bathed in natural light pouring through expansive windows, offering a perfect setting for gatherings and entertaining. The entertainer's dream kitchen flows into an inviting keeping room with a fireplace-the perfect setting for gathering with guests or enjoying a relaxing evening at home. The kitchen is complete with stainless steel appliances, quite close white cabinets, large oversized island, and quartz countertops. The spacious main-level primary suite offers direct access to the back patio, a luxurious en suite bath with dual vanities, a soaking tub, a separate shower and expansive walk-in-closet. Enjoy 3 additional bedrooms on the secondary level each with ensuite bath complete with double vanities and quartz countertops and a loft space perfect for small office or sitting area. The home is situated on a large level lot with a private secluded backyard. This exclusive community has exceptional amenities - community clubhouse, sparkling resort-style swimming pool, state-of-the-art fitness center, tennis courts, meticulously manicured walking trails and lush green spaces. Enjoy convenient access to shopping, dining, and Atlanta's downtown entertainment and attractions. An exceptional blend of elegance, comfort, and convenience awaits-schedule your private showing today!...
Contact an agent
Home facts
- Year built:2023
- Subdivision & Development:Villages at Brookmont
- Listing ID #:7849078
- Updated:October 05, 2026 at 05:04 PM
Rooms and interior
- Bedrooms:4
- Total bathrooms:4
- Full bathrooms:3
- Half bathrooms:1
- Flooring:Carpet, Hardwood, Marble
- Dining Description:Seats 12+, Separate Dining Room
- Bathrooms Description:Double Vanity, Separate Tub/Shower, Soaking Tub
- Kitchen Description:Breakfast Bar, Cabinets White, Dishwasher, Double Oven, Eat-in Kitchen, Gas Cooktop, Keeping Room, Kitchen Island, Microwave, Pantry Walk-In, Self Cleaning Oven, Stone Counters, View to Family Room
- Bedroom Description:Master on Main
Heating and cooling
- Cooling:Ceiling Fan(s), Central Air
- Heating:Central
- Central air:Yes
Structure and exterior
- Roof:Composition, Shingle
- Year built:2023
- Lot area:0.52 Acres
- Lot Features:Back Yard, Front Yard, Level
- Architectural Style:European, Traditional
- Construction Materials:Brick 4 Sides, Stone
- Exterior Features:Covered, Patio, Rain Gutters, Rear Porch
- Levels:2 Story
Schools
- High school:New Manchester
- Middle school:Chestnut Log
- Elementary school:Mount Carmel - Douglas
Utilities
- Water:Public, Water Available
- Sewer:Public Sewer, Sewer Available
Finances and disclosures
- Price:$729,999
- Tax amount:$292 (2023)
Features and amenities
- Laundry features:In Hall, Laundry Room, Main Level
- Amenities:Disappearing Attic Stairs, Electric Water Heater, Tankless Water Heater, Tray Ceiling(s), Walk-In Closet(s)
Parking
- Total parking spaces:3
- Parking description:Attached, Driveway, Garage, Garage Door Opener, Kitchen Level, Level Driveway
- Garage spaces:3
 Listings identified with the FMLS IDX logo come from FMLS and are held by brokerage firms other than the owner of this website. The listing brokerage is identified in any listing details. Information is deemed reliable but is not guaranteed. If you believe any FMLS listing contains material that infringes your copyrighted work please click here (https://www.fmls.com/dmca) to review our DMCA policy and learn how to submit a takedown request. ©2026 First Multiple Listing Service, Inc.
New listings near 5286 Brookhollow Drive
- Coming Soon
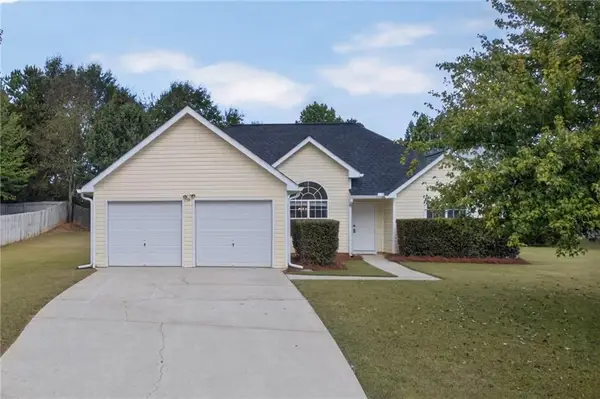 $300,000Coming Soon3 beds 2 baths1,447 sq. ft.
4135 Green Field Drive, Douglasville, GA 30135
MLS# 7849096Listed by: KELLER WILLIAMS REALTY CITYSIDE - Coming Soon
 $300,000Coming Soon3 beds 2 baths1,447 sq. ft.
4135 Green Field Drive, Douglasville, GA 30135
MLS# 10867127Listed by: Keller Williams Realty Cityside - Coming Soon
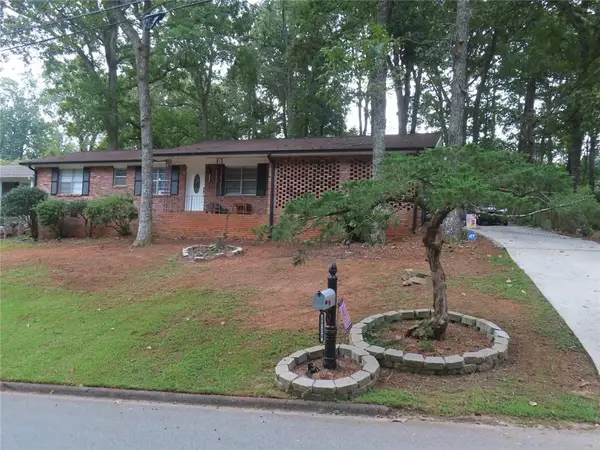 $257,000Coming Soon3 beds 2 baths
5714 Amalfi Way, Douglasville, GA 30135
MLS# 7847218Listed by: BHGRE METRO BROKERS - Coming Soon
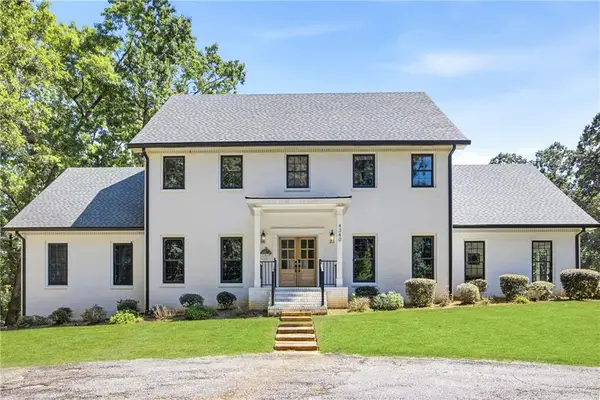 $1,075,000Coming Soon6 beds 6 baths7,712 sq. ft.
4340 Anneewakee Road, Douglasville, GA 30135
MLS# 7833660Listed by: EXP REALTY, LLC. - New
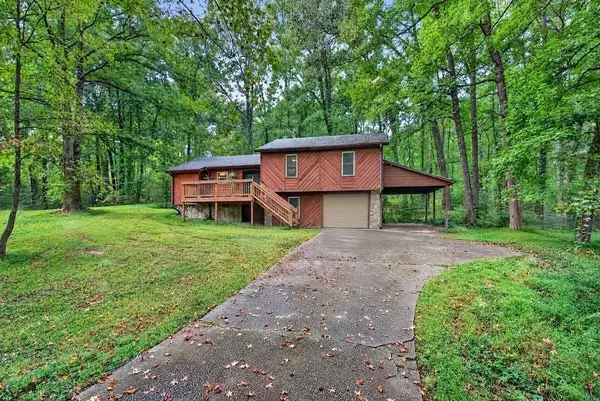
 $275,000Active3 beds 2 baths1,416 sq. ft.
3073 Carmel Drive, Douglasville, GA 30135
MLS# 7849378Listed by: CENTURY 21 NOVUS REALTY - New
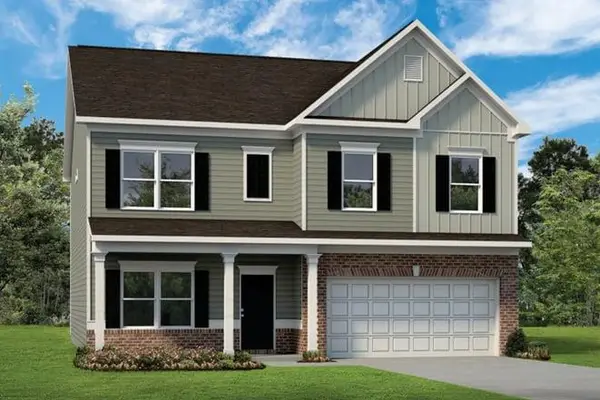 $419,990Active4 beds 3 baths3,005 sq. ft.
8069 Haven Springs Trace, Douglasville, GA 30134
MLS# 7849310Listed by: SDC REALTY, LLC. - New
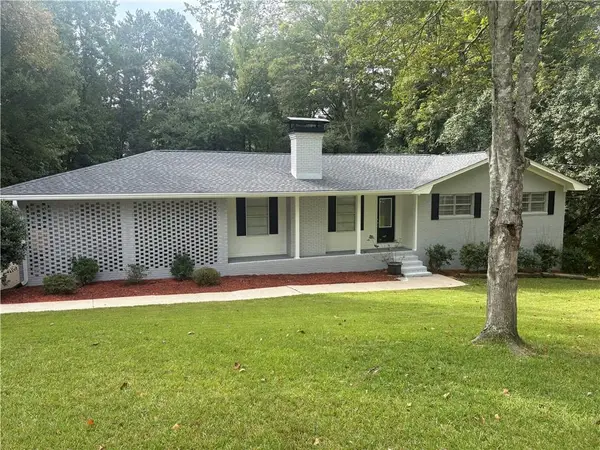 $329,900Active4 beds 3 baths1,800 sq. ft.
3717 Scarlet Drive, Douglasville, GA 30135
MLS# 7848986Listed by: THE REALTY GROUP - New
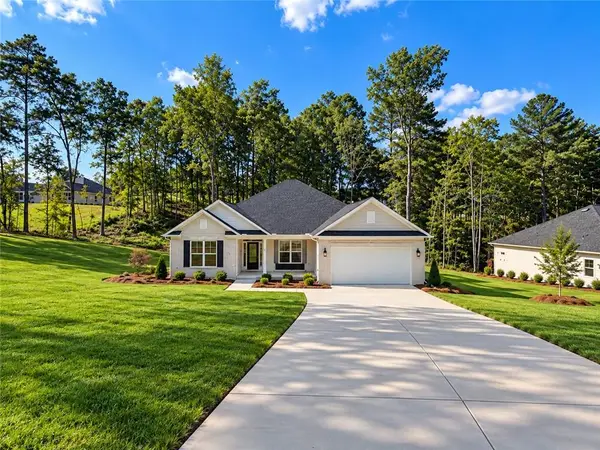 $528,872Active4 beds 3 baths2,906 sq. ft.
3364 Siena Place, Douglasville, GA 30135
MLS# 7848996Listed by: ADAMS HOMES REALTY INC. - New
 $528,424Active4 beds 3 baths2,604 sq. ft.
3334 Siena Place, Douglasville, GA 30135
MLS# 7848990Listed by: ADAMS HOMES REALTY INC.


Protect your home and budget from life's surprises with an Assurant Home Warranty, backed by a partner that supports you through every step of homeownership. Explore Plans.
©2026 Century 21 Real Estate LLC. All rights reserved. CENTURY 21®, the CENTURY 21 Logo and C21® are service marks owned by Century 21 Real Estate LLC. Century 21 Real Estate LLC fully supports the principles of the Fair Housing Act and the Equal Opportunity Act. Each office is independently owned and operated. Listing information is deemed reliable but not guaranteed accurate.