
4601 Smokestone Drive, Douglasville, GA 30135
Local realty services provided by:CENTURY 21 Novus
4601 Smokestone Drive,Douglasville, GA 30135
$458,800
- 3 Beds
- 4 Baths
- 2,660 sq. ft.
- Single family
- Coming Soon
Listed by: katrana c. luellen
Office: atlanta communities
MLS#:7861140
Source:FIRSTMLS
Price summary
- Price:$458,800
- Price per sq. ft.:$172.48
- Monthly HOA dues:$50
About this home
DON’T WAIT FOR ANOTHER OPPORTUNITY. TAKE THIS ONE!
Southern Charm. Timeless Elegance. Modern Sophistication.
Get ready to fall in love with this spectacular four-sided brick ranch with a beautifully finished basement, three-car garage, gorgeous grounds, and beautiful black faux wrought iron fencing!
From its inviting open floor plan, natural hardwood flooring, abundant natural lighting, and stunning designer finishes, this home is truly a SHOWSTOPPER!
The home offers three bedrooms, possibly four, 3 full bathrooms, one half bath, two fireplaces, striking stone countertops, custom closets, designer accent walls, specialty wallpaper, and a spectacular LED-illuminated custom bar.
And that’s only the beginning!
Every room tells a story of style, character, and exceptional attention to detail.
COMING SOON — DON’T MISS YOUR OPPORTUNITY! Seller’s Concessions :-)
Additional property details and a complete list of custom enhancements are coming soon!
Contact an agent
Home facts
- Year built:2000
- Subdivision & Development:Plantation at Dorsett Shoals
- Listing ID #:7861140
- Updated:October 30, 2026 at 02:35 PM
Rooms and interior
- Bedrooms:3
- Total bathrooms:4
- Full bathrooms:3
- Half bathrooms:1
- Flooring:Carpet, Ceramic Tile, Hardwood
- Dining Description:Open Concept, Separate Dining Room
- Bathrooms Description:Double Vanity, Separate Tub/Shower, Whirlpool Tub
- Kitchen Description:Breakfast Bar, Breakfast Room, Cabinets Stain, Dishwasher, Disposal, Gas Cooktop, Gas Oven, Gas Range, Laminate Counters, Microwave, Pantry, View to Family Room
- Bedroom Description:Master on Main, Oversized Master, Split Bedroom Plan
- Basement Description:Daylight, Driveway Access, Finished, Finished Bath, Full
- Living area:2,660 sq. ft.
Heating and cooling
- Cooling:Ceiling Fan(s), Central Air, Electric Air Filter
- Heating:Forced Air, Natural Gas
- Central air:Yes
Structure and exterior
- Roof:Tar/Gravel
- Year built:2000
- Building area:2,660 sq. ft.
- Lot area:0.68 Acres
- Lot Features:Back Yard, Corner Lot, Front Yard, Landscaped, Level
- Architectural Style:Ranch, Traditional
- Construction Materials:Brick 4 Sides
- Exterior Features:Deck, Front Porch
- Levels:1 Story
Schools
- High school:Chapel Hill
- Middle school:Chapel Hill - Douglas
- Elementary school:Chapel Hill - Douglas
Utilities
- Water:Public, Water Available
- Sewer:Public Sewer, Sewer Available
Finances and disclosures
- Price:$458,800
- Price per sq. ft.:$172.48
- Tax amount:$1,286 (2025)
Features and amenities
- Appliances:Irrigation Equipment
- Laundry features:Laundry Room, Main Level
- Amenities:Cathedral Ceiling(s), Entrance Foyer 2 Story, High Ceilings 10 ft Lower, High Ceilings 10 ft Main, High Speed Internet, Tray Ceiling(s), Walk-In Closet(s)
Parking
- Parking description:Attached, Garage, Garage Door Opener, Kitchen Level
- Garage spaces:3
 Listings identified with the FMLS IDX logo come from FMLS and are held by brokerage firms other than the owner of this website. The listing brokerage is identified in any listing details. Information is deemed reliable but is not guaranteed. If you believe any FMLS listing contains material that infringes your copyrighted work please click here (https://www.fmls.com/dmca) to review our DMCA policy and learn how to submit a takedown request. ©2026 First Multiple Listing Service, Inc. FIRSTMLS Member Broker: Kendall Chance
New listings near 4601 Smokestone Drive
- Coming Soon
 $440,000Coming Soon5 beds 4 baths4,636 sq. ft.
7692 Bremont Court, Douglasville, GA 30135
MLS# 10881803Listed by: Coldwell Banker Realty - Coming Soon
 $458,800Coming Soon3 beds 4 baths2,660 sq. ft.
4601 Smokestone Drive, Douglasville, GA 30135
MLS# 10881608Listed by: Atlanta Communities - Coming Soon
 $169,900Coming Soon3 beds 2 baths1,693 sq. ft.
3081 Beaver Drive, Douglasville, GA 30135
MLS# 10880975Listed by: Grit Realty - Coming Soon
 $525,000Coming Soon5 beds 4 baths3,880 sq. ft.
5965 Azalea Ridge Drive, Douglasville, GA 30135
MLS# 7845055Listed by: ATLANTA FINE HOMES SOTHEBY'S INTERNATIONAL - New
 $280,000Active3 beds 3 baths1,789 sq. ft.
5993 Lancelot Lane, Douglasville, GA 30135
MLS# 7860578Listed by: KELLER WILLIAMS RLTY CONSULTANTS - New
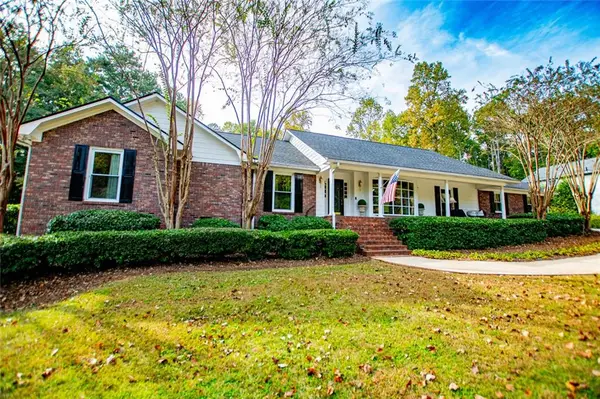 $549,900Active4 beds 3 baths3,427 sq. ft.
9001 Par Drive, Douglasville, GA 30134
MLS# 7861388Listed by: ROLLINS REALTY - New
 $665,000Active6 beds 5 baths6,148 sq. ft.
3924 Hershel Drive, Douglasville, GA 30134
MLS# 10881627Listed by: Capital City Legacy Group - New
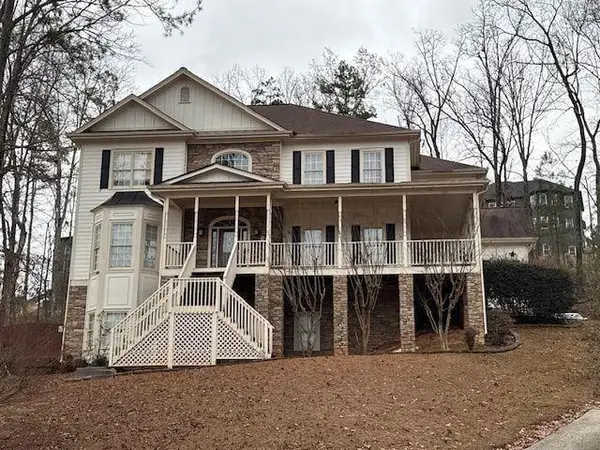 $450,000Active5 beds 5 baths5,672 sq. ft.
5488 Legacy Trail, Douglasville, GA 30135
MLS# 7861352Listed by: CHAPMAN HALL REALTORS - New
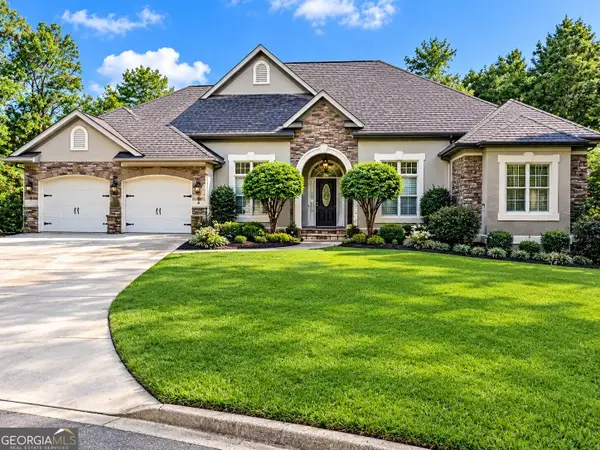 $399,900Active4 beds 4 baths3,377 sq. ft.
3707 Fowler Ridge, Douglasville, GA 30135
MLS# 10881586Listed by: BHHS Georgia Properties


Protect your home and budget from life's surprises with an Assurant Home Warranty, backed by a partner that supports you through every step of homeownership. Explore Plans.
©2026 Century 21 Real Estate LLC. All rights reserved. CENTURY 21®, the CENTURY 21 Logo and C21® are service marks owned by Century 21 Real Estate LLC. Century 21 Real Estate LLC fully supports the principles of the Fair Housing Act and the Equal Opportunity Act. Each office is independently owned and operated. Listing information is deemed reliable but not guaranteed accurate.