
462 Whitby Drive, Douglasville, GA 30134
Local realty services provided by:CENTURY 21 Realty 1 Professionals
Listed by: lme realty, christina crowe
Office: keller williams realty
MLS#:10848126
Source:METROMLS
Price summary
- Price:$350,000
- Price per sq. ft.:$209.21
- Monthly HOA dues:$33.33
About this home
Updated ranch living * 3 bedrooms + 2 baths * Screened porch, grilling deck + wooded views! 462 Whitby Drive is a well-maintained ranch-style home in Douglasville's Canterbury Lane community offering an easy one-level layout, thoughtful updates, flexible indoor and outdoor living spaces, and convenient access to shopping, dining, recreation, downtown Douglasville, and I-20. A covered front porch leads you into a bright, open-concept main living area designed for everyday living. The spacious living room features a vaulted ceiling, abundant natural light, and a stone gas fireplace that creates a distinctive focal point. Just off the living area, the formal dining room is accented by a large window and provides dedicated space for meals, gatherings, and entertaining. The updated eat-in kitchen features white soft-close cabinetry, granite countertops, a stone backsplash, stainless steel appliances, a gas range, and a dining area for casual meals. The kitchen's connection to the main living spaces keeps the floor plan open and functional while still providing defined areas for cooking, dining, and relaxing. A split-bedroom design provides separation between the primary suite and secondary bedrooms. The spacious primary bedroom features a tray ceiling, a walk-in closet, and a private ensuite bath with a tile shower and a separate soaking tub. Two additional bedrooms are positioned on the opposite side of the home and share a full guest bath. One secondary bedroom features a vaulted ceiling, adding architectural interest and an additional sense of openness. An oversized main-level laundry room with a utility sink and pantry adds another layer of everyday convenience. Outdoor spaces extend the home's living area and take advantage of the wooded setting. Relax on the screened-in rear porch while overlooking the trees, or step onto the wood deck for outdoor dining and cookouts. The combination of a covered front porch, a screened porch, a deck, and a wooded backyard view provides multiple spaces to enjoy the outdoors year-round. Additional features include an attached 2-car garage, a newer driveway, and a walk-in crawl space with exterior access and a partially finished workshop area. The workshop provides useful space for projects, hobbies, tools, equipment, and additional storage without encroaching on the home's main living areas. Canterbury Lane offers neighborhood sidewalks along with community amenities, including a swimming pool, tennis courts, a playground, and a clubhouse. Beyond the neighborhood, the location provides convenient access to downtown Douglasville and area destinations including Douglasville Town Green, Jessie Davis Park, Kuumba Coffee, Kroger at Douglas Commons, additional shopping and dining options, and I-20 for connections throughout the west Atlanta area. Schedule your showing and see everything this Douglasville home has to offer!...
Contact an agent
Home facts
- Year built:2001
- Subdivision & Development:Canterbury Lane
- Listing ID #:10848126
- Updated:September 19, 2026 at 04:27 AM
Rooms and interior
- Bedrooms:3
- Total bathrooms:2
- Full bathrooms:2
- Flooring:Vinyl
- Kitchen Description:Breakfast Area, Dishwasher, Kitchen Island, Microwave, Walk-in Pantry
- Bedroom Description:Master On Main Level, Split Bedroom Plan
- Basement Description:Exterior Entry, Partial
- Living area:1,673 sq. ft.
Heating and cooling
- Cooling:Ceiling Fan(s), Central Air, Electric
- Heating:Central, Electric
- Central air:Yes
Structure and exterior
- Roof:Composition
- Year built:2001
- Building area:1,673 sq. ft.
- Lot area:0.46 Acres
- Lot Features:Private, Sloped
- Architectural Style:Craftsman, Ranch, Traditional
- Construction Materials:Stone, Vinyl Siding
- Levels:1 Story
Schools
- High school:South Paulding
- Middle school:Austin
- Elementary school:Dugan
Utilities
- Water:Public
- Sewer:Public Sewer
Finances and disclosures
- Price:$350,000
- Price per sq. ft.:$209.21
- Tax amount:$3,393 (2025)
Features and amenities
- Appliances:Dishwasher, Microwave
- Laundry features:In Hall, Laundry
- Amenities:Double Pane Windows, Pulldown Attic Stairs, Rear Stairs, Smoke Detector(s), Vaulted Ceiling(s)
Parking
- Total parking spaces:2
- Parking description:Garage, Garage Door Opener, Kitchen Level
- Garage:Yes
 2026 Georgia MLS. All rights reserved. Information Deem Reliable But Not Guaranteed September 19, 2026 METROMLS Member Broker: Angela Whitmire
 New listings near 462 Whitby Drive
- Coming Soon
 $330,000Coming Soon3 beds 3 baths2,062 sq. ft.
5583 Shanon View, Douglasville, GA 30135
MLS# 10849118Listed by: Compass - Coming Soon
 $599,900Coming Soon5 beds 5 baths3,720 sq. ft.
4361 Chimney Hill Drive, Douglasville, GA 30135
MLS# 10847850Listed by: T Tritt Realty, LLC - Coming Soon
 $1,200,000Coming Soon4 beds 3 baths3,435 sq. ft.
7400 Banks Mill Road, Douglasville, GA 30135
MLS# 7837372Listed by: KELLER WILLIAMS REALTY PEACHTREE RD. - Coming Soon
 $285,000Coming Soon3 beds 3 baths1,900 sq. ft.
3071 Carmel Drive, Douglasville, GA 30135
MLS# 10837731Listed by: Batten-Taylor Real Estate - Coming Soon
 $345,000Coming Soon3 beds 2 baths
7305 Battle Point, Douglasville, GA 30134
MLS# 10833774Listed by: eXp Realty - New
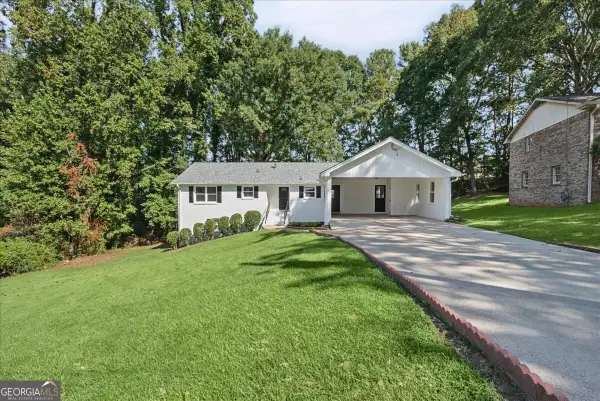 $310,000Active4 beds 2 baths3,022 sq. ft.
5092 Beth Street, Douglasville, GA 30135
MLS# 10849460Listed by: Atlanta Communities - New
 $379,000Active3 beds 3 baths1,866 sq. ft.
746 Tynsdale Drive, Douglasville, GA 30134
MLS# 7840313Listed by: ATLANTA COMMUNITIES - New
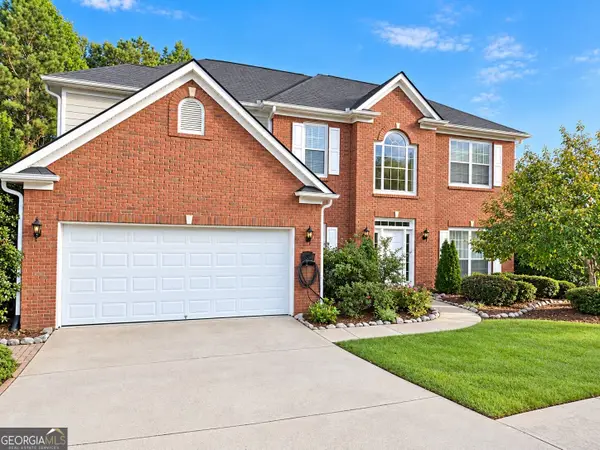 $375,000Active4 beds 3 baths2,332 sq. ft.
4510 Greycliff Pointe, Douglasville, GA 30135
MLS# 10849028Listed by: BHGRE Metro Brokers - New
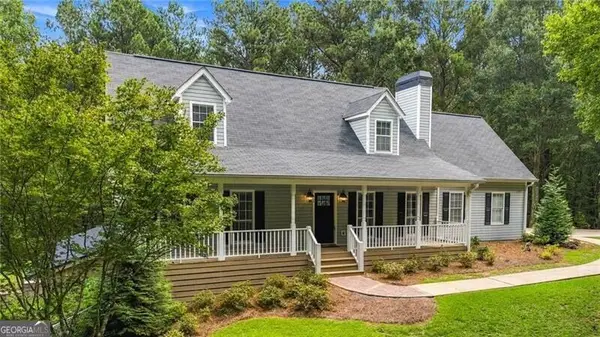 $525,000Active4 beds 4 baths2,898 sq. ft.
4694 Maroney Mill Road, Douglasville, GA 30134
MLS# 10848746Listed by: Ansley RE|Christie's Int'l RE - New
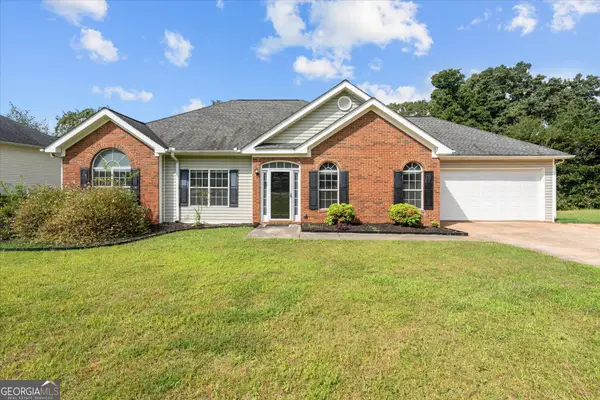 $314,900Active3 beds 2 baths1,976 sq. ft.
4295 Yeager Road, Douglasville, GA 30135
MLS# 10848684Listed by: Keller Williams Realty Atl. Partners


Protect your home and budget from life's surprises with an Assurant Home Warranty, backed by a partner that supports you through every step of homeownership. Explore Plans.
©2026 Century 21 Real Estate LLC. All rights reserved. CENTURY 21®, the CENTURY 21 Logo and C21® are service marks owned by Century 21 Real Estate LLC. Century 21 Real Estate LLC fully supports the principles of the Fair Housing Act and the Equal Opportunity Act. Each office is independently owned and operated. Listing information is deemed reliable but not guaranteed accurate.