
4871 Black Bear Trail, Douglasville, GA 30135
Local realty services provided by:CENTURY 21 The Avenues
4871 Black Bear Trail,Douglasville, GA 30135
$419,000
- 5 Beds
- 4 Baths
- 4,151 sq. ft.
- Single family
- Active
Listed by: nini le, hoa nguyen
Office: ascend realty group, llc.
MLS#:7861199
Source:FIRSTMLS
Price summary
- Price:$419,000
- Price per sq. ft.:$100.94
- Monthly HOA dues:$66.67
About this home
Welcome to 4871 Black Bear Trail, where space, flexibility, and everyday convenience come together in Douglasville's established Bear Creek Club community! Tucked away from the busier parts of town yet conveniently located near Chapel Hill Road, this home offers easy access to local favorites, grocery shopping at Publix, dining, Arbor Place Mall, and I-20. Enjoy a neighborhood setting with community amenities including a swimming pool, tennis courts, and playground, all while being close to Holly Springs Elementary and Chapel Hill Middle and High Schools.
Offering approximately 4,151 square feet, 5 bedrooms, and 3.5 bathrooms, this home features a thoughtfully designed layout that's especially well suited for multigenerational living, guests, or anyone needing extra space. A standout feature is the main-level secondary primary suite, complete with its own full bathroom and walk-in closet, providing privacy and convenience without the need to use stairs. The kitchen features a suite of Bosch appliances, including a stove less than six months old, plus a refrigerator and dishwasher approximately two years old. A recently replaced Whirlpool microwave adds another practical update.
Upstairs, four additional bedrooms include the spacious primary suite with separate vanities, a soaking tub, separate shower, and walk-in closet. The versatile loft offers even more possibilities as a home office, media room, playroom, or potential additional bedroom, complete with a closet, window, and direct balcony access. An upstairs laundry area with washer and dryer included makes daily routines easier.
Outside, enjoy a fenced backyard with two rear access points, a storage shed that conveys with the property, and an attached garage featuring epoxy flooring. Additional improvements include a roof approximately 3–4 years old, and updated main-level HVAC. With its generous living space, two primary suites, flexible upstairs loft, and convenient location near the Chapel Hill corridor, this home offers room to grow and the freedom to make it your own!...
Contact an agent
Home facts
- Year built:2006
- Subdivision & Development:Bear Creek Club
- Listing ID #:7861199
- Updated:October 29, 2026 at 10:43 PM
Rooms and interior
- Bedrooms:5
- Total bathrooms:4
- Full bathrooms:3
- Half bathrooms:1
- Flooring:Carpet
- Dining Description:Open Concept, Separate Dining Room
- Bathrooms Description:Double Vanity, Separate His/Hers, Separate Tub/Shower
- Kitchen Description:Breakfast Bar, Breakfast Room, Cabinets Stain, Dishwasher, Eat-in Kitchen, Gas Oven, Gas Range, Microwave, Pantry Walk-In, Range Hood, Refrigerator, Tile Counters, View to Family Room
- Bedroom Description:Split Bedroom Plan
- Living area:4,151 sq. ft.
Heating and cooling
- Cooling:Central Air
- Heating:Central
- Central air:Yes
Structure and exterior
- Roof:Shingle
- Year built:2006
- Building area:4,151 sq. ft.
- Lot area:0.31 Acres
- Lot Features:Back Yard, Front Yard
- Architectural Style:Traditional
- Construction Materials:Cement Siding
- Exterior Features:Front Porch, Private Yard, Rain Gutters, Rear Porch
- Levels:2 Story
Schools
- High school:Chapel Hill
- Middle school:Chapel Hill - Douglas
- Elementary school:Holly Springs - Douglas
Utilities
- Water:Public, Water Available
- Sewer:Public Sewer, Sewer Available
Finances and disclosures
- Price:$419,000
- Price per sq. ft.:$100.94
- Tax amount:$4,295 (2025)
Features and amenities
- Laundry features:Dryer, Laundry Room, Upper Level, Washer
- Amenities:Entrance Foyer 2 Story, Gas Water Heater, High Ceilings 10 ft Main, Walk-In Closet(s)
Parking
- Parking description:Garage
- Garage spaces:2
 Listings identified with the FMLS IDX logo come from FMLS and are held by brokerage firms other than the owner of this website. The listing brokerage is identified in any listing details. Information is deemed reliable but is not guaranteed. If you believe any FMLS listing contains material that infringes your copyrighted work please click here (https://www.fmls.com/dmca) to review our DMCA policy and learn how to submit a takedown request. ©2026 First Multiple Listing Service, Inc.
New listings near 4871 Black Bear Trail
- Coming Soon
 $458,800Coming Soon3 beds 4 baths2,660 sq. ft.
4601 Smokestone Drive, Douglasville, GA 30135
MLS# 10881608Listed by: Atlanta Communities - Coming Soon
 $169,900Coming Soon3 beds 2 baths1,693 sq. ft.
3081 Beaver Drive, Douglasville, GA 30135
MLS# 10880975Listed by: Grit Realty - Coming Soon
 $525,000Coming Soon5 beds 4 baths3,880 sq. ft.
5965 Azalea Ridge Drive, Douglasville, GA 30135
MLS# 7845055Listed by: ATLANTA FINE HOMES SOTHEBY'S INTERNATIONAL - New
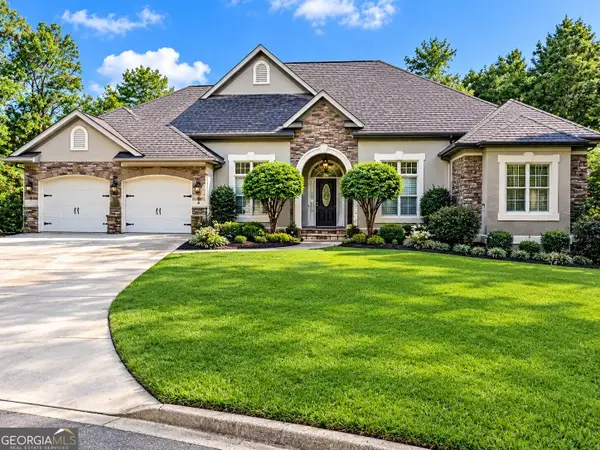 $399,900Active4 beds 4 baths3,377 sq. ft.
3707 Fowler Ridge, Douglasville, GA 30135
MLS# 10881586Listed by: BHHS Georgia Properties - New
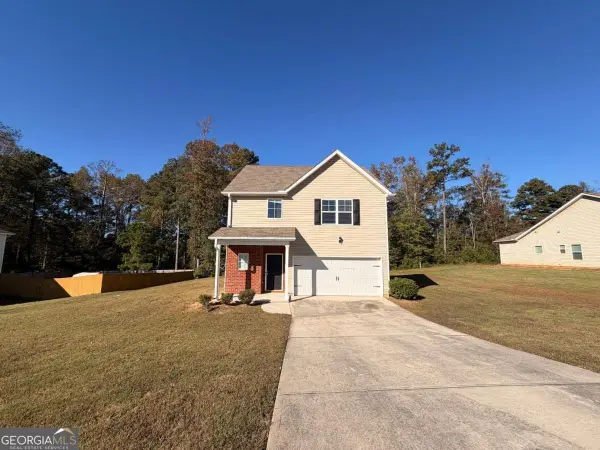 $299,900Active3 beds 3 baths1,705 sq. ft.
18 Brookwood Pass S, Douglasville, GA 30134
MLS# 10881257Listed by: Georgia Life Realty - New
 $444,000Active4 beds 3 baths2,182 sq. ft.
6095 Crowley Drive, Douglasville, GA 30135
MLS# 10881165Listed by: Cornerstone Collective Realty - New
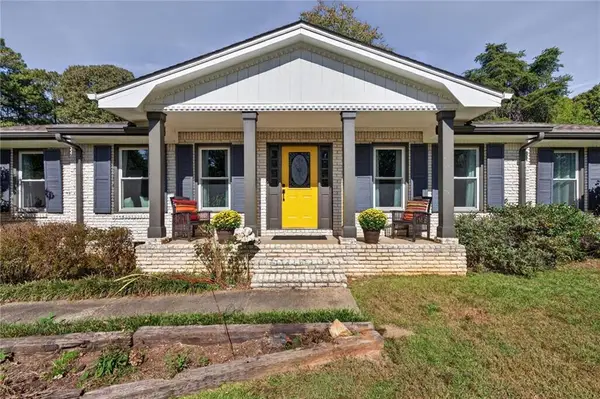 $365,000Active3 beds 2 baths2,098 sq. ft.
4842 Jennifer Lane, Douglasville, GA 30135
MLS# 7860719Listed by: CORNERSTONE COLLECTIVE REALTY OF GEORGIA - New
 $53,000Active3 beds 2 baths1,600 sq. ft.
2390 Fairburn Road #LOT 224, Douglasville, GA 30135
MLS# 10880247Listed by: Your Home Sold Guaranteed Realty HOR - New
 $600,000Active4 beds 3 baths
4569 Cabinwood, Douglasville, GA 30135
MLS# 10880356Listed by: Atlanta Communities


Protect your home and budget from life's surprises with an Assurant Home Warranty, backed by a partner that supports you through every step of homeownership. Explore Plans.
©2026 Century 21 Real Estate LLC. All rights reserved. CENTURY 21®, the CENTURY 21 Logo and C21® are service marks owned by Century 21 Real Estate LLC. Century 21 Real Estate LLC fully supports the principles of the Fair Housing Act and the Equal Opportunity Act. Each office is independently owned and operated. Listing information is deemed reliable but not guaranteed accurate.