
5025 Starla Lane, Douglasville, GA 30135
Local realty services provided by:CENTURY 21 Adams-Harvey & Associates
5025 Starla Lane,Douglasville, GA 30135
$384,900
- 4 Beds
- 3 Baths
- 2,612 sq. ft.
- Single family
- Active
Listed by: chris rentz
Office: pioneer realty group
MLS#:10852449
Source:METROMLS
Price summary
- Price:$384,900
- Price per sq. ft.:$147.36
About this home
Spacious 4-bedroom, 2.5-bath home offering large rooms, flexible living space, and a level, fenced lot. The interior features neutral finishes, abundant natural light, and multiple flex spaces that can be used as a home office, playroom, gym, hobby room, or additional living area. Outside, the level backyard provides room to garden and includes a greenhouse. A detached accessory building measuring more than 500 square feet complements the main home and offers additional space for a workshop, studio, storage, hobbies, or a home-based business. Located in a desirable school district and convenient to parks, shopping, dining, major roadways, and interstate access, this property offers a practical combination of space, flexibility, and location.
Contact an agent
Home facts
- Year built:2003
- Subdivision & Development:The Meadows at Banks Mill
- Listing ID #:10852449
- Updated:September 24, 2026 at 06:30 PM
Rooms and interior
- Bedrooms:4
- Total bathrooms:3
- Full bathrooms:2
- Half bathrooms:1
- Flooring:Carpet, Laminate, Tile
- Dining Description:Seats 12+, Separate Room
- Bathrooms Description:Double Vanity, Soaking Tub
- Kitchen Description:Dishwasher, Microwave, Oven/Range (Combo), Stainless Steel Appliance(s)
- Bedroom Description:Master On Main Level, Split Bedroom Plan, Walk-In Closet(s)
- Basement Description:Crawl Space
- Living area:2,612 sq. ft.
Heating and cooling
- Cooling:Ceiling Fan(s), Central Air
- Heating:Central
- Central air:Yes
Structure and exterior
- Roof:Composition
- Year built:2003
- Building area:2,612 sq. ft.
- Lot area:1.07 Acres
- Lot Features:Level, Private
- Architectural Style:Brick 3 Side, Craftsman, Traditional
- Construction Materials:Brick
- Exterior Features:Deck, Garden
- Foundation Description:Block
- Levels:1.5 Story
Schools
- High school:Alexander
- Middle school:Fairplay
- Elementary school:Bill Arp
Utilities
- Water:Public
- Sewer:Septic Tank
Finances and disclosures
- Price:$384,900
- Price per sq. ft.:$147.36
- Tax amount:$3,653 (2024)
Features and amenities
- Appliances:Dishwasher, Gas Water Heater, Microwave, Oven/Range (Combo), Stainless Steel Appliance(s)
- Laundry features:In Hall, In Mud Room, Laundry
- Amenities:Gas Water Heater, Tray Ceiling(s), Vaulted Ceiling(s)
Parking
- Total parking spaces:3
- Parking description:Garage, Parking Pad, Side/Rear Entrance, Storage
- Garage:Yes
 2026 Georgia MLS. All rights reserved. Information Deem Reliable But Not Guaranteed September 24, 2026 METROMLS Member Broker: Shane Phillips
New listings near 5025 Starla Lane
- Coming Soon
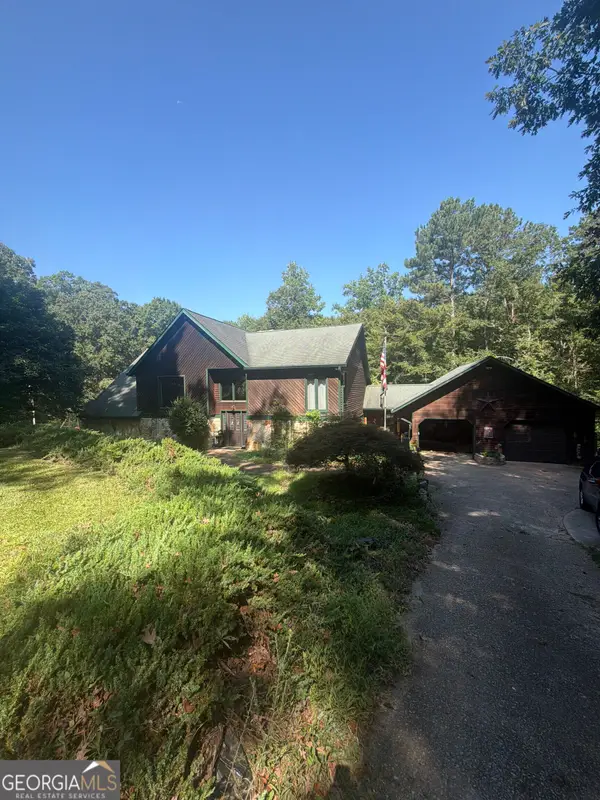 $600,000Coming Soon4 beds 4 baths3,346 sq. ft.
7121 Rand Drive, Douglasville, GA 30135
MLS# 10851756Listed by: Mark Spain Real Estate - Coming Soon
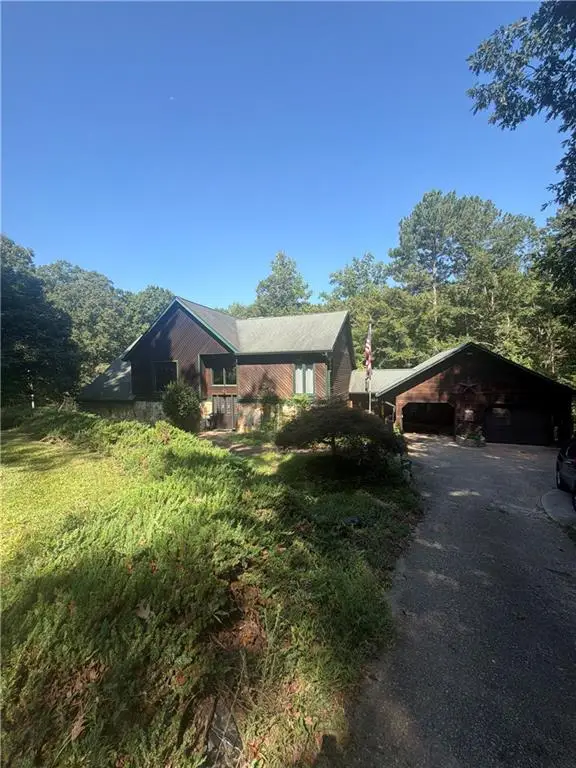 $600,000Coming Soon4 beds 4 baths3,346 sq. ft.
7121 Rand Drive, Douglasville, GA 30135
MLS# 7842487Listed by: MARK SPAIN REAL ESTATE - Coming Soon
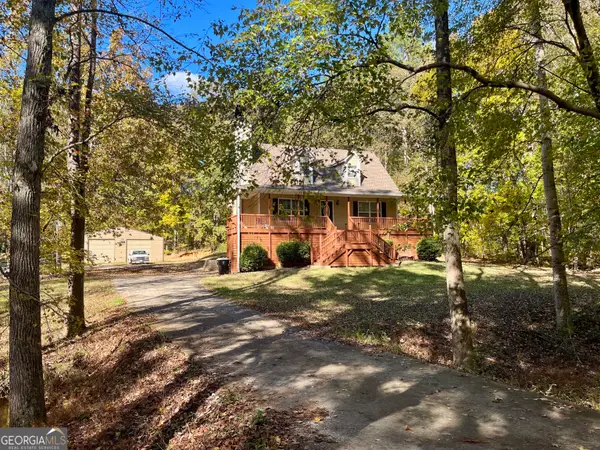 $360,000Coming Soon3 beds 2 baths1,820 sq. ft.
266 Chancey Drive, Douglasville, GA 30134
MLS# 10850844Listed by: Your Home Sold Guaranteed Realty HOR - Coming Soon
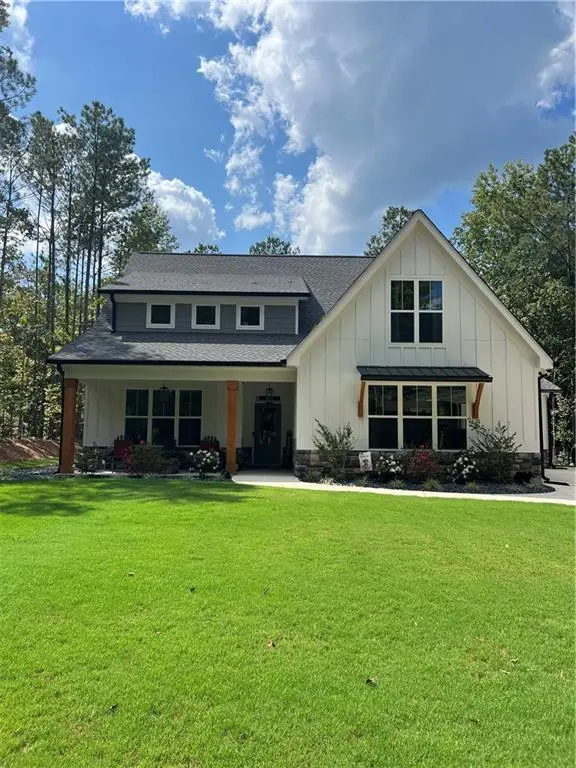 $639,000Coming Soon4 beds 4 baths2,889 sq. ft.
6821 Phillips Mill Road, Douglasville, GA 30135
MLS# 7840895Listed by: ATLANTA COMMUNITIES - Coming Soon
 $1,200,000Coming Soon4 beds 3 baths3,435 sq. ft.
7400 Banks Mill Road, Douglasville, GA 30135
MLS# 7837372Listed by: KELLER WILLIAMS REALTY PEACHTREE RD. - Coming Soon
 $285,000Coming Soon3 beds 3 baths1,900 sq. ft.
3071 Carmel Drive, Douglasville, GA 30135
MLS# 10837731Listed by: Batten-Taylor Real Estate - New
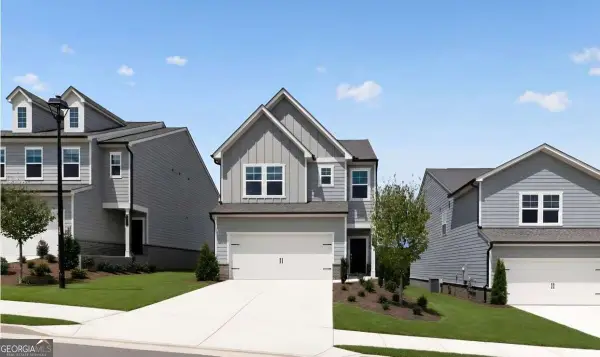 $354,295Active4 beds 3 baths1,892 sq. ft.
2275 Linden Pass, Douglasville, GA 30135
MLS# 10852509Listed by: Lennar Realty Inc. - New
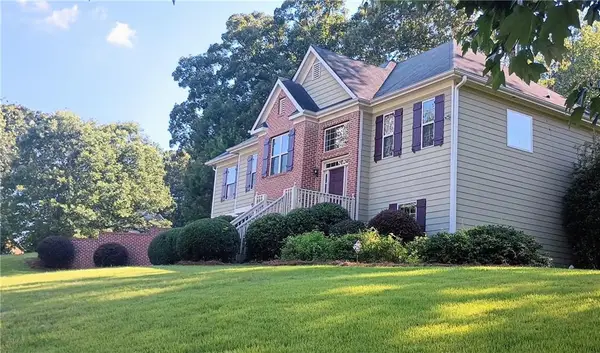 $394,900Active5 beds 3 baths2,438 sq. ft.
3783 Refinement Way, Douglasville, GA 30135
MLS# 7843886Listed by: WYND REALTY, LLC - New
 $325,000Active3 beds 3 baths2,085 sq. ft.
7206 Brigidoon Rose, Douglasville, GA 30134
MLS# 10852269Listed by: Mark Spain Real Estate


Protect your home and budget from life's surprises with an Assurant Home Warranty, backed by a partner that supports you through every step of homeownership. Explore Plans.
©2026 Century 21 Real Estate LLC. All rights reserved. CENTURY 21®, the CENTURY 21 Logo and C21® are service marks owned by Century 21 Real Estate LLC. Century 21 Real Estate LLC fully supports the principles of the Fair Housing Act and the Equal Opportunity Act. Each office is independently owned and operated. Listing information is deemed reliable but not guaranteed accurate.