
7121 Rand Drive, Douglasville, GA 30135
Local realty services provided by:CENTURY 21 North East
7121 Rand Drive,Douglasville, GA 30135
$600,000
- 4 Beds
- 4 Baths
- 3,346 sq. ft.
- Single family
- Coming Soon
Listed by: mark spain, brittan melton
Office: mark spain real estate
MLS#:10851756
Source:METROMLS
Price summary
- Price:$600,000
- Price per sq. ft.:$179.32
About this home
Tucked away on 9.3 acres, 7121 Rand Drive feels like a getaway you get to call home. A new road leads you into the property, where wooded surroundings and a creek set the scene for peaceful days and memorable gatherings. Inside, soaring ceilings and generous windows bring the outdoors into the great room. The kitchen offers granite countertops, an island and plenty of room to gather, while a main-level primary suite and upstairs loft give the home a flexible layout. Step outside to a large deck with a hot tub, then cool off in the in-ground pool with its brand-new liner. Whether you're hosting a summer afternoon or enjoying a quiet morning by the creek, this property gives you room to make the most of both.
Contact an agent
Home facts
- Year built:1983
- Subdivision & Development:none
- Listing ID #:10851756
- Updated:September 24, 2026 at 11:07 AM
Rooms and interior
- Bedrooms:4
- Total bathrooms:4
- Full bathrooms:3
- Half bathrooms:1
- Flooring:Hardwood, Laminate, Tile
- Bathrooms Description:Double Vanity
- Kitchen Description:Dishwasher
- Bedroom Description:Walk-In Closet(s)
- Living area:3,346 sq. ft.
Heating and cooling
- Cooling:Central Air, Electric
- Heating:Central, Forced Air
- Central air:Yes
Structure and exterior
- Roof:Composition
- Year built:1983
- Building area:3,346 sq. ft.
- Lot area:9.93 Acres
- Lot Features:Sloped
- Architectural Style:A-frame, Country/Rustic
- Construction Materials:Brick, Stone, Wood Siding
- Exterior Features:Garden
- Levels:2 Story
Schools
- High school:Chapel Hill
- Middle school:Stewart
- Elementary school:Winston
Utilities
- Water:Well
- Sewer:Public Sewer
Finances and disclosures
- Price:$600,000
- Price per sq. ft.:$179.32
- Tax amount:$6,973 (2026)
Features and amenities
- Appliances:Dishwasher
Parking
- Total parking spaces:2
- Parking description:Attached, Detached Parking, Garage, Garage Door Opener
- Garage:Yes
 2026 Georgia MLS. All rights reserved. Information Deem Reliable But Not Guaranteed September 24, 2026 METROMLS Member Broker: Jim D’Amico
New listings near 7121 Rand Drive
- Coming Soon
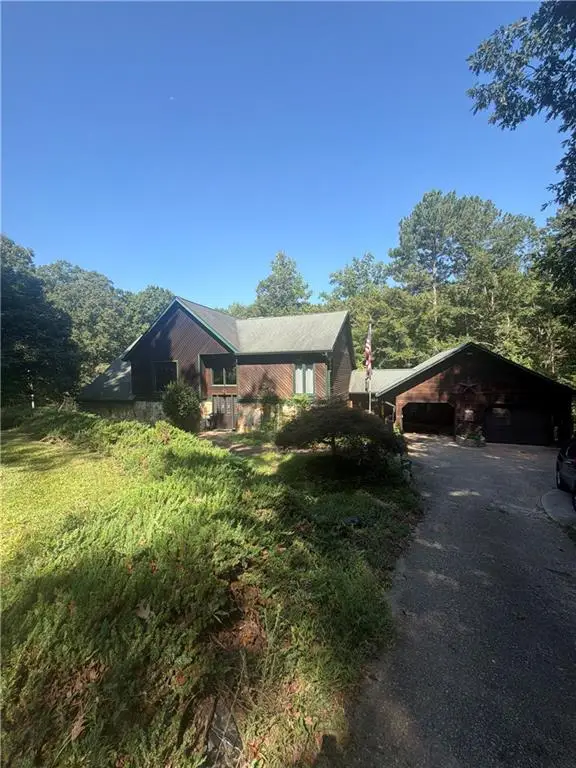 $600,000Coming Soon4 beds 4 baths3,346 sq. ft.
7121 Rand Drive, Douglasville, GA 30135
MLS# 7842487Listed by: MARK SPAIN REAL ESTATE - Coming Soon
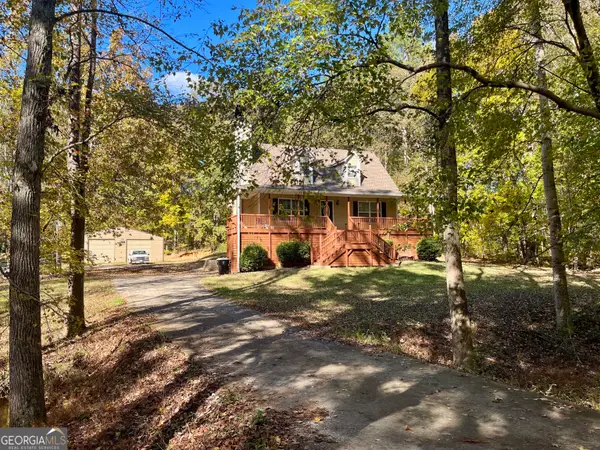 $360,000Coming Soon3 beds 2 baths1,820 sq. ft.
266 Chancey Drive, Douglasville, GA 30134
MLS# 10850844Listed by: Your Home Sold Guaranteed Realty HOR - Coming Soon
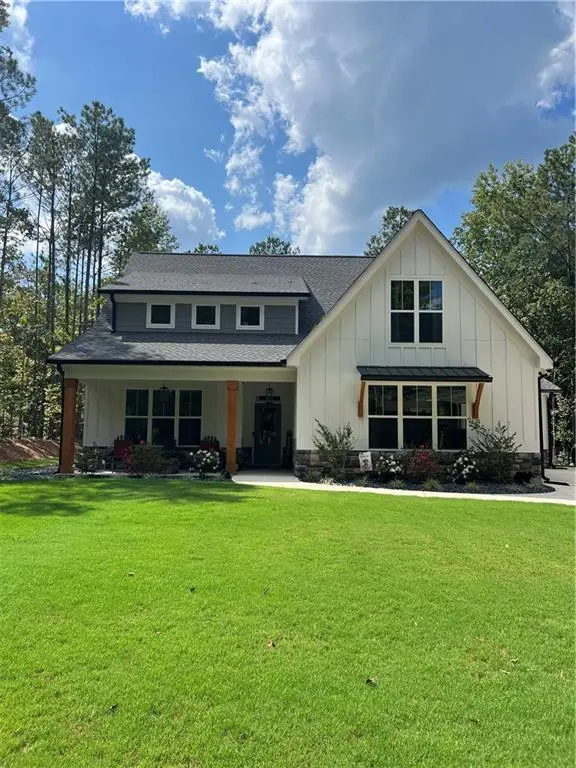 $639,000Coming Soon4 beds 4 baths2,889 sq. ft.
6821 Phillips Mill Road, Douglasville, GA 30135
MLS# 7840895Listed by: ATLANTA COMMUNITIES - Coming Soon
 $1,200,000Coming Soon4 beds 3 baths3,435 sq. ft.
7400 Banks Mill Road, Douglasville, GA 30135
MLS# 10846004Listed by: Keller Williams Realty PeachtreeRoad - Coming Soon
 $285,000Coming Soon3 beds 3 baths1,900 sq. ft.
3071 Carmel Drive, Douglasville, GA 30135
MLS# 10837731Listed by: Batten-Taylor Real Estate - New
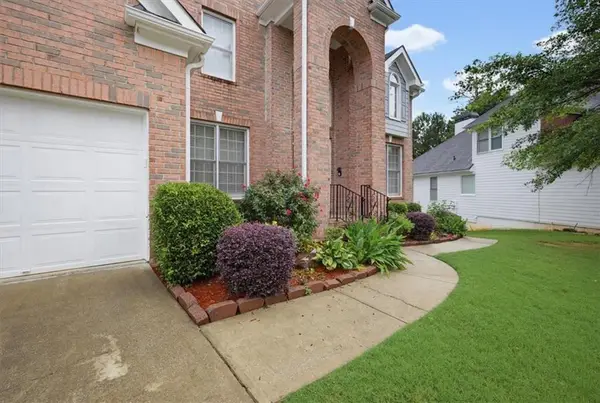 $2,700Active4 beds 4 baths
4059 Ashland Circle, Douglasville, GA 30135
MLS# 7842629Listed by: HERITAGE OAKS REALTY WESTSIDE, LLC - New
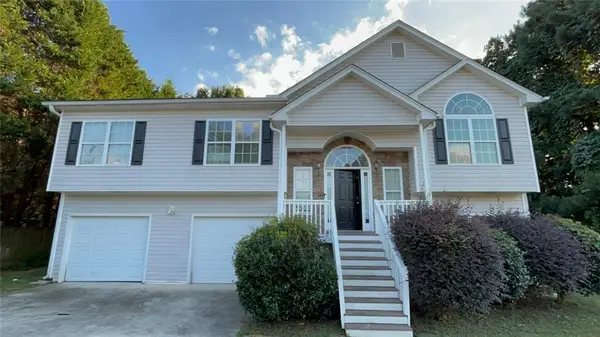 $189,900Active4 beds 2 baths1,574 sq. ft.
4623 Reminisce Way, Douglasville, GA 30134
MLS# 7842621Listed by: ENTERA REALTY, LLC - New
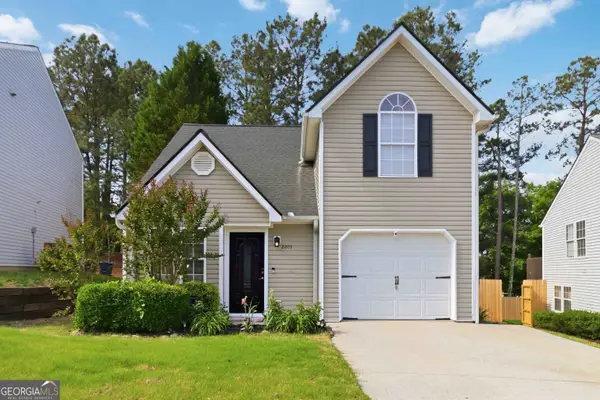 $265,000Active2 beds 2 baths1,319 sq. ft.
2203 Tuley Drive, Douglasville, GA 30135
MLS# 10851909Listed by: Blisss Life Enterprises Inc. - New
 $439,900Active5 beds 4 baths3,152 sq. ft.
3331 Backcountry Street, Douglasville, GA 30135
MLS# 7842556Listed by: GK PROPERTIES, LLC


Protect your home and budget from life's surprises with an Assurant Home Warranty, backed by a partner that supports you through every step of homeownership. Explore Plans.
©2026 Century 21 Real Estate LLC. All rights reserved. CENTURY 21®, the CENTURY 21 Logo and C21® are service marks owned by Century 21 Real Estate LLC. Century 21 Real Estate LLC fully supports the principles of the Fair Housing Act and the Equal Opportunity Act. Each office is independently owned and operated. Listing information is deemed reliable but not guaranteed accurate.