
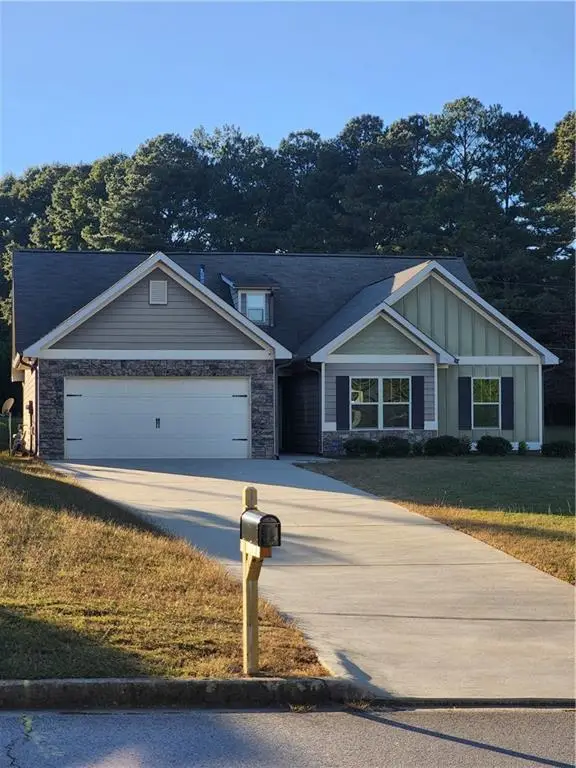
5032 Falcon Point, Douglasville, GA 30135
Local realty services provided by:CENTURY 21 Novus
5032 Falcon Point,Douglasville, GA 30135
$399,900
- 4 Beds
- 3 Baths
- 2,467 sq. ft.
- Single family
- Active
Listed by: jennifer paquin murphy
Office: jp murphy realty
MLS#:7855675
Source:FIRSTMLS
Price summary
- Price:$399,900
- Price per sq. ft.:$162.1
- Monthly HOA dues:$56.25
About this home
Don’t miss this opportunity to own a beautiful new home. featuring 4 bedrooms, 2.5 bathrooms, on a full unfinished basement! Step inside to an impressive two-story foyer that has an abundant sunlight that opens to a spacious living room and a chef-inspired kitchen with granite countertops and tile backsplash. The kitchen flows into a large formal dining room, creating a wonderful layout for entertaining and everyday living.
Upstairs, you’ll find three generously sized secondary bedrooms and a spacious primary suite featuring a beautiful primary bath with granite countertops with a separate tiled shower and a large soaking tub.
As an added bonus, the seller is including a new refrigerator, washer, and dryer, making this home an even greater value. Enjoy the space, comfort, and benefits of new construction, all in a fantastic neighborhood at an amazing price. Schedule your showing today!
Contact an agent
Home facts
- Year built:2026
- Subdivision & Development:Legends at Bear Creek
- Listing ID #:7855675
- Updated:October 23, 2026 at 01:25 PM
Rooms and interior
- Bedrooms:4
- Total bathrooms:3
- Half bathrooms:3
- Flooring:Carpet, Ceramic Tile
- Dining Description:Seats 12+, Separate Dining Room
- Bathrooms Description:Double Vanity
- Kitchen Description:Cabinets Stain, Dishwasher, Disposal, Eat-in Kitchen, Electric Range, Pantry, Pantry Walk-In, Range Hood, Refrigerator, Solid Surface Counters, Stone Counters, View to Family Room
- Bedroom Description:Oversized Master
- Basement Description:Bath/Stubbed, Daylight, Exterior Entry, Full, Interior Entry, Unfinished
- Living area:2,467 sq. ft.
Heating and cooling
- Cooling:Ceiling Fan(s), Central Air
- Heating:Central, Electric, Hot Water, Zoned
- Central air:Yes
Structure and exterior
- Roof:Shingle
- Year built:2026
- Building area:2,467 sq. ft.
- Lot area:0.56 Acres
- Lot Features:Back Yard
- Architectural Style:Craftsman, Farmhouse, Traditional
- Construction Materials:Cement Siding
- Exterior Features:Covered, Deck
- Levels:3+ Story
Schools
- High school:Chapel Hill
- Middle school:Chapel Hill - Douglas
- Elementary school:Holly Springs - Douglas
Utilities
- Water:Public
- Sewer:Public Sewer
Finances and disclosures
- Price:$399,900
- Price per sq. ft.:$162.1
- Tax amount:$1,520 (2025)
Features and amenities
- Laundry features:Dryer, In Hall, Laundry Room, Washer
- Amenities:Disappearing Attic Stairs, Electric Water Heater, Entrance Foyer 2 Story
Parking
- Parking description:Garage, Garage Door Opener, Garage Faces Front
- Garage spaces:2
 Listings identified with the FMLS IDX logo come from FMLS and are held by brokerage firms other than the owner of this website. The listing brokerage is identified in any listing details. Information is deemed reliable but is not guaranteed. If you believe any FMLS listing contains material that infringes your copyrighted work please click here (https://www.fmls.com/dmca) to review our DMCA policy and learn how to submit a takedown request. ©2026 First Multiple Listing Service, Inc. FIRSTMLS Member Broker: Kendall Chance
New listings near 5032 Falcon Point
- Coming Soon
 $525,000Coming Soon5 beds 4 baths3,880 sq. ft.
5965 Azalea Ridge Drive, Douglasville, GA 30135
MLS# 7845055Listed by: ATLANTA FINE HOMES SOTHEBY'S INTERNATIONAL - Coming Soon
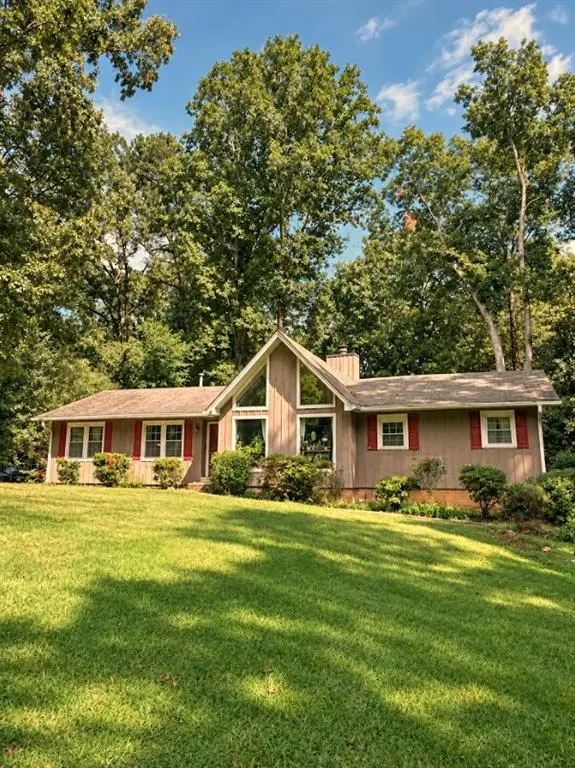 $255,000Coming Soon3 beds 2 baths1,800 sq. ft.
4032 Kings Highway, Douglasville, GA 30135
MLS# 7853056Listed by: MARK SPAIN REAL ESTATE - Coming Soon
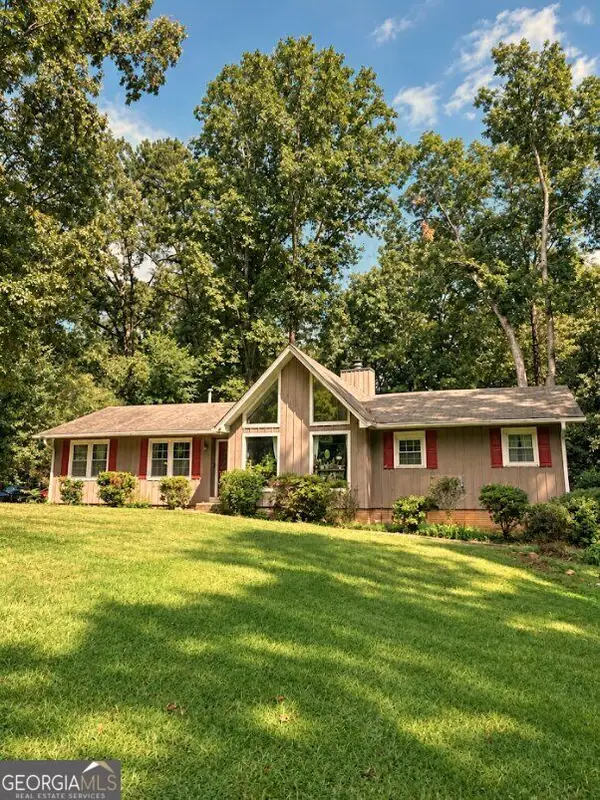 $255,000Coming Soon3 beds 2 baths1,800 sq. ft.
4032 Kings Highway, Douglasville, GA 30135
MLS# 10871540Listed by: Mark Spain Real Estate - New
 $180,000Active3 beds 2 baths2,020 sq. ft.
6050 Dorsett Shoals Road, Douglasville, GA 30135
MLS# 7858166Listed by: SOUTHERN CLASSIC REALTORS - New
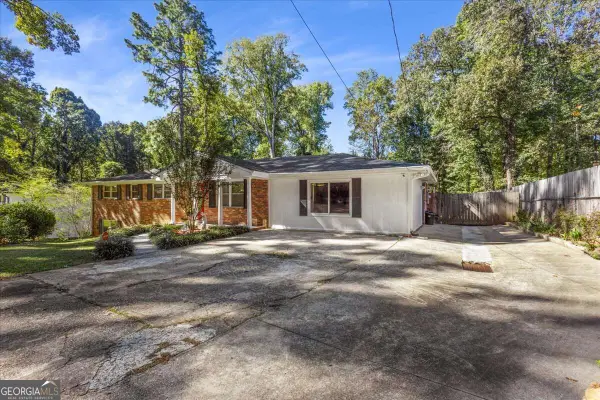 $260,000Active3 beds 2 baths
4129 King Edward Drive, Douglasville, GA 30135
MLS# 10877748Listed by: Maximum One Realty Greater Atlanta - New
 $380,000Active3 beds 3 baths2,505 sq. ft.
38 Betty Lane, Douglasville, GA 30134
MLS# 7853592Listed by: KELLER WILLIAMS RLTY CONSULTANTS - New
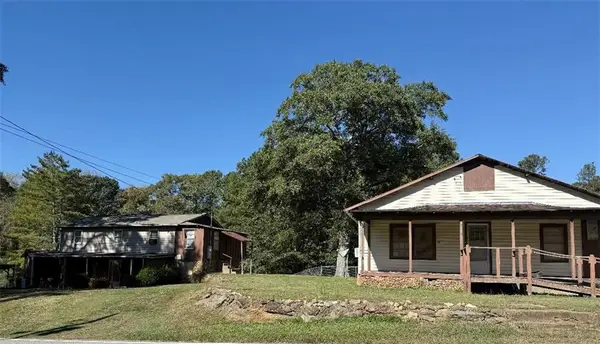 $199,900Active3 beds 1 baths1,460 sq. ft.
5154 Gresham Road, Douglasville, GA 30134
MLS# 7857838Listed by: AYRES REALTY COMPANY - New
 $464,900Active6 beds 5 baths4,006 sq. ft.
4529 Bellemeade Drive, Douglasville, GA 30135
MLS# 7857849Listed by: THE SURI GROUP, INC. - New
 $359,900Active4 beds 2 baths2,036 sq. ft.
30 Bridgemill Drive, Douglasville, GA 30134
MLS# 7857856Listed by: FIRST UNITED REALTY, INC. - New
 $329,900Active3 beds 3 baths1,856 sq. ft.
3131 Fareed Street, Douglasville, GA 30135
MLS# 7857660Listed by: VIRTUAL PROPERTIES REALTY.COM


Protect your home and budget from life's surprises with an Assurant Home Warranty, backed by a partner that supports you through every step of homeownership. Explore Plans.
©2026 Century 21 Real Estate LLC. All rights reserved. CENTURY 21®, the CENTURY 21 Logo and C21® are service marks owned by Century 21 Real Estate LLC. Century 21 Real Estate LLC fully supports the principles of the Fair Housing Act and the Equal Opportunity Act. Each office is independently owned and operated. Listing information is deemed reliable but not guaranteed accurate.