5655 Toccoa Drive, Douglasville, GA 30135
Local realty services provided by:CENTURY 21 Results
5655 Toccoa Drive,Douglasville, GA 30135
$900,000
- 5 Beds
- 5 Baths
- 5,461 sq. ft.
- Single family
- Coming Soon
Listed by: nichole peterman
Office: keller williams realty atl. partners
MLS#:10867581
Source:METROMLS
Price summary
- Price:$900,000
- Price per sq. ft.:$164.8
- Monthly HOA dues:$54.17
About this home
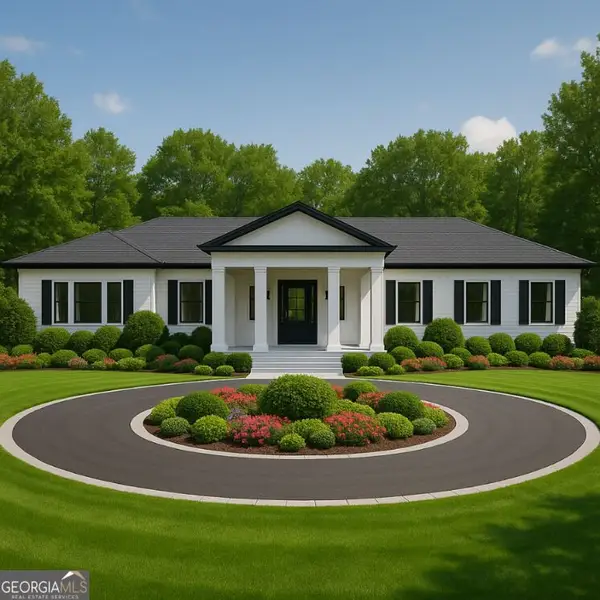
Professional Photos Coming Soon! Don't let this 1 front photo fool you, this home is HUGE! *** TWO HOMES. ONE ROOF! A little over 5,000 sq ft of living space, 2 kitchens, 2 family rooms, 2 fireplaces, multiple bedrooms & bonus rooms, and a full finished basement make this all-brick ranch an exceptional Multigenerational Living Opportunity. Additionally 4 sided brick ranch, large corner lot that sits on 1.14 acres and has a 3-car garage! *** The main level offers 4 bedrooms, including a bedroom with its own private bathroom, while two secondary bedrooms share a convenient Jack-and-Jill bath. The spacious family room features a fireplace and coffered ceiling, with an open kitchen and breakfast area nearby. A formal dining area provides additional space for family gatherings and entertaining! *** Downstairs, the fully finished basement functions much like a second home. It features a full kitchen with breakfast area, family room with fireplace, full bathroom, large bedroom with an oversized walk-in closet, and three additional bonus rooms. One bonus room features built-in bookcases and would make an incredible library or home office, while two additional areas offer excellent space for a home gym, hobby room, media room, or whatever your lifestyle requires. Additionally, accessibility has been thoughtfully considered with a motorized accessibility lift providing assistance between the main level and basement, adding convenience and flexibility for family members with mobility needs. *** Outside, the home sits on a little over an acre corner lot and offers a 3-car garage, providing plenty of room for vehicles, storage, and everyday living. There is also a nice deck perfect for outdoor entertaining and the all-brick exterior adds timeless appeal, while the generous lot provides room to spread out. *** Fantastic Location...approximately 30 minutes to the Atlanta Airport, and near Arbor Place Mall, lots of area shopping and dining and near I-20! *** Whether you are looking to keep multiple generations close, create a comfortable space for extended family, accommodate adult children, or simply want more living space than a traditional home can provide, this unique property gives you the flexibility of two living spaces under one roof. Homes offering this much finished space, two kitchens, and this level of versatility are hard to find!...
Contact an agent
Home facts
- Year built:2005
- Subdivision & Development:Holly Springs
- Listing ID #:10867581
- Updated:October 06, 2026 at 04:25 AM
Rooms and interior
- Bedrooms:5
- Total bathrooms:5
- Full bathrooms:4
- Half bathrooms:1
- Flooring:Carpet, Hardwood
- Dining Description:Seats 12+, Separate Room
- Kitchen Description:Cooktop, Dishwasher, Oven (Wall)
- Bedroom Description:Master On Main Level, Walk-In Closet(s)
- Basement Description:Bath Finished, Finished, Full, Interior Entry
- Living area:5,461 sq. ft.
Heating and cooling
- Cooling:Central Air
- Heating:Central
- Central air:Yes
Structure and exterior
- Year built:2005
- Building area:5,461 sq. ft.
- Lot area:1.14 Acres
- Lot Features:Corner Lot
- Architectural Style:Traditional
- Construction Materials:Brick
- Levels:1 Story
Schools
- High school:Chapel Hill
- Middle school:Chapel Hill
- Elementary school:Holly Springs
Utilities
- Water:Public, Water Available
- Sewer:Septic Tank
Finances and disclosures
- Price:$900,000
- Price per sq. ft.:$164.8
- Tax amount:$7,715 (2024)
Features and amenities
- Appliances:Cooktop, Dishwasher, Oven (Wall)
- Laundry features:Laundry, Laundry Closet
- Amenities:High Ceilings
Parking
- Total parking spaces:3
- Parking description:Garage
- Garage:Yes
 2026 Georgia MLS. All rights reserved. Information Deem Reliable But Not Guaranteed October 6, 2026
New listings near 5655 Toccoa Drive
- Coming Soon
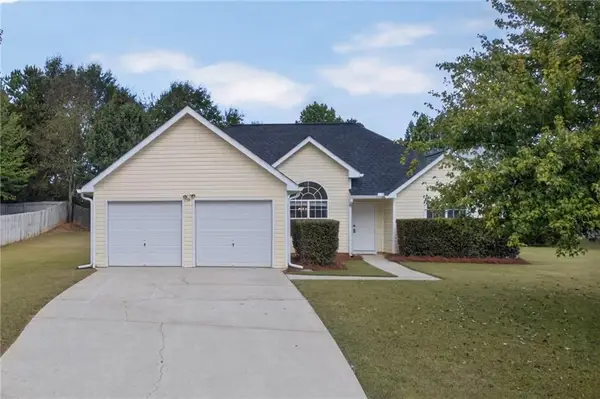 $300,000Coming Soon3 beds 2 baths1,447 sq. ft.
4135 Green Field Drive, Douglasville, GA 30135
MLS# 7849096Listed by: KELLER WILLIAMS REALTY CITYSIDE - Coming Soon
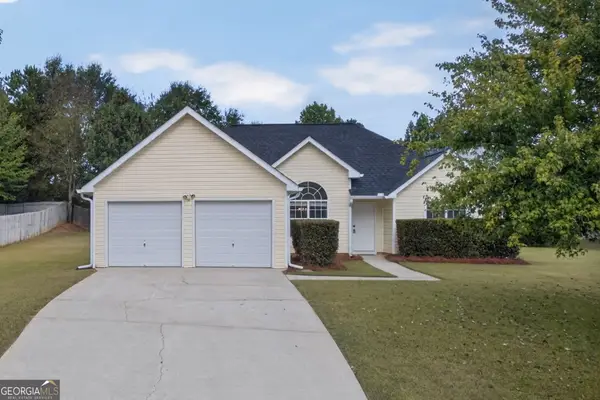 $300,000Coming Soon3 beds 2 baths1,447 sq. ft.
4135 Green Field Drive, Douglasville, GA 30135
MLS# 10867127Listed by: Keller Williams Realty Cityside - Coming Soon
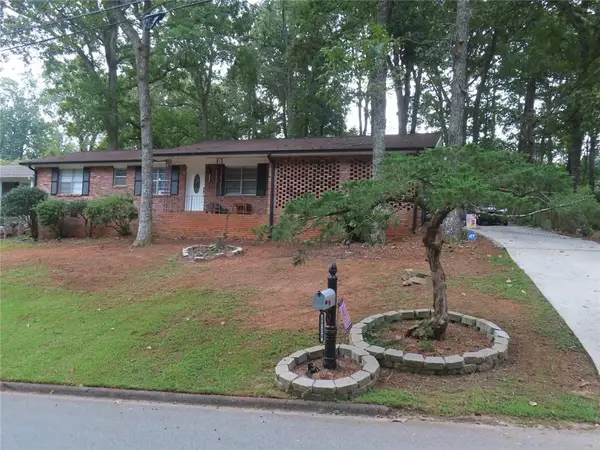 $257,000Coming Soon3 beds 2 baths
5714 Amalfi Way, Douglasville, GA 30135
MLS# 7847218Listed by: BHGRE METRO BROKERS - Coming Soon
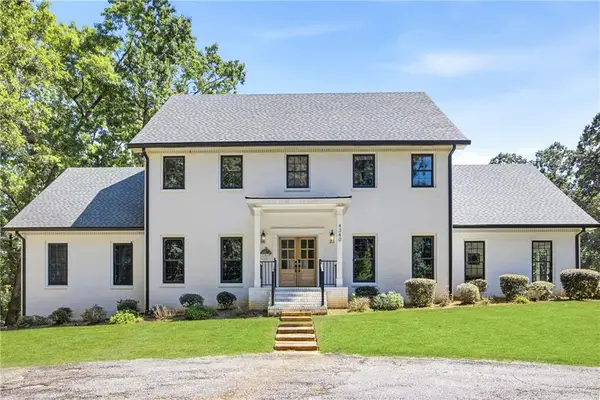 $1,075,000Coming Soon6 beds 6 baths7,712 sq. ft.
4340 Anneewakee Road, Douglasville, GA 30135
MLS# 7833660Listed by: EXP REALTY, LLC. - New
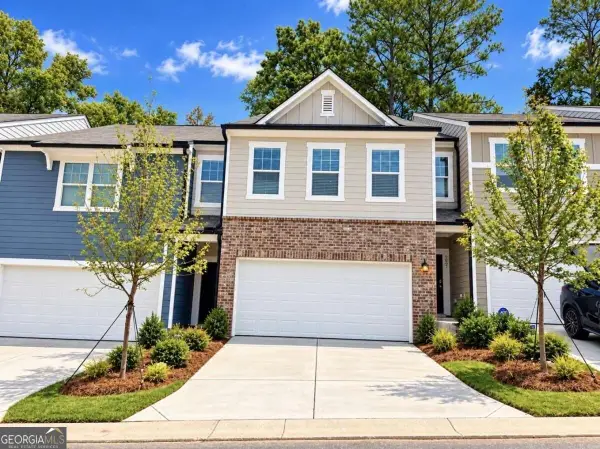 $299,990Active3 beds 3 baths
3025 Osier Circle, Douglasville, GA 30135
MLS# 10867591Listed by: Starlight Homes Georgia Realty - New
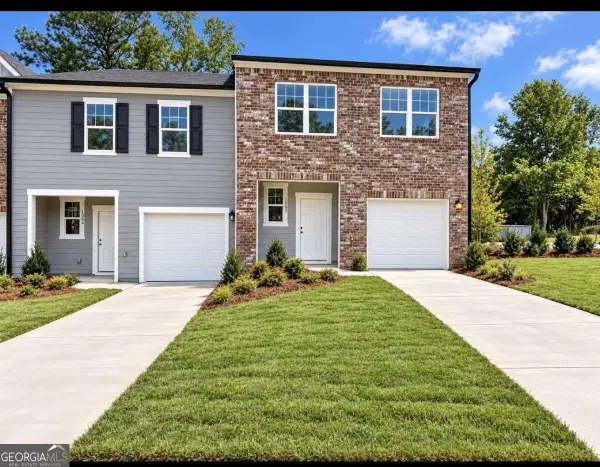 $289,740Active3 beds 3 baths
1002 Castanea Drive, Douglasville, GA 30135
MLS# 10867511Listed by: Starlight Homes Georgia Realty - New
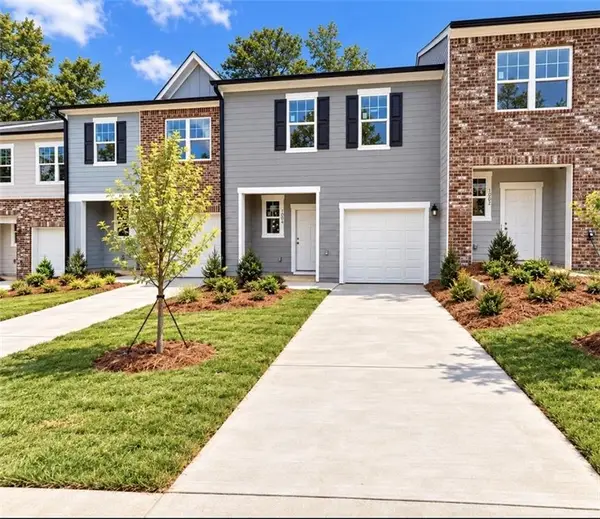 $239,990Active3 beds 3 baths1,421 sq. ft.
1004 Castanea Drive, Douglasville, GA 30135
MLS# 7849567Listed by: STARLIGHT HOMES GEORGIA REALTY LLC - New
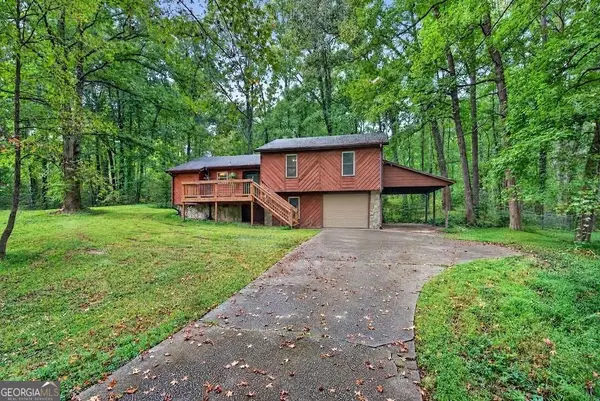
 $275,000Active3 beds 2 baths1,416 sq. ft.
3073 Carmel Drive, Douglasville, GA 30135
MLS# 10867159Listed by: Century 21 Novus Realty - New
 $399,900Active6 beds 7 baths5,781 sq. ft.
5710 Stewart Mill Road, Douglasville, GA 30135
MLS# 10867192Listed by: The Atelier Group


Protect your home and budget from life's surprises with an Assurant Home Warranty, backed by a partner that supports you through every step of homeownership. Explore Plans.
©2026 Century 21 Real Estate LLC. All rights reserved. CENTURY 21®, the CENTURY 21 Logo and C21® are service marks owned by Century 21 Real Estate LLC. Century 21 Real Estate LLC fully supports the principles of the Fair Housing Act and the Equal Opportunity Act. Each office is independently owned and operated. Listing information is deemed reliable but not guaranteed accurate.