
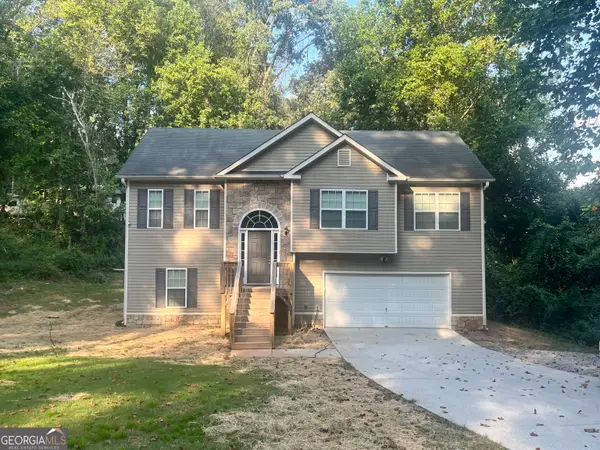
5835 S Bear Drive, Douglasville, GA 30135
Local realty services provided by:CENTURY 21 North East
5835 S Bear Drive,Douglasville, GA 30135
$160,000
- 3 Beds
- 2 Baths
- 1,104 sq. ft.
- Single family
- Active
Listed by: michael tally
Office: tally real estate group llc
MLS#:10796092
Source:METROMLS
Price summary
- Price:$160,000
- Price per sq. ft.:$144.93
About this home
**Short Sale:-subject to lender approval. Buyer understands sale terms, price, and closing timeline are contingent upon lienholder approval** Escape to the quiet outskirts of Douglasville in this charming four-sided brick ranch, perfectly situated on a peaceful lot surrounded by mature shade trees and seasonal foliage. Whether you're an investor, first-time home buyer, or looking to downsize, this home offers great potential. A covered front entry and spacious carport welcome you home, while the serene backyard offers the perfect place to relax or entertain. Inside, hardwood floors flow throughout the open-concept main living area. Adjoining eat-in kitchen featuring a marble countertop center island with breakfast bar seating, stainless steel appliances, dining area, and direct access to the deck. The main level offers three comfortable bedrooms and one-and-a-half baths, while the unfinished basement provides approximately 840 square feet of expansion potential. Whether you envision additional living space, a home gym, recreation room, workshop, or guest suite, it's an excellent opportunity to build instant equity by finishing it to fit your needs. Step outside to the spacious deck and enjoy the private, wooded backdrop, creating a peaceful setting for morning coffee or evenings outdoors. A storage shed provides plenty of room for lawn equipment, tools, seasonal decor, and more. With no HOA, you'll have the freedom to personalize the property by adding a fence, creating a garden, or designing the outdoor living space you've always wanted. Conveniently located within walking distance of the elementary school and just minutes from I-20, shopping, dining, and everyday conveniences, this home offers the perfect balance of privacy, potential, and accessibility....
Contact an agent
Home facts
- Year built:1972
- Subdivision & Development:Bear Creek Estates
- Listing ID #:10796092
- Updated:September 13, 2026 at 11:07 AM
Rooms and interior
- Bedrooms:3
- Total bathrooms:2
- Full bathrooms:1
- Half bathrooms:1
- Flooring:Hardwood
- Kitchen Description:Breakfast Area, Breakfast Bar, Dishwasher, Kitchen Island, Oven/Range (Combo), Solid Surface Counters, Stainless Steel Appliance(s)
- Basement Description:Interior Entry, Partial
- Living area:1,104 sq. ft.
Heating and cooling
- Cooling:Central Air
- Heating:Natural Gas
- Central air:Yes
Structure and exterior
- Roof:Composition
- Year built:1972
- Building area:1,104 sq. ft.
- Lot area:0.45 Acres
- Architectural Style:Brick 4 Side, Ranch
- Construction Materials:Brick
- Exterior Features:Deck
- Levels:1 Story
Schools
- High school:Alexander
- Middle school:Yeager
- Elementary school:Dorsett Shoals
Utilities
- Water:Public, Water Available
- Sewer:Septic Tank
Finances and disclosures
- Price:$160,000
- Price per sq. ft.:$144.93
- Tax amount:$2,895 (2025)
Features and amenities
- Appliances:Dishwasher, Oven/Range (Combo), Stainless Steel Appliance(s)
- Laundry features:Laundry
Parking
- Total parking spaces:2
- Parking description:Attached, Carport, Kitchen Level
 2026 Georgia MLS. All rights reserved. Information Deem Reliable But Not Guaranteed September 13, 2026 METROMLS Member Broker: Jim D’Amico
New listings near 5835 S Bear Drive
- Coming Soon
 $338,900Coming Soon3 beds 3 baths1,882 sq. ft.
3986 King Drive, Douglasville, GA 30135
MLS# 10842710Listed by: Maximum One Grt. Atl. REALTORS - Coming Soon
 $285,000Coming Soon3 beds 3 baths1,900 sq. ft.
3071 Carmel Drive, Douglasville, GA 30135
MLS# 10837731Listed by: Batten-Taylor Real Estate - Coming Soon
 $345,000Coming Soon3 beds 2 baths
7305 Battle Point, Douglasville, GA 30134
MLS# 10833774Listed by: eXp Realty - Coming Soon
 $389,900Coming Soon3 beds 3 baths
9140 Dover Street, Lithia Springs, GA 30122
MLS# 10827377Listed by: Keller Williams Realty Cityside - Coming Soon
 $389,900Coming Soon3 beds 3 baths2,653 sq. ft.
9140 Dover Street, Lithia Springs, GA 30122
MLS# 7822619Listed by: KELLER WILLIAMS REALTY CITYSIDE - New
 $375,000Active4 beds 3 baths2,102 sq. ft.
3524 Pine Grove Drive, Douglasville, GA 30135
MLS# 7835649Listed by: REMAX AROUND ATLANTA - New
 $121,000Active2 beds 2 baths1,112 sq. ft.
8670 Ashley Way, Douglasville, GA 30134
MLS# 7836533Listed by: KELLER WILLIAMS REALTY WEST ATLANTA - New
 $150,000Active2 beds 3 baths1,302 sq. ft.
8697 Ashley Way, Douglasville, GA 30134
MLS# 7836542Listed by: KELLER WILLIAMS REALTY WEST ATLANTA - New
 $335,000Active3 beds 2 baths1,916 sq. ft.
3622 Winding Trail Dr Drive, Douglasville, GA 30135
MLS# 10844780Listed by: Keller Williams Realty Partners - New
 $340,999Active4 beds 3 baths2,686 sq. ft.
3691 Monticello Street, Douglasville, GA 30135
MLS# 10844729Listed by: Grit Realty


Protect your home and budget from life's surprises with an Assurant Home Warranty, backed by a partner that supports you through every step of homeownership. Explore Plans.
©2026 Century 21 Real Estate LLC. All rights reserved. CENTURY 21®, the CENTURY 21 Logo and C21® are service marks owned by Century 21 Real Estate LLC. Century 21 Real Estate LLC fully supports the principles of the Fair Housing Act and the Equal Opportunity Act. Each office is independently owned and operated. Listing information is deemed reliable but not guaranteed accurate.