
5922 Hogans Way, Douglasville, GA 30135
Local realty services provided by:CENTURY 21 Novus
5922 Hogans Way,Douglasville, GA 30135
$799,900
- 6 Beds
- 5 Baths
- 6,035 sq. ft.
- Single family
- Active
Listed by:
 CENTURY 21 Novus
Office: century 21 novus realty
MLS#:10850777
Source:METROMLS
Price summary
- Price:$799,900
- Price per sq. ft.:$132.54
- Monthly HOA dues:$58.33
About this home
FOUR LEVELS. ENDLESS POSSIBILITIES. ONE EXTRAORDINARY HOME. Welcome to 5922 Hogans Way, an exceptional residence in the highly sought-after Chapel Hills community of Douglasville. This expansive home offers the rare combination of a Primary Suite on the Main, finished basement living, multiple upper-level bedrooms, and an additional fourth-floor bonus room, giving you room for virtually every chapter of life. From the moment you enter, the home's grand proportions make an impression. The main level is designed for both everyday living and entertaining, with soaring ceilings, a dramatic two-story living room, formal dining, and an open connection between the living spaces and kitchen. The Primary Suite on the Main provides privacy and convenience, complete with a spacious sitting area and generous closet space. Upstairs, you'll find three additional bedrooms, including a bedroom with its own private attached bath, a Jack-and-Jill bath configuration, and an additional bonus bedroom/flexible room that can easily adapt to your family's needs. Then there's the fourth-floor bonus room, a truly unique feature that could become a media room, home office, creative studio, teen retreat, playroom, or private lounge. The finished terrace level takes the possibilities even further. With a bedroom and full bath, this level is ideal for extended family, guests, multigenerational living, an au pair, private retreat, home gym, entertainment space, or a separate living area. The flexible floor plan allows everyone to have their own space while remaining connected under one roof. Step outside and enjoy the recently added covered back porch, creating an inviting outdoor extension of the home for morning coffee, weekend gatherings, or relaxing evenings. A newer roof, approximately two years old, adds another valuable improvement and additional peace of mind. Four levels. Endless possibilities. A lifestyle that goes beyond the front door. From the main-level owner's suite to the finished basement, fourth-floor bonus space, covered back porch, and incredible Chapel Hills amenities, this home was designed for the way today's families truly live. If space, flexibility, lifestyle, and location are on your list, 5922 Hogans Way is one you won't want to miss....
Contact an agent
Home facts
- Year built:2003
- Subdivision & Development:The Links at Chapel Hills
- Listing ID #:10850777
- Updated:September 22, 2026 at 10:30 PM
Rooms and interior
- Bedrooms:6
- Total bathrooms:5
- Full bathrooms:4
- Half bathrooms:1
- Flooring:Carpet, Hardwood, Tile
- Dining Description:Separate Room
- Bathrooms Description:Soaking Tub, Tile Bath
- Kitchen Description:Breakfast Area, Convection Oven, Cooktop, Dishwasher, Disposal, Double Oven, Kitchen Island, Microwave, Oven (Wall), Pantry, Refrigerator, Second Kitchen, Stainless Steel Appliance(s), Walk-in Pantry
- Bedroom Description:Master On Main Level, Walk-In Closet(s)
- Basement Description:Bath Finished, Daylight, Exterior Entry, Finished, Full, Interior Entry
- Living area:6,035 sq. ft.
Heating and cooling
- Cooling:Ceiling Fan(s), Central Air, Electric
- Heating:Electric
- Central air:Yes
Structure and exterior
- Roof:Composition
- Year built:2003
- Building area:6,035 sq. ft.
- Lot Features:Level
- Architectural Style:European
- Construction Materials:Brick, Stone, Stucco, Wood Siding
- Exterior Features:Balcony, Deck, Deck/Patio, Screened
- Levels:3+ Story
Schools
- High school:Chapel Hill
- Middle school:Chapel Hill
- Elementary school:Chapel Hill
Utilities
- Water:Public, Water Available
- Sewer:Public Sewer, Sewer Available, Sewer Connected
Finances and disclosures
- Price:$799,900
- Price per sq. ft.:$132.54
- Tax amount:$9,144 (2024)
Features and amenities
- Appliances:Convection Oven, Cooktop, Dishwasher, Disposal, Double Oven, Dryer, Microwave, Oven (Wall), Refrigerator, Stainless Steel Appliance(s), Washer
- Laundry features:Common Area, Dryer, Laundry, Washer
- Amenities:Double Pane Windows, High Ceilings, In-Law Floorplan, Rear Stairs, Security System, Tray Ceiling(s)
Parking
- Total parking spaces:3
- Parking description:Garage
- Garage:Yes
2026 Georgia MLS. All rights reserved. Information Deem Reliable But Not Guaranteed September 22, 2026 METROMLS Member Broker: Curtis NorthNew listings near 5922 Hogans Way
- Coming Soon
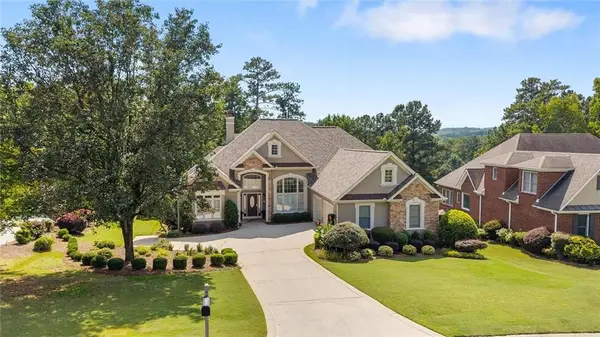 $599,900Coming Soon5 beds 5 baths3,720 sq. ft.
4361 Chimney Hill Drive, Douglasville, GA 30135
MLS# 7841824Listed by: T TRITT REALTY, LLC - Coming Soon
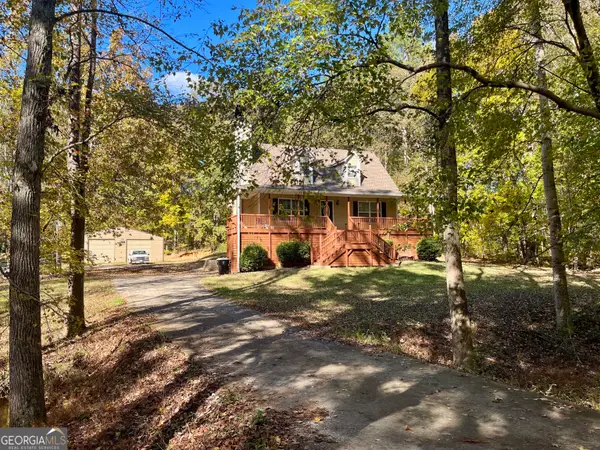 $360,000Coming Soon3 beds 2 baths1,820 sq. ft.
266 Chancey Drive, Douglasville, GA 30134
MLS# 10850844Listed by: Your Home Sold Guaranteed Realty HOR - Coming Soon
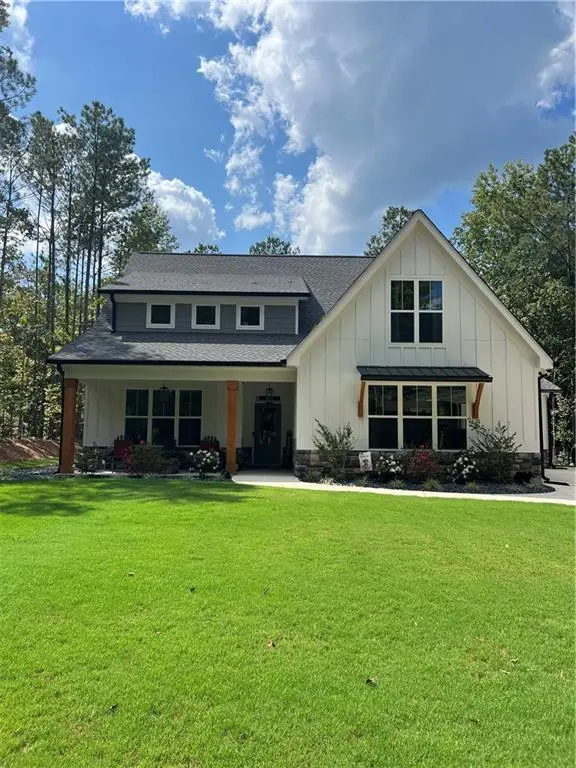 $639,000Coming Soon4 beds 4 baths2,889 sq. ft.
6821 Phillips Mill Road, Douglasville, GA 30135
MLS# 7840895Listed by: ATLANTA COMMUNITIES - Coming Soon
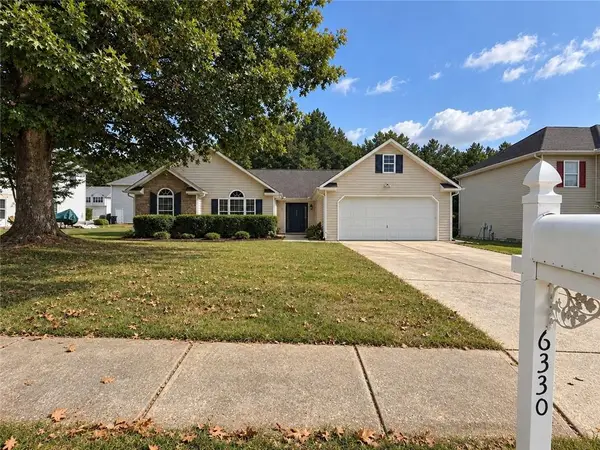 $320,000Coming Soon3 beds 2 baths1,970 sq. ft.
6330 Queensdale Drive, Douglasville, GA 30135
MLS# 7839980Listed by: COMPASS - Coming Soon
 $1,200,000Coming Soon4 beds 3 baths3,435 sq. ft.
7400 Banks Mill Road, Douglasville, GA 30135
MLS# 7837372Listed by: KELLER WILLIAMS REALTY PEACHTREE RD. - Coming Soon
 $285,000Coming Soon3 beds 3 baths1,900 sq. ft.
3071 Carmel Drive, Douglasville, GA 30135
MLS# 10837731Listed by: Batten-Taylor Real Estate - Coming Soon
 $345,000Coming Soon3 beds 2 baths
7305 Battle Point, Douglasville, GA 30134
MLS# 10833774Listed by: eXp Realty - New
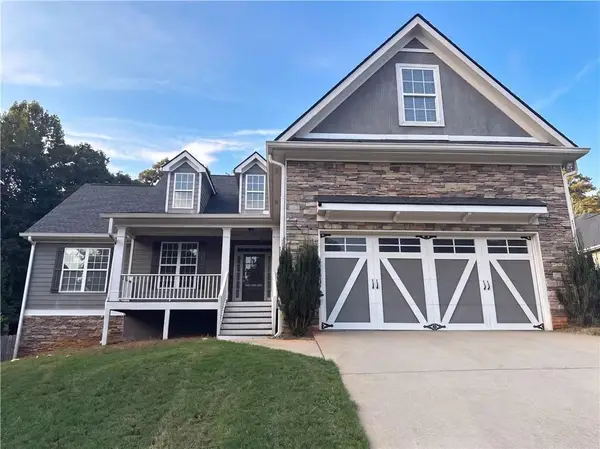 $412,000Active6 beds 3 baths1,978 sq. ft.
8230 Mossybrook Lane, Douglasville, GA 30135
MLS# 7841645Listed by: OPENDOOR BROKERAGE, LLC - New
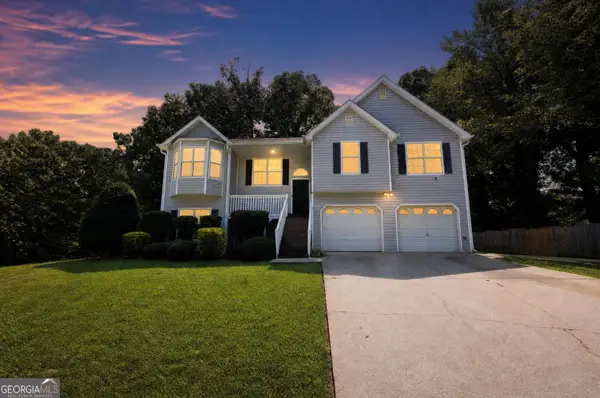 $299,900Active4 beds 4 baths2,516 sq. ft.
44 Paradise Drive, Douglasville, GA 30134
MLS# 10850711Listed by: Offerpad Brokerage - New
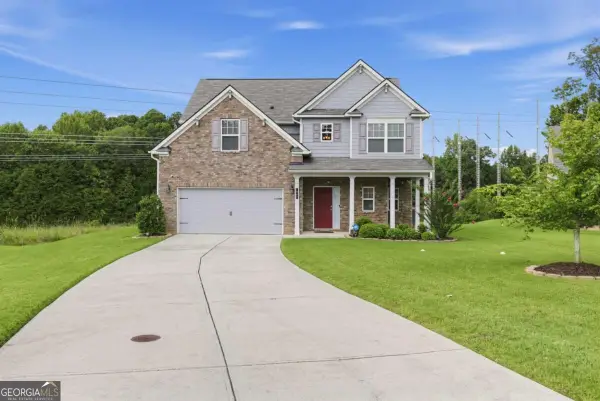 $349,900Active4 beds 3 baths2,212 sq. ft.
7967 Dawson Lane, Douglasville, GA 30134
MLS# 10850754Listed by: eXp Realty


Protect your home and budget from life's surprises with an Assurant Home Warranty, backed by a partner that supports you through every step of homeownership. Explore Plans.
©2026 Century 21 Real Estate LLC. All rights reserved. CENTURY 21®, the CENTURY 21 Logo and C21® are service marks owned by Century 21 Real Estate LLC. Century 21 Real Estate LLC fully supports the principles of the Fair Housing Act and the Equal Opportunity Act. Each office is independently owned and operated. Listing information is deemed reliable but not guaranteed accurate.