
6395 Hemp Street, Douglasville, GA 30135
Local realty services provided by:CENTURY 21 Novus
6395 Hemp Street,Douglasville, GA 30135
$249,900
- 3 Beds
- 2 Baths
- - sq. ft.
- Single family
- Active
Listed by: dashondra mashia
Office: homesmart
MLS#:10848147
Source:METROMLS
Price summary
- Price:$249,900
About this home
Move-in ready, renovated ranch! Welcome to 6395 Hemp St - a great opportunity for a buyer looking for updated features and peace of mind. This renovated 1344 sqft home offers updated stainless steel appliances (all included with the sale plus washer and dryer), an open floorplan, newly installed whole-home water softening system, and endless thoughtful improvements throughout. The laundry room, off the kitchen, can double as a large walk-in pantry. The fully fenced lot has a large front and back yard with a front porch and back patio. The roof and water heater are only 6-7 years old, offering plenty of useful life remaining and helping provide peace of mind for the next owner. The HVAC and septic have been recently serviced and are in prime condition. Best of all, the preferred lender offers a 100% financing option for qualified buyers, making homeownership potentially more accessible with less money needed upfront.
Contact an agent
Home facts
- Year built:1971
- Subdivision & Development:Amberwood
- Listing ID #:10848147
- Updated:September 19, 2026 at 04:27 AM
Rooms and interior
- Bedrooms:3
- Total bathrooms:2
- Full bathrooms:2
- Flooring:Hardwood, Tile
- Dining Description:Living Room/Dining Room Combo, Seats 12+
- Kitchen Description:Breakfast Area, Dishwasher, Disposal, Microwave, Refrigerator, Walk-in Pantry
- Bedroom Description:Master On Main Level
- Basement Description:Crawl Space
Heating and cooling
- Cooling:Ceiling Fan(s), Central Air
- Heating:Central, Electric
- Central air:Yes
Structure and exterior
- Roof:Metal
- Year built:1971
- Lot area:0.44 Acres
- Lot Features:Cul-De-Sac, Level, Private
- Architectural Style:Brick 4 Side, Ranch
- Construction Materials:Brick
- Exterior Features:Deck/Patio
- Levels:1 Story
Schools
- High school:Alexander
- Middle school:Yeager
- Elementary school:Bill Arp
Utilities
- Water:Public, Water Available
- Sewer:Septic Tank
Finances and disclosures
- Price:$249,900
- Tax amount:$2,238 (2025)
Features and amenities
- Appliances:Dishwasher, Disposal, Dryer, Electric Water Heater, Microwave, Refrigerator, Washer
- Laundry features:Dryer, Laundry, Laundry Closet, Washer
- Amenities:Double Pane Windows, Electric Water Heater
Parking
- Total parking spaces:5
- Parking description:Carport
 2026 Georgia MLS. All rights reserved. Information Deem Reliable But Not Guaranteed September 19, 2026 METROMLS Member Broker: Curtis North
New listings near 6395 Hemp Street
- Coming Soon
 $330,000Coming Soon3 beds 3 baths2,062 sq. ft.
5583 Shanon View, Douglasville, GA 30135
MLS# 10849118Listed by: Compass - Coming Soon
 $599,900Coming Soon5 beds 5 baths3,720 sq. ft.
4361 Chimney Hill Drive, Douglasville, GA 30135
MLS# 10847850Listed by: T Tritt Realty, LLC - Coming Soon
 $1,200,000Coming Soon4 beds 3 baths3,435 sq. ft.
7400 Banks Mill Road, Douglasville, GA 30135
MLS# 7837372Listed by: KELLER WILLIAMS REALTY PEACHTREE RD. - Coming Soon
 $285,000Coming Soon3 beds 3 baths1,900 sq. ft.
3071 Carmel Drive, Douglasville, GA 30135
MLS# 10837731Listed by: Batten-Taylor Real Estate - Coming Soon
 $345,000Coming Soon3 beds 2 baths
7305 Battle Point, Douglasville, GA 30134
MLS# 10833774Listed by: eXp Realty - New
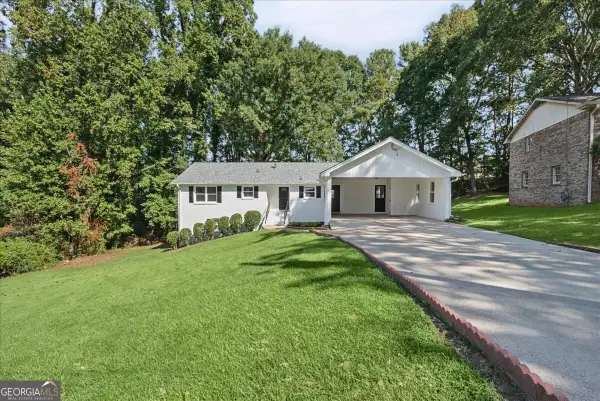 $310,000Active4 beds 2 baths3,022 sq. ft.
5092 Beth Street, Douglasville, GA 30135
MLS# 10849460Listed by: Atlanta Communities - New
 $379,000Active3 beds 3 baths1,866 sq. ft.
746 Tynsdale Drive, Douglasville, GA 30134
MLS# 7840313Listed by: ATLANTA COMMUNITIES - New
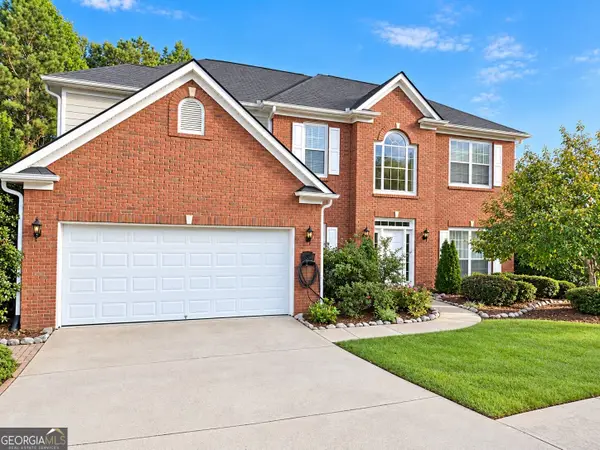 $375,000Active4 beds 3 baths2,332 sq. ft.
4510 Greycliff Pointe, Douglasville, GA 30135
MLS# 10849028Listed by: BHGRE Metro Brokers - New
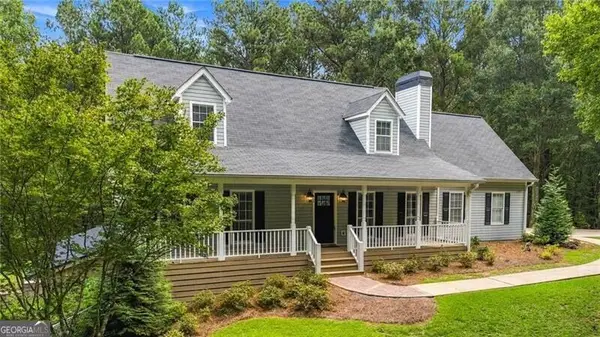 $525,000Active4 beds 4 baths2,898 sq. ft.
4694 Maroney Mill Road, Douglasville, GA 30134
MLS# 10848746Listed by: Ansley RE|Christie's Int'l RE - New
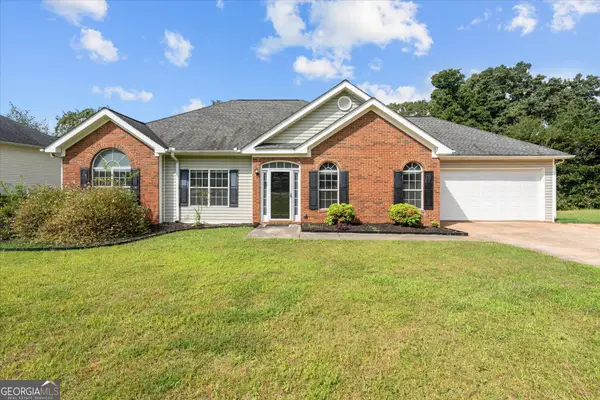 $314,900Active3 beds 2 baths1,976 sq. ft.
4295 Yeager Road, Douglasville, GA 30135
MLS# 10848684Listed by: Keller Williams Realty Atl. Partners


Protect your home and budget from life's surprises with an Assurant Home Warranty, backed by a partner that supports you through every step of homeownership. Explore Plans.
©2026 Century 21 Real Estate LLC. All rights reserved. CENTURY 21®, the CENTURY 21 Logo and C21® are service marks owned by Century 21 Real Estate LLC. Century 21 Real Estate LLC fully supports the principles of the Fair Housing Act and the Equal Opportunity Act. Each office is independently owned and operated. Listing information is deemed reliable but not guaranteed accurate.