
746 Tynsdale Drive, Douglasville, GA 30134
Local realty services provided by:CENTURY 21 The Avenues
746 Tynsdale Drive,Douglasville, GA 30134
$379,000
- 3 Beds
- 3 Baths
- 1,866 sq. ft.
- Single family
- Active
Listed by: susan brock
Office: atlanta communities
MLS#:7840313
Source:FIRSTMLS
Price summary
- Price:$379,000
- Price per sq. ft.:$203.11
- Monthly HOA dues:$33.33
About this home
Welcome home to this beautiful 3-bedroom, 2.5-bath, two-story home, thoughtfully designed with spacious living areas and plenty of features for both everyday living and entertaining! Step inside to find a separate dining room, kitchen with granite countertops, a breakfast area and breakfast bar, along with under-cabinet and in-cabinet lighting that adds both style and functionality. The spacious primary suite is located on the main level and offers a relaxing retreat with an en-suite bath featuring double vanities, a soaking tub, and a separate shower. The secondary bedrooms are generously sized, providing plenty of room for guests, or a home office. Downstairs, the basement offers a finished bar, creating the perfect space for entertaining, game nights, or relaxing with friends and family. Step outside and enjoy the best of outdoor living with a huge oversized back deck, pergola, and a beautiful, cozy screened-in porch, ideal for morning coffee, evening relaxation, or entertaining year-round. The beautiful wraparound front porch adds charming curb appeal and provides another inviting space to enjoy the outdoors. Additional features include a 2-car drive-under garage with ample parking and storage. With spacious rooms, inviting outdoor spaces, and fantastic entertaining areas, this home has so much to offer. Don’t miss the opportunity to make it yours!!...
Contact an agent
Home facts
- Year built:2001
- Subdivision & Development:Canterbury Lane
- Listing ID #:7840313
- Updated:September 19, 2026 at 03:53 AM
Rooms and interior
- Bedrooms:3
- Total bathrooms:3
- Full bathrooms:2
- Half bathrooms:1
- Flooring:Carpet, Laminate, Vinyl
- Dining Description:Seats 12+, Separate Dining Room
- Bathrooms Description:Double Vanity, Separate Tub/Shower, Soaking Tub
- Kitchen Description:Breakfast Bar, Breakfast Room, Cabinets White, Dishwasher, Eat-in Kitchen, Gas Range, Microwave, Pantry, Solid Surface Counters
- Bedroom Description:Master on Main
- Basement Description:Driveway Access, Exterior Entry, Finished, Interior Entry
- Living area:1,866 sq. ft.
Heating and cooling
- Cooling:Ceiling Fan(s), Central Air
- Heating:Central, Forced Air
- Central air:Yes
Structure and exterior
- Roof:Composition
- Year built:2001
- Building area:1,866 sq. ft.
- Lot area:0.56 Acres
- Lot Features:Back Yard, Front Yard, Landscaped, Wooded
- Construction Materials:Vinyl Siding
- Exterior Features:Covered, Deck, Enclosed, Front Porch, Screened, Wrap Around
- Levels:2 Story
Schools
- High school:South Paulding
- Middle school:Irma C. Austin
- Elementary school:Connie Dugan
Utilities
- Water:Public
- Sewer:Septic Tank
Finances and disclosures
- Price:$379,000
- Price per sq. ft.:$203.11
- Tax amount:$894 (2025)
Features and amenities
- Laundry features:In Kitchen, Main Level
- Amenities:Entrance Foyer, Walk-In Closet(s)
Parking
- Parking description:Driveway, Garage
- Garage spaces:2
 Listings identified with the FMLS IDX logo come from FMLS and are held by brokerage firms other than the owner of this website. The listing brokerage is identified in any listing details. Information is deemed reliable but is not guaranteed. If you believe any FMLS listing contains material that infringes your copyrighted work please click here (https://www.fmls.com/dmca) to review our DMCA policy and learn how to submit a takedown request. ©2026 First Multiple Listing Service, Inc.
New listings near 746 Tynsdale Drive
- Coming Soon
 $330,000Coming Soon3 beds 3 baths2,062 sq. ft.
5583 Shanon View, Douglasville, GA 30135
MLS# 10849118Listed by: Compass - Coming Soon
 $599,900Coming Soon5 beds 5 baths3,720 sq. ft.
4361 Chimney Hill Drive, Douglasville, GA 30135
MLS# 10847850Listed by: T Tritt Realty, LLC - Coming Soon
 $1,200,000Coming Soon4 beds 3 baths3,435 sq. ft.
7400 Banks Mill Road, Douglasville, GA 30135
MLS# 7837372Listed by: KELLER WILLIAMS REALTY PEACHTREE RD. - Coming Soon
 $285,000Coming Soon3 beds 3 baths1,900 sq. ft.
3071 Carmel Drive, Douglasville, GA 30135
MLS# 10837731Listed by: Batten-Taylor Real Estate - Coming Soon
 $345,000Coming Soon3 beds 2 baths
7305 Battle Point, Douglasville, GA 30134
MLS# 10833774Listed by: eXp Realty - New
 $310,000Active4 beds 2 baths3,022 sq. ft.
5092 Beth Street, Douglasville, GA 30135
MLS# 7840612Listed by: ATLANTA COMMUNITIES - New
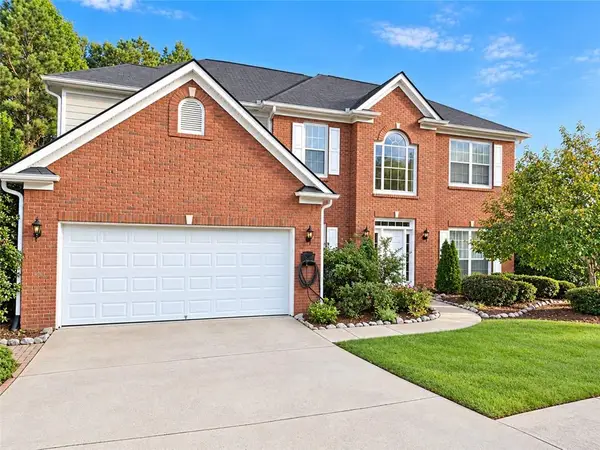 $375,000Active4 beds 3 baths2,332 sq. ft.
4510 Greycliff Pointe, Douglasville, GA 30135
MLS# 7840377Listed by: BHGRE METRO BROKERS - New
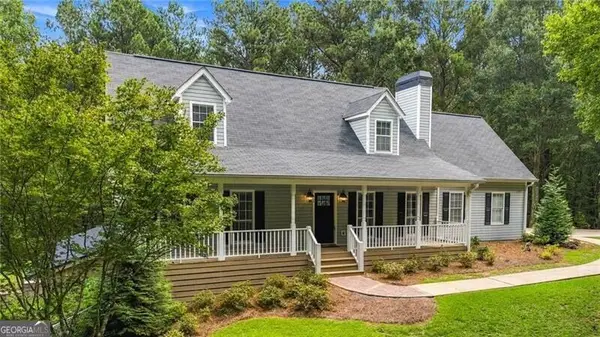 $525,000Active4 beds 4 baths2,898 sq. ft.
4694 Maroney Mill Road, Douglasville, GA 30134
MLS# 10848746Listed by: Ansley RE|Christie's Int'l RE - New
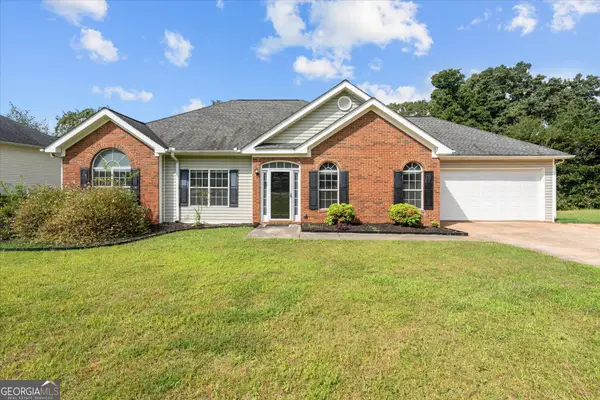 $314,900Active3 beds 2 baths1,976 sq. ft.
4295 Yeager Road, Douglasville, GA 30135
MLS# 10848684Listed by: Keller Williams Realty Atl. Partners


Protect your home and budget from life's surprises with an Assurant Home Warranty, backed by a partner that supports you through every step of homeownership. Explore Plans.
©2026 Century 21 Real Estate LLC. All rights reserved. CENTURY 21®, the CENTURY 21 Logo and C21® are service marks owned by Century 21 Real Estate LLC. Century 21 Real Estate LLC fully supports the principles of the Fair Housing Act and the Equal Opportunity Act. Each office is independently owned and operated. Listing information is deemed reliable but not guaranteed accurate.