
6631 Wyndall Drive, Douglasville, GA 30135
Local realty services provided by:CENTURY 21 Novus
6631 Wyndall Drive,Douglasville, GA 30135
$352,999
- 3 Beds
- 3 Baths
- 1,854 sq. ft.
- Townhouse
- Active
Listed by: john gayden
Office: maximum one greater atlanta realtors
MLS#:7795200
Source:FIRSTMLS
Price summary
- Price:$352,999
- Price per sq. ft.:$190.4
- Monthly HOA dues:$150
About this home
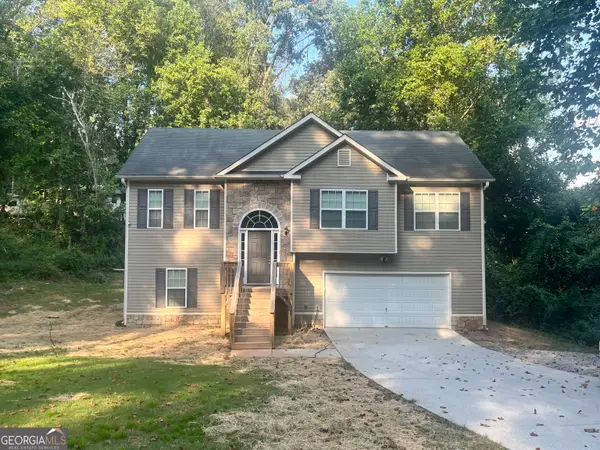
Beautifully maintained, like new biggest floorplan in neighborhood. 6631 Wyndall Dr boast a large two car attached garage that opens into a gorgeous modern open floor plan. Built for todays family, this home has stainless steel appliance packet with gas stove (with raised burners), large quartz counter topped island and a breakfast nook that over look a beautiful living room. This floor also offers ample closet space, a large half bath and LVP flooring throughout first floor. The second floor has two large secondary bedrooms a large full bath and a master suite that worth it all. This end unit comes on a large level corner lot. The community has a large cabana style club house and swimming pool for hours of relaxation. The community also offer quiet living and a dog park for the little fellows to roam and enjoy outdoor time. This home is walking distance to Arbor Place Mall, Target, all the amenities for comfortable everyday living. A short driving distance from downtown Douglasville and a number of parks and recreations. Approximately 5 minutes for I20, 25 minutes from downtown Atlanta and 35 minutes from Hartsfield Jackson Airport. Schedule your private tour today....
Contact an agent
Home facts
- Year built:2024
- Subdivision & Development:Laurelwood
- Listing ID #:7795200
- Updated:September 11, 2026 at 01:31 PM
Rooms and interior
- Bedrooms:3
- Total bathrooms:3
- Full bathrooms:2
- Half bathrooms:1
- Flooring:Carpet, Laminate
- Bathrooms Description:Double Vanity
- Kitchen Description:Dishwasher, Disposal, Eat-in Kitchen, Kitchen Island, Microwave
- Living area:1,854 sq. ft.
Heating and cooling
- Cooling:Ceiling Fan(s), Central Air
- Heating:Central, Electric
- Central air:Yes
Structure and exterior
- Roof:Composition
- Year built:2024
- Building area:1,854 sq. ft.
- Lot area:0.03 Acres
- Lot Features:Corner Lot, Level
- Architectural Style:Townhouse
- Construction Materials:Cedar, Wood Siding
- Exterior Features:Patio
- Levels:2 Story
Schools
- High school:Chapel Hill
- Middle school:Chestnut Log
- Elementary school:Arbor Station
Utilities
- Water:Public
- Sewer:Public Sewer
Finances and disclosures
- Price:$352,999
- Price per sq. ft.:$190.4
- Tax amount:$7,000 (2024)
Features and amenities
- Laundry features:Laundry Room, Upper Level
Parking
- Total parking spaces:2
- Parking description:Attached
 Listings identified with the FMLS IDX logo come from FMLS and are held by brokerage firms other than the owner of this website. The listing brokerage is identified in any listing details. Information is deemed reliable but is not guaranteed. If you believe any FMLS listing contains material that infringes your copyrighted work please click here (https://www.fmls.com/dmca) to review our DMCA policy and learn how to submit a takedown request. ©2026 First Multiple Listing Service, Inc. FIRSTMLS Member Broker: Kendall Chance
New listings near 6631 Wyndall Drive
- Coming Soon
 $338,900Coming Soon3 beds 3 baths1,882 sq. ft.
3986 King Drive, Douglasville, GA 30135
MLS# 10842710Listed by: Maximum One Grt. Atl. REALTORS - Coming Soon
 $285,000Coming Soon3 beds 3 baths1,900 sq. ft.
3071 Carmel Drive, Douglasville, GA 30135
MLS# 10837731Listed by: Batten-Taylor Real Estate - Coming Soon
 $345,000Coming Soon3 beds 2 baths
7305 Battle Point, Douglasville, GA 30134
MLS# 10833774Listed by: eXp Realty - Coming Soon
 $389,900Coming Soon3 beds 3 baths
9140 Dover Street, Lithia Springs, GA 30122
MLS# 10827377Listed by: Keller Williams Realty Cityside - Coming Soon
 $389,900Coming Soon3 beds 3 baths2,653 sq. ft.
9140 Dover Street, Lithia Springs, GA 30122
MLS# 7822619Listed by: KELLER WILLIAMS REALTY CITYSIDE - New
 $375,000Active4 beds 3 baths2,102 sq. ft.
3524 Pine Grove Drive, Douglasville, GA 30135
MLS# 7835649Listed by: REMAX AROUND ATLANTA - New
 $121,000Active2 beds 2 baths1,112 sq. ft.
8670 Ashley Way, Douglasville, GA 30134
MLS# 7836533Listed by: KELLER WILLIAMS REALTY WEST ATLANTA - New
 $150,000Active2 beds 3 baths1,302 sq. ft.
8697 Ashley Way, Douglasville, GA 30134
MLS# 7836542Listed by: KELLER WILLIAMS REALTY WEST ATLANTA - New
 $335,000Active3 beds 2 baths1,916 sq. ft.
3622 Winding Trail Dr Drive, Douglasville, GA 30135
MLS# 10844780Listed by: Keller Williams Realty Partners - New
 $340,999Active4 beds 3 baths2,686 sq. ft.
3691 Monticello Street, Douglasville, GA 30135
MLS# 10844729Listed by: Grit Realty


Protect your home and budget from life's surprises with an Assurant Home Warranty, backed by a partner that supports you through every step of homeownership. Explore Plans.
©2026 Century 21 Real Estate LLC. All rights reserved. CENTURY 21®, the CENTURY 21 Logo and C21® are service marks owned by Century 21 Real Estate LLC. Century 21 Real Estate LLC fully supports the principles of the Fair Housing Act and the Equal Opportunity Act. Each office is independently owned and operated. Listing information is deemed reliable but not guaranteed accurate.