
7402 Grayson Bridge Circle, Douglasville, GA 30134
Local realty services provided by:CENTURY 21 Novus
7402 Grayson Bridge Circle,Douglasville, GA 30134
$275,000
- 4 Beds
- 3 Baths
- - sq. ft.
- Single family
- Sold
Listed by: ayanna wilson
Office: atlanta communities
MLS#:10808170
Source:METROMLS
Sorry, we are unable to map this address
Price summary
- Price:$275,000
- Monthly HOA dues:$13.75
About this home
Welcome to 7402 Grayson Bridge, a beautifully maintained 4 bedroom, 3 bathroom home offering a spacious and thoughtfully designed floor plan with exceptional versatility. Nestled in Douglasville, this move in ready residence combines comfort, style, and everyday functionality with features designed to accommodate a variety of lifestyles. Inside, you'll find inviting living spaces ideal for both relaxed evenings and effortless entertaining. The well sized primary suite offers a private retreat featuring an ensuite bathroom with a relaxing soaking garden tub, separate shower, and spacious walk in closet. The main level is completed by two additional bedrooms and a full bathroom, offering flexible space for family, guests, or a dedicated home office. The lower level offers a standout feature with a spacious bedroom and full bathroom, providing a private retreat for guests, multigenerational living, a home office, or additional recreational space. This flexible area allows the home to adapt to your unique needs and lifestyle. Updated fixtures complement the home's inviting interior, while the new roof and water heater offers added peace of mind. The newly built back deck provides the perfect outdoor retreat for relaxing or entertaining. Additional convenience comes with the oversized garage, offering more than just parking with ample space for storage, hobbies, tools, or a workshop. Ideally located in Douglasville with convenient access to shopping, dining, parks, schools, and major commuter routes, 7402 Grayson Bridge offers the perfect balance of comfort and accessibility. With its well maintained interior, desirable features, and flexible living spaces, this home is ready to welcome its next owner. Schedule your private showing today and experience all this home has to offer....
Contact an agent
Home facts
- Year built:2005
- Subdivision & Development:Ashworth Landing
- Listing ID #:10808170
- Updated:September 18, 2026 at 06:15 AM
Rooms and interior
- Bedrooms:4
- Total bathrooms:3
- Full bathrooms:3
- Flooring:Carpet
- Bathrooms Description:Double Vanity
- Kitchen Description:Dishwasher, Disposal, Microwave, Pantry, Refrigerator
- Bedroom Description:Master On Main Level, Roommate Plan, Split Bedroom Plan, Walk-In Closet(s)
Heating and cooling
- Cooling:Ceiling Fan(s), Central Air
- Heating:Central
- Central air:Yes
Structure and exterior
- Roof:Composition
- Year built:2005
- Lot Features:Cul-De-Sac, Private
- Architectural Style:Craftsman, Traditional
- Construction Materials:Vinyl Siding
- Exterior Features:Deck
- Foundation Description:Block
- Levels:Multi/Split
Schools
- High school:Douglas
- Middle school:Stewart
- Elementary school:North Douglas
Utilities
- Water:Public, Water Available
- Sewer:Public Sewer, Sewer Available
Finances and disclosures
- Price:$275,000
- Tax amount:$3,856 (2025)
Features and amenities
- Appliances:Dishwasher, Disposal, Microwave, Refrigerator
- Laundry features:In Hall
- Amenities:Carbon Monoxide Detector(s), Double Pane Windows, Smoke Detector(s), Vaulted Ceiling(s)
Parking
- Total parking spaces:6
- Parking description:Garage, Garage Door Opener
- Garage:Yes
 2026 Georgia MLS. All rights reserved. Information Deem Reliable But Not Guaranteed September 18, 2026 METROMLS Member Broker: Curtis North
New listings near 7402 Grayson Bridge Circle
- Coming Soon
 $599,900Coming Soon5 beds 5 baths3,720 sq. ft.
4361 Chimney Hill Drive, Douglasville, GA 30135
MLS# 10847850Listed by: T Tritt Realty, LLC - Coming Soon
 $385,999Coming Soon4 beds 3 baths3,540 sq. ft.
4915 Roxton Lane, Douglasville, GA 30135
MLS# 7838936Listed by: BHGRE METRO BROKERS - Coming Soon
 $1,200,000Coming Soon4 beds 3 baths3,435 sq. ft.
7400 Banks Mill Road, Douglasville, GA 30135
MLS# 7837372Listed by: KELLER WILLIAMS REALTY PEACHTREE RD. - Coming Soon
 $285,000Coming Soon3 beds 3 baths1,900 sq. ft.
3071 Carmel Drive, Douglasville, GA 30135
MLS# 10837731Listed by: Batten-Taylor Real Estate - Coming Soon
 $345,000Coming Soon3 beds 2 baths
7305 Battle Point, Douglasville, GA 30134
MLS# 10833774Listed by: eXp Realty - New
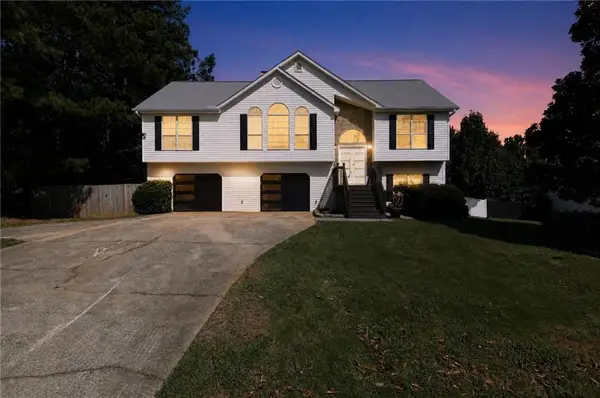 $435,000Active6 beds 3 baths2,154 sq. ft.
2366 Old Lower River Road, Douglasville, GA 30135
MLS# 7835870Listed by: MH REALTY GROUP - New
 $200,930Active3 beds 2 baths1,530 sq. ft.
34 Clingstone Court, Douglasville, GA 30134
MLS# 10848417Listed by: Angelo Properties, Inc - New
 $189,720Active3 beds 2 baths1,694 sq. ft.
70 Kimball Court, Douglasville, GA 30134
MLS# 10848386Listed by: Angelo Properties, Inc - New
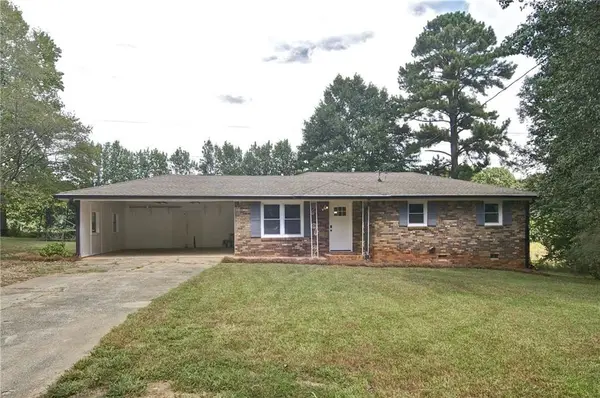 $245,000Active3 beds 1 baths1,075 sq. ft.
3939 Morris Circle, Douglasville, GA 30135
MLS# 7839159Listed by: ATLANTA COMMUNITIES - New
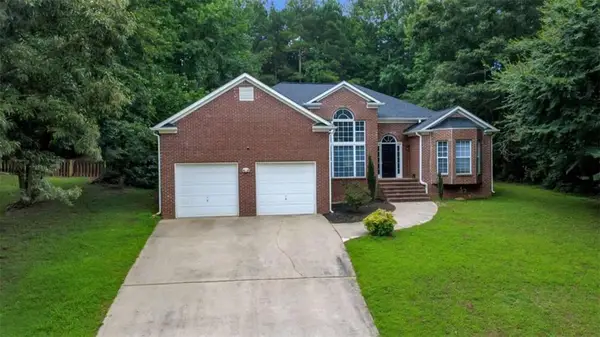 $373,000Active4 beds 2 baths
2698 Old Stagecoach Way, Douglasville, GA 30135
MLS# 7839723Listed by: BOARDWALK REALTY ASSOCIATES, INC.


Protect your home and budget from life's surprises with an Assurant Home Warranty, backed by a partner that supports you through every step of homeownership. Explore Plans.
©2026 Century 21 Real Estate LLC. All rights reserved. CENTURY 21®, the CENTURY 21 Logo and C21® are service marks owned by Century 21 Real Estate LLC. Century 21 Real Estate LLC fully supports the principles of the Fair Housing Act and the Equal Opportunity Act. Each office is independently owned and operated. Listing information is deemed reliable but not guaranteed accurate.