
7721 Sandpiper Drive, Douglasville, GA 30134
Local realty services provided by:CENTURY 21 Adams-Harvey & Associates
7721 Sandpiper Drive,Douglasville, GA 30134
$389,990
- 4 Beds
- 3 Baths
- 2,565 sq. ft.
- Single family
- Active
Listed by: sharon morgan, michael brigham
Office: sdc realty
MLS#:10840388
Source:METROMLS
Price summary
- Price:$389,990
- Price per sq. ft.:$152.04
- Monthly HOA dues:$33.33
About this home
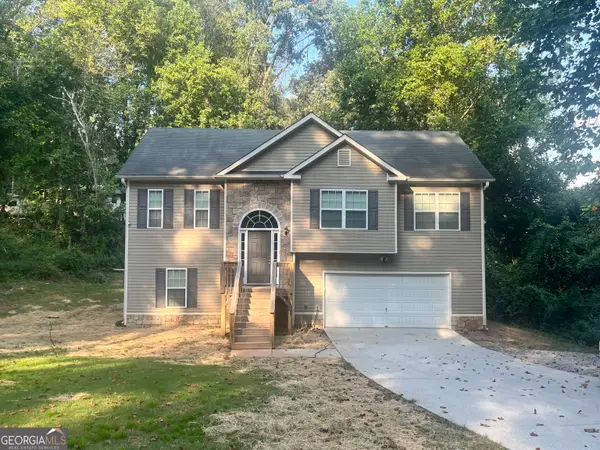
Move in Ready December! The Harrington by Smith Douglas Homes located in Glen at Cave Springs in Douglasville. This thoughtfully designed 4 bedroom, 2.5-bath home blends modern style with functional living. A wide foyer leads to a private study with French doors, perfect for a home office. The open-concept living, dining, and kitchen area is ideal for everyday living and entertaining. The gourmet kitchen features granite countertops, a tile backsplash, 42-inch cabinets, a large island, and stainless-steel appliances. The family room includes an inviting contemporary fireplace, and the spacious 10' x 20' patio offers great outdoor living. Luxury Vinyl Plank flooring enhances the main level. Both stories have Smith Douglas Homes signature 9ft ceiling heights which add to the home's airy feel. Upstairs, the primary suite impresses with a tray ceiling and spa-like bath with marble countertops. Three additional bedrooms, a hall bath, and a second-floor laundry complete the upper level. Ample closets provide excellent storage. Residents will enjoy amenities including a pool and pool house. Photos are representative of plan and not actual home. Seller incentives available with preferred lender....
Contact an agent
Home facts
- Year built:2026
- Subdivision & Development:Glen at Cave Springs
- Listing ID #:10840388
- Updated:September 13, 2026 at 11:08 AM
Rooms and interior
- Bedrooms:4
- Total bathrooms:3
- Full bathrooms:2
- Half bathrooms:1
- Flooring:Carpet
- Bathrooms Description:Double Vanity
- Kitchen Description:Dishwasher, Kitchen Island, Microwave, Solid Surface Counters
- Living area:2,565 sq. ft.
Heating and cooling
- Cooling:Central Air
- Heating:Central
- Central air:Yes
Structure and exterior
- Roof:Composition
- Year built:2026
- Building area:2,565 sq. ft.
- Lot area:0.22 Acres
- Lot Features:Level
- Architectural Style:Traditional
- Construction Materials:Brick
- Exterior Features:Deck/Patio
- Foundation Description:Slab
- Levels:2 Story
Schools
- High school:Douglas
- Middle school:Stewart
- Elementary school:Eastside
Utilities
- Water:Public, Water Available
- Sewer:Public Sewer, Sewer Available
Finances and disclosures
- Price:$389,990
- Price per sq. ft.:$152.04
- Tax amount:$1 (2026)
Features and amenities
- Appliances:Dishwasher, Microwave
- Laundry features:Upper Level
- Amenities:High Ceilings, Smoke Detector(s)
Parking
- Total parking spaces:2
- Parking description:Attached, Garage
- Garage:Yes
 2026 Georgia MLS. All rights reserved. Information Deem Reliable But Not Guaranteed September 13, 2026 METROMLS Member Broker: Shane Phillips
New listings near 7721 Sandpiper Drive
- Coming Soon
 $338,900Coming Soon3 beds 3 baths1,882 sq. ft.
3986 King Drive, Douglasville, GA 30135
MLS# 10842710Listed by: Maximum One Grt. Atl. REALTORS - Coming Soon
 $285,000Coming Soon3 beds 3 baths1,900 sq. ft.
3071 Carmel Drive, Douglasville, GA 30135
MLS# 10837731Listed by: Batten-Taylor Real Estate - Coming Soon
 $345,000Coming Soon3 beds 2 baths
7305 Battle Point, Douglasville, GA 30134
MLS# 10833774Listed by: eXp Realty - Coming Soon
 $389,900Coming Soon3 beds 3 baths
9140 Dover Street, Lithia Springs, GA 30122
MLS# 10827377Listed by: Keller Williams Realty Cityside - Coming Soon
 $389,900Coming Soon3 beds 3 baths2,653 sq. ft.
9140 Dover Street, Lithia Springs, GA 30122
MLS# 7822619Listed by: KELLER WILLIAMS REALTY CITYSIDE - New
 $375,000Active4 beds 3 baths2,102 sq. ft.
3524 Pine Grove Drive, Douglasville, GA 30135
MLS# 7835649Listed by: REMAX AROUND ATLANTA - New
 $121,000Active2 beds 2 baths1,112 sq. ft.
8670 Ashley Way, Douglasville, GA 30134
MLS# 7836533Listed by: KELLER WILLIAMS REALTY WEST ATLANTA - New
 $150,000Active2 beds 3 baths1,302 sq. ft.
8697 Ashley Way, Douglasville, GA 30134
MLS# 7836542Listed by: KELLER WILLIAMS REALTY WEST ATLANTA - New
 $335,000Active3 beds 2 baths1,916 sq. ft.
3622 Winding Trail Dr Drive, Douglasville, GA 30135
MLS# 10844780Listed by: Keller Williams Realty Partners - New
 $340,999Active4 beds 3 baths2,686 sq. ft.
3691 Monticello Street, Douglasville, GA 30135
MLS# 10844729Listed by: Grit Realty


Protect your home and budget from life's surprises with an Assurant Home Warranty, backed by a partner that supports you through every step of homeownership. Explore Plans.
©2026 Century 21 Real Estate LLC. All rights reserved. CENTURY 21®, the CENTURY 21 Logo and C21® are service marks owned by Century 21 Real Estate LLC. Century 21 Real Estate LLC fully supports the principles of the Fair Housing Act and the Equal Opportunity Act. Each office is independently owned and operated. Listing information is deemed reliable but not guaranteed accurate.