
8063 Palmer Street, Douglasville, GA 30134
Local realty services provided by:CENTURY 21 The Avenues
8063 Palmer Street,Douglasville, GA 30134
$320,000
- 3 Beds
- 2 Baths
- 1,928 sq. ft.
- Single family
- Pending
Listed by:
 Jennifer Cardile(678) 620 - 5543CENTURY 21 Connect Realty
Office: century 21 connect realty
MLS#:7790907
Source:FIRSTMLS
Price summary
- Price:$320,000
- Price per sq. ft.:$165.98
About this home
Fully Renovated Home on 2.37 Private Acres with No HOA – Minutes from Historic Downtown Douglasville
Welcome to 8063 Palmer Street, a fully renovated, move-in ready, turnkey home offering the perfect blend of modern updates, privacy, and convenience. Situated on 2.37 private acres with no HOA, this beautifully updated property provides peaceful country living while being just minutes from Historic Downtown Douglasville, shopping, dining, schools, and convenient access to the 92 bypass and I-20.
Thoughtfully renovated from top to bottom, this home features new luxury vinyl plank flooring throughout, designer lighting, fresh interior finishes, and inviting living spaces designed for everyday comfort and entertaining. The completely updated kitchen showcases granite countertops, white shaker cabinets, stainless steel appliances, modern fixtures, and stylish finishes that create a bright and functional space for cooking and gathering.
The updated bathrooms offer a fresh, contemporary feel with quality craftsmanship and modern design. Major improvements provide peace of mind for years to come, including a new roof, new HVAC system, new windows, new siding, new driveway, and professionally designed landscaping.
Step outside and enjoy the oversized deck overlooking your private 2.37-acre lot, offering endless possibilities for outdoor entertaining, gardening, recreation, or simply relaxing in a peaceful setting. The expansive property provides room for additional buildings, a workshop, storage, or creating your own private outdoor retreat.
With public water, no HOA restrictions, and no rental restrictions, this property offers flexibility rarely found with acreage homes in Douglasville. Whether you’re searching for privacy and space, a commuter-friendly location with easy I-20 access, or a beautifully renovated home where you can simply move in and enjoy, 8063 Palmer Street delivers.
Experience the freedom of country living with the convenience of nearby city amenities. Schedule your private showing today and discover this exceptional Douglasville property....
Contact an agent
Home facts
- Year built:1954
- Subdivision & Development:Rock Hill Gardens
- Listing ID #:7790907
- Updated:August 26, 2026 at 08:13 AM
Rooms and interior
- Bedrooms:3
- Total bathrooms:2
- Full bathrooms:2
- Dining Description:Open Concept
- Bathrooms Description:Double Vanity, Shower Only
- Kitchen Description:Breakfast Bar, Cabinets White, Dishwasher, Electric Oven, Electric Range, Kitchen Island, Microwave, Refrigerator, Stone Counters
- Bedroom Description:Oversized Master
- Basement Description:Crawl Space
- Living area:1,928 sq. ft.
Heating and cooling
- Cooling:Central Air
- Heating:Central, Electric, Forced Air
- Central air:Yes
Structure and exterior
- Roof:Composition, Shingle
- Year built:1954
- Building area:1,928 sq. ft.
- Lot area:2.37 Acres
- Lot Features:Back Yard, Front Yard, Landscaped, Private, Wooded
- Construction Materials:Aluminum Siding, Vinyl Siding
- Exterior Features:Deck, Front Porch, Private Yard, Rain Gutters, Wrap Around
- Levels:1.5 Story
Schools
- High school:Douglas County
- Middle school:Stewart
- Elementary school:Burnett
Utilities
- Water:Public, Water Available
- Sewer:Public Sewer, Sewer Available
Finances and disclosures
- Price:$320,000
- Price per sq. ft.:$165.98
- Tax amount:$2,730 (2025)
Features and amenities
- Laundry features:Laundry Room, Lower Level
- Amenities:Walk-In Closet(s)
Parking
- Total parking spaces:4
- Parking description:Driveway
Listings identified with the FMLS IDX logo come from FMLS and are held by brokerage firms other than the owner of this website. The listing brokerage is identified in any listing details. Information is deemed reliable but is not guaranteed. If you believe any FMLS listing contains material that infringes your copyrighted work please click here (https://www.fmls.com/dmca) to review our DMCA policy and learn how to submit a takedown request. ©2026 First Multiple Listing Service, Inc.New listings near 8063 Palmer Street
- Coming Soon
 $309,000Coming Soon4 beds 3 baths1,182 sq. ft.
3644 Bomar Road, Douglasville, GA 30135
MLS# 7818300Listed by: ATLANTA COMMUNITIES - Coming Soon
 $279,900Coming Soon3 beds 2 baths1,482 sq. ft.
81 Shefield Place, Douglasville, GA 30134
MLS# 7827409Listed by: BOLST, INC. - Coming Soon
 $389,900Coming Soon3 beds 3 baths
9140 Dover Street, Lithia Springs, GA 30122
MLS# 10827377Listed by: Keller Williams Realty Cityside - Coming Soon
 $389,900Coming Soon3 beds 3 baths2,653 sq. ft.
9140 Dover Street, Lithia Springs, GA 30122
MLS# 7822619Listed by: KELLER WILLIAMS REALTY CITYSIDE - New
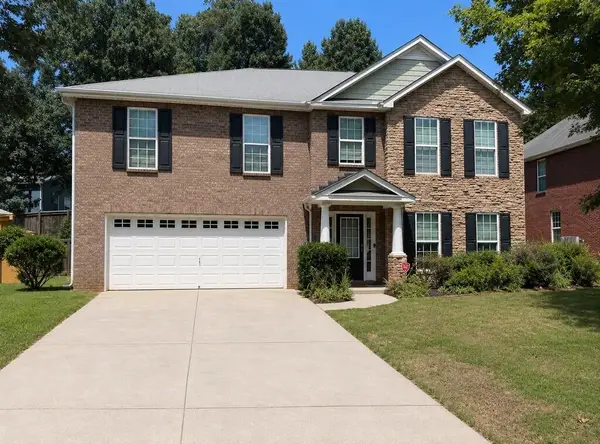 $388,000Active5 beds 4 baths3,327 sq. ft.
5514 Mossy View Drive, Douglasville, GA 30135
MLS# 7827022Listed by: KELLER WILLIAMS REALTY CITYSIDE - New
 $293,500Active4 beds 2 baths2,372 sq. ft.
3964 Summit Drive, Douglasville, GA 30135
MLS# 10832840Listed by: Blue Mountain Realty GA LLC - New
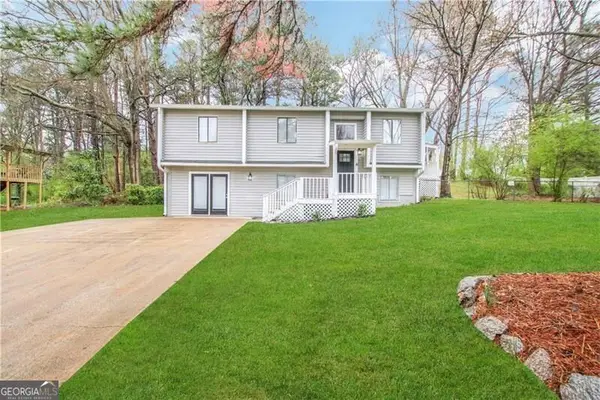 $282,700Active5 beds 2 baths1,142 sq. ft.
4282 Clearview Drive, Douglasville, GA 30134
MLS# 10832845Listed by: Blue Mountain Realty GA LLC - New
 $265,600Active4 beds 3 baths1,782 sq. ft.
8145 Connally Drive, Douglasville, GA 30134
MLS# 10832850Listed by: Blue Mountain Realty GA LLC - New
 $335,000Active4 beds 3 baths2,353 sq. ft.
1533 Fenmore Street, Lithia Springs, GA 30122
MLS# 7825101Listed by: KELLER WILLIAMS REALTY ATL NORTH - New
 $285,000Active3 beds 3 baths1,552 sq. ft.
4628 Sapling Court, Douglasville, GA 30135
MLS# 10832328Listed by: Opendoor Brokerage


Protect your home and budget from life's surprises with an Assurant Home Warranty, backed by a partner that supports you through every step of homeownership. Explore Plans.
©2026 Century 21 Real Estate LLC. All rights reserved. CENTURY 21®, the CENTURY 21 Logo and C21® are service marks owned by Century 21 Real Estate LLC. Century 21 Real Estate LLC fully supports the principles of the Fair Housing Act and the Equal Opportunity Act. Each office is independently owned and operated. Listing information is deemed reliable but not guaranteed accurate.