
8878 Brewer Road, Douglasville, GA 30134
Local realty services provided by:CENTURY 21 North East
8878 Brewer Road,Douglasville, GA 30134
$815,000
- 4 Beds
- 4 Baths
- 5,557 sq. ft.
- Single family
- Active
Listed by: dianne delage, rebecca givens
Office: atlanta communities
MLS#:10837629
Source:METROMLS
Price summary
- Price:$815,000
- Price per sq. ft.:$146.66
About this home
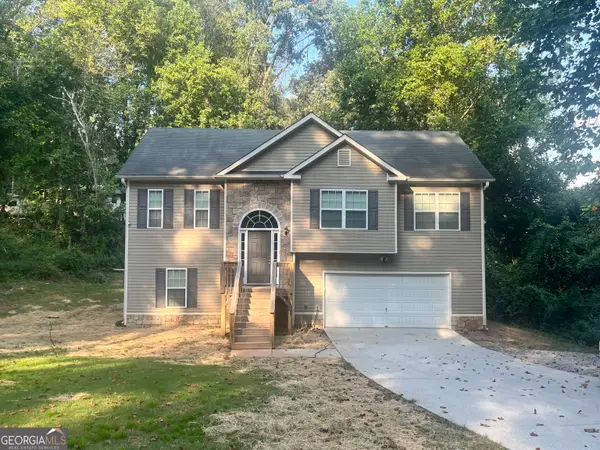
BACK ON THE MARKET - AND THIS IS YOUR LUCKY DAY! NO fault of the sellers. HUGE price reduction. Motivated sellers. And yes... it previously appraised at $900K. No joke! 10 acres * 5,000+ SF * Saltwater pool + spa + slide * FOUR garages * Finished terrace level * Private shooting range There's nothing wrong with this house-their deal fell through. Your dream home is back in play. The price just got VERY interesting. Don't overthink this one. Schedule your showing TODAY, come see the property, and make your move before someone else does. This is the kind of home people brag about buying... or cry about missing. I've heard both stories, and trust me, one is a lot more fun.
Contact an agent
Home facts
- Year built:2004
- Subdivision & Development:none
- Listing ID #:10837629
- Updated:September 12, 2026 at 11:16 AM
Rooms and interior
- Bedrooms:4
- Total bathrooms:4
- Full bathrooms:3
- Half bathrooms:1
- Flooring:Carpet, Hardwood, Tile
- Kitchen Description:Dishwasher, Double Oven, Microwave, Second Kitchen
- Bedroom Description:Master On Main Level, Split Bedroom Plan
- Basement Description:Bath Finished, Daylight
- Living area:5,557 sq. ft.
Heating and cooling
- Cooling:Ceiling Fan(s), Central Air
- Heating:Central, Electric, Propane
- Central air:Yes
Structure and exterior
- Roof:Composition
- Year built:2004
- Building area:5,557 sq. ft.
- Lot area:10 Acres
- Lot Features:Level, Private
- Architectural Style:Brick 4 Side, Ranch
- Construction Materials:Brick
- Levels:2 Story
Schools
- High school:Douglas
- Middle school:Mason Creek
- Elementary school:Mirror Lake
Utilities
- Water:Public, Water Available
- Sewer:Septic Tank
Finances and disclosures
- Price:$815,000
- Price per sq. ft.:$146.66
- Tax amount:$8,157 (2024)
Features and amenities
- Appliances:Dishwasher, Double Oven, Gas Water Heater, Microwave
- Laundry features:In Basement, In Mud Room, Laundry
- Amenities:Double Pane Windows, Gas Water Heater, High Ceilings, In-Law Floorplan, Vaulted Ceiling(s)
- Pool features:In Ground, Salt Water
Parking
- Parking description:Attached
 2026 Georgia MLS. All rights reserved. Information Deem Reliable But Not Guaranteed September 12, 2026 METROMLS Member Broker: Jim D’Amico
New listings near 8878 Brewer Road
- Coming Soon
 $338,900Coming Soon3 beds 3 baths1,882 sq. ft.
3986 King Drive, Douglasville, GA 30135
MLS# 10842710Listed by: Maximum One Grt. Atl. REALTORS - Coming Soon
 $285,000Coming Soon3 beds 3 baths1,900 sq. ft.
3071 Carmel Drive, Douglasville, GA 30135
MLS# 10837731Listed by: Batten-Taylor Real Estate - Coming Soon
 $345,000Coming Soon3 beds 2 baths
7305 Battle Point, Douglasville, GA 30134
MLS# 10833774Listed by: eXp Realty - Coming Soon
 $389,900Coming Soon3 beds 3 baths
9140 Dover Street, Lithia Springs, GA 30122
MLS# 10827377Listed by: Keller Williams Realty Cityside - Coming Soon
 $389,900Coming Soon3 beds 3 baths2,653 sq. ft.
9140 Dover Street, Lithia Springs, GA 30122
MLS# 7822619Listed by: KELLER WILLIAMS REALTY CITYSIDE - New
 $121,000Active2 beds 2 baths1,112 sq. ft.
8670 Ashley Way, Douglasville, GA 30134
MLS# 7836533Listed by: KELLER WILLIAMS REALTY WEST ATLANTA - New
 $150,000Active2 beds 3 baths1,302 sq. ft.
8697 Ashley Way, Douglasville, GA 30134
MLS# 7836542Listed by: KELLER WILLIAMS REALTY WEST ATLANTA - New
 $335,000Active3 beds 2 baths1,916 sq. ft.
3622 Winding Trail Dr Drive, Douglasville, GA 30135
MLS# 10844780Listed by: Keller Williams Realty Partners - New
 $340,999Active4 beds 3 baths2,686 sq. ft.
3691 Monticello Street, Douglasville, GA 30135
MLS# 10844729Listed by: Grit Realty - New
 $389,000Active4 beds 3 baths2,378 sq. ft.
558 Whitby Drive, Douglasville, GA 30134
MLS# 10844462Listed by: Mark Spain Real Estate


Protect your home and budget from life's surprises with an Assurant Home Warranty, backed by a partner that supports you through every step of homeownership. Explore Plans.
©2026 Century 21 Real Estate LLC. All rights reserved. CENTURY 21®, the CENTURY 21 Logo and C21® are service marks owned by Century 21 Real Estate LLC. Century 21 Real Estate LLC fully supports the principles of the Fair Housing Act and the Equal Opportunity Act. Each office is independently owned and operated. Listing information is deemed reliable but not guaranteed accurate.