
1202 Stonewall Street, Dublin, GA 31021
Local realty services provided by:CENTURY 21 Novus
1202 Stonewall Street,Dublin, GA 31021
$210,000
- 3 Beds
- 2 Baths
- 1,865 sq. ft.
- Single family
- Active
Listed by: lee ann evans
Office: coldwell banker curry residential
MLS#:10772423
Source:METROMLS
Price summary
- Price:$210,000
- Price per sq. ft.:$112.6
About this home
Well maintained and move in ready! Nestled among pecan and other hardwood trees, the home has a newer roof, windows, HVAC and Water Heater. The Kitchen includes all appliances and has updated tile floors. The Laundry Room is spacious and has cabinets for storage. There is a Living Room at the front of the home as well as a large Great Room. The Bathrooms have ceramic tile floors and surrounds. There are lots of closet spaces Including a walk in in the Primary Bedroom. Enjoy the huge backyard with plenty of room for gardening and outside activities. There is gorgeous landscaping on the property. The covered deck is great for grilling. 2 storage building are on the property for yard equipment or hobbies. Located close to restaurants, shopping, and medical.
Contact an agent
Home facts
- Year built:1974
- Listing ID #:10772423
- Updated:July 14, 2026 at 12:46 PM
Rooms and interior
- Bedrooms:3
- Total bathrooms:2
- Full bathrooms:2
- Flooring:Carpet, Tile
- Bathrooms Description:Tile Bath
- Kitchen Description:Cooktop, Dishwasher, Microwave, Oven (Wall), Refrigerator, Stainless Steel Appliance(s)
- Bedroom Description:Master On Main Level, Walk-In Closet(s)
- Living area:1,865 sq. ft.
Heating and cooling
- Cooling:Ceiling Fan(s), Electric, Heat Pump
- Heating:Electric, Heat Pump
Structure and exterior
- Roof:Metal
- Year built:1974
- Building area:1,865 sq. ft.
- Lot area:1.05 Acres
- Lot Features:City Lot, Level
- Architectural Style:Brick 4 Side, Ranch
- Construction Materials:Brick
- Exterior Features:Deck
- Levels:1 Story
Schools
- High school:Dublin
- Middle school:Dublin
- Elementary school:Hillcrest
Utilities
- Water:Public
- Sewer:Public Sewer
Finances and disclosures
- Price:$210,000
- Price per sq. ft.:$112.6
- Tax amount:$1,733 (25)
Features and amenities
- Appliances:Cooktop, Dishwasher, Dryer, Electric Water Heater, Microwave, Oven (Wall), Refrigerator, Stainless Steel Appliance(s), Washer
- Laundry features:Dryer, In Mud Room, Laundry, Washer
- Amenities:Electric Water Heater, Pulldown Attic Stairs
Parking
- Parking description:Attached, Carport, Kitchen Level, Side/Rear Entrance
 2026 Georgia MLS. All rights reserved. Information Deem Reliable But Not Guaranteed July 14, 2026 METROMLS Member Broker: Curtis North
New listings near 1202 Stonewall Street
- New
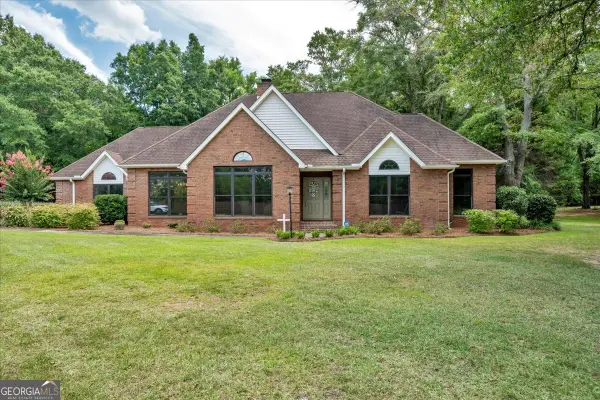 $434,500Active4 beds 3 baths3,050 sq. ft.
104 Cedar Creek Drive, Dublin, GA 31021
MLS# 10804131Listed by: Premier Properties of Dublin, LLC - New
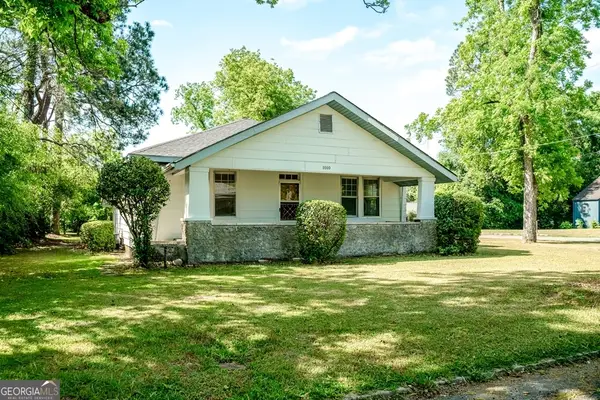 $119,000Active3 beds 1 baths1,711 sq. ft.
1010 Anderson Street, Dublin, GA 31021
MLS# 10804117Listed by: Premier Properties of Dublin, LLC - New
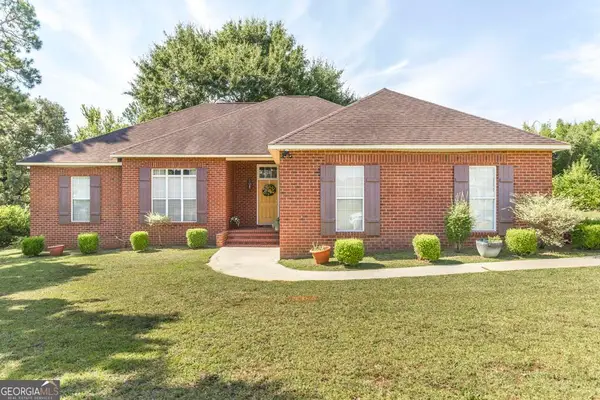 $339,000Active3 beds 2 baths2,114 sq. ft.
201 Foxridge Drive, Dublin, GA 31021
MLS# 10802747Listed by: Wright Way Real Estate Services - New
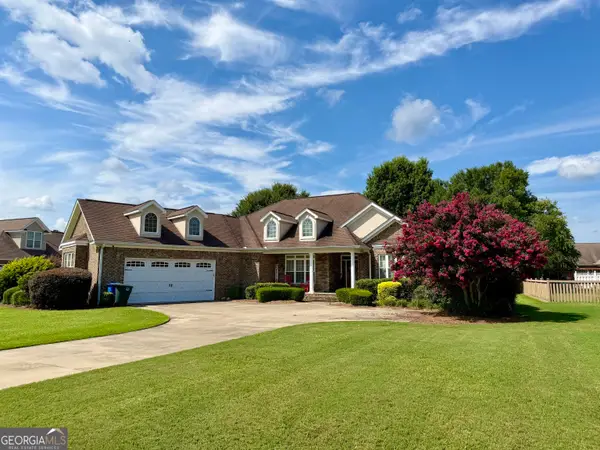 $418,000Active3 beds 3 baths2,508 sq. ft.
110 Walke Ridge Trail, Dublin, GA 31021
MLS# 10802233Listed by: Chelle Realty - New
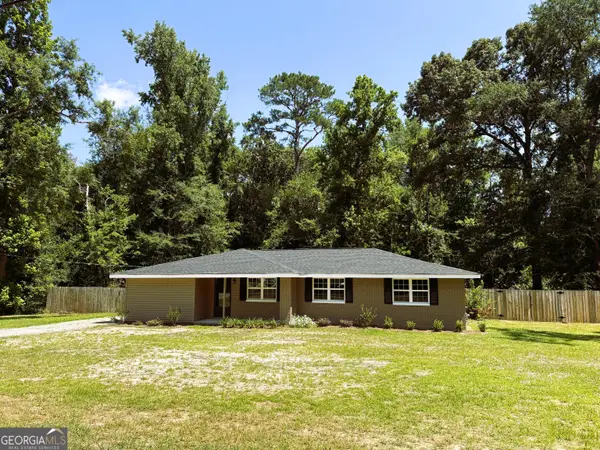 $218,000Active4 beds 2 baths1,618 sq. ft.
228 Hobbins Drive, Dublin, GA 31021
MLS# 10801392Listed by: Coldwell Banker Curry Residential - New
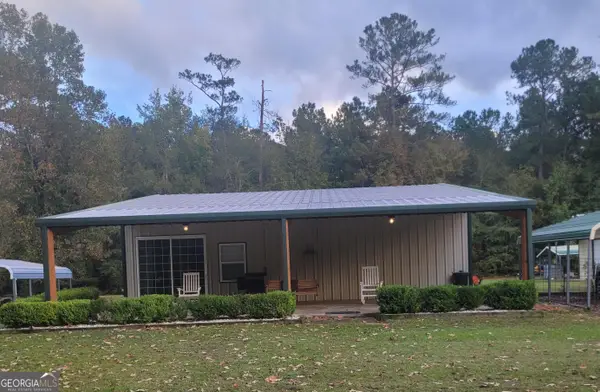 $330,000Active2 beds 1 baths1,440 sq. ft.
584 Turkey Creek Circle, Dublin, GA 31021
MLS# 10800321Listed by: Homecoin.com - New
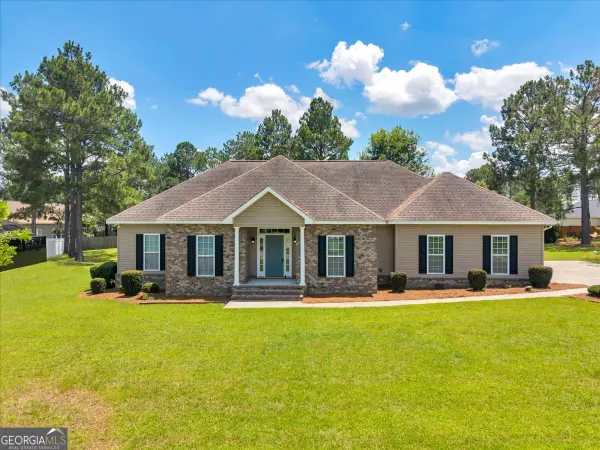 $314,500Active4 beds 2 baths1,873 sq. ft.
410 Heartwood Lane, Dublin, GA 31021
MLS# 10799481Listed by: Premier Properties of Dublin, LLC - New
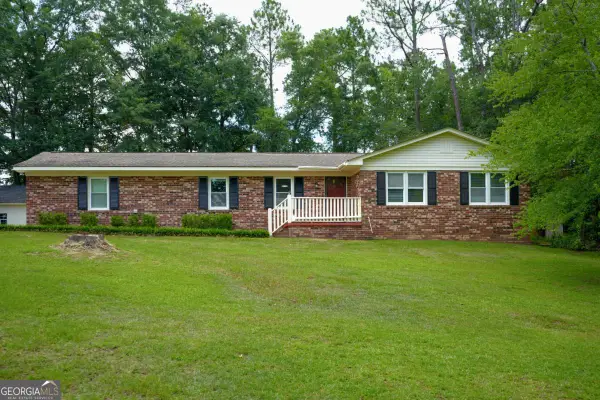 $210,000Active3 beds 2 baths1,744 sq. ft.
307 Pinewood Drive, Dublin, GA 31021
MLS# 10799444Listed by: Coldwell Banker Curry Residential 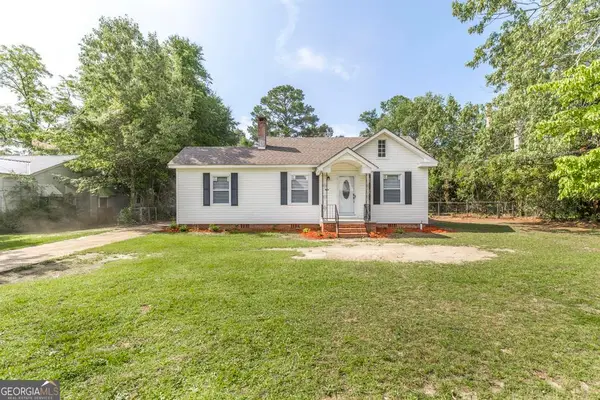 $179,000Active3 beds 2 baths1,453 sq. ft.
806 Woodrow Avenue, Dublin, GA 31021
MLS# 10798497Listed by: Wright Way Real Estate Services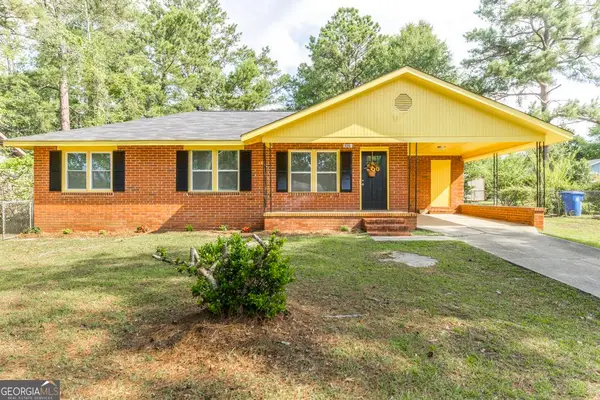 $165,000Active3 beds 1 baths1,464 sq. ft.
701 Magnolia Drive, Dublin, GA 31021
MLS# 10798481Listed by: Wright Way Real Estate Services


Protect your home and budget from life's surprises with an Assurant Home Warranty, backed by a partner that supports you through every step of homeownership. Explore Plans.
©2026 Century 21 Real Estate LLC. All rights reserved. CENTURY 21®, the CENTURY 21 Logo and C21® are service marks owned by Century 21 Real Estate LLC. Century 21 Real Estate LLC fully supports the principles of the Fair Housing Act and the Equal Opportunity Act. Each office is independently owned and operated. Listing information is deemed reliable but not guaranteed accurate.