
104 Cedar Creek Drive, Dublin, GA 31021
Local realty services provided by:CENTURY 21 NUWAY REALTY
104 Cedar Creek Drive,Dublin, GA 31021
$434,100
- 4 Beds
- 3 Baths
- - sq. ft.
- Single family
- Sold
Listed by: yvonne robertson
Office: premier properties of dublin, llc
MLS#:10804131
Source:METROMLS
Sorry, we are unable to map this address
Price summary
- Price:$434,100
About this home
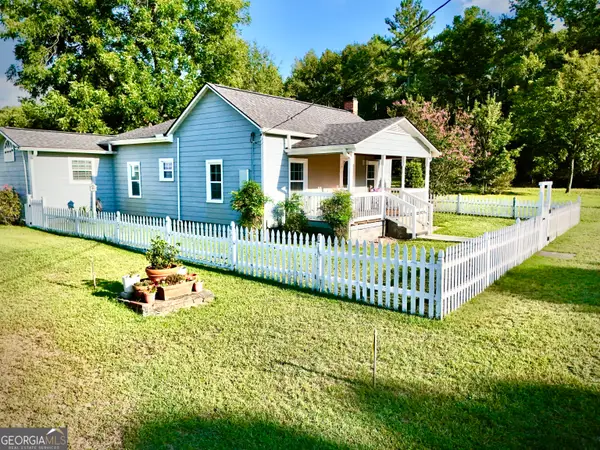
UPDATED BRICK HOME IN AN AMAZING LOCATION! This beautifully updated 4 bedroom, 3 bath home offers exceptional space, style, and versatility with what is essentially two owner's suites. The luxurious primary suite is a true retreat, featuring a spacious bedroom with a sitting area and a stunning spa-like bath complete with two walk-in closets with custom built-ins, elegant marble countertops, a soaking tub, and a beautifully tiled shower. Designed for both comfortable everyday living and effortless entertaining, the home features a spacious great room with a see-through gas log fireplace that opens into the kitchen, a large formal dining room, and an updated kitchen showcasing exquisite custom cabinetry, marble countertops, a large walk-in pantry, a charming brick accent wall, an additional fireplace, and a bright breakfast room that flows into a keeping room/sunroom. Additional upgrades include a gas tankless water heater and one new heat pump, providing added comfort and efficiency. The spacious laundry room has sink, wonderful storage, and granite counters. Conveniently located just minutes from shopping, the VA Hospital, Fairview Park Hospital, and Downtown, this exceptional home offers the perfect combination of luxury, comfort, and an outstanding location....
Contact an agent
Home facts
- Year built:1993
- Subdivision & Development:Cedar Creek
- Listing ID #:10804131
- Updated:September 03, 2026 at 06:23 AM
Rooms and interior
- Bedrooms:4
- Total bathrooms:3
- Full bathrooms:3
- Flooring:Tile
- Bathrooms Description:Double Vanity, Separate Shower, Soaking Tub, Tile Bath
- Kitchen Description:Cooktop, Dishwasher, Disposal, Oven (Wall), Refrigerator
- Bedroom Description:Master On Main Level, Walk-In Closet(s)
- Basement Description:Concrete
Heating and cooling
- Cooling:Heat Pump
- Heating:Heat Pump
Structure and exterior
- Roof:Composition
- Year built:1993
- Lot Features:City Lot, Level
- Architectural Style:Brick 4 Side, Traditional
- Construction Materials:Brick
- Levels:1 Story
Schools
- High school:Dublin
- Middle school:Dublin
- Elementary school:Hillcrest
Utilities
- Water:Public
- Sewer:Public Sewer, Sewer Connected
Finances and disclosures
- Price:$434,100
- Tax amount:$4,556 (25)
Features and amenities
- Appliances:Cooktop, Dishwasher, Disposal, Gas Water Heater, Oven (Wall), Refrigerator
- Laundry features:In Hall, Laundry
- Amenities:Gas Water Heater, In-Law Floorplan, Pulldown Attic Stairs, Tray Ceiling(s)
Parking
- Parking description:Attached, Garage
- Garage:Yes
 2026 Georgia MLS. All rights reserved. Information Deem Reliable But Not Guaranteed September 3, 2026
New listings near 104 Cedar Creek Drive
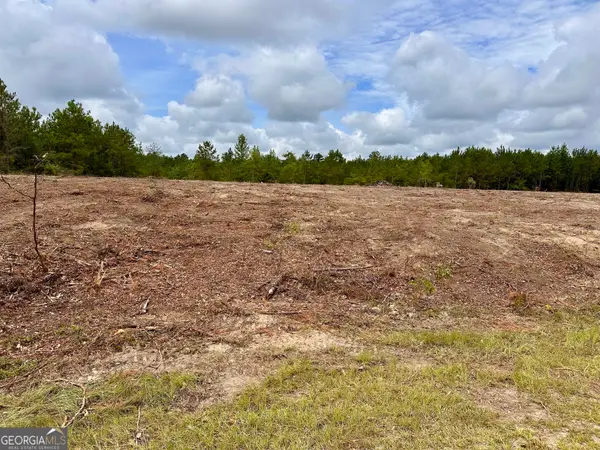 $49,600Active3.67 Acres
0 Rock Springs Road, Dublin, GA 31021
MLS# 10807796Listed by: Red Dirt Land & Home Realty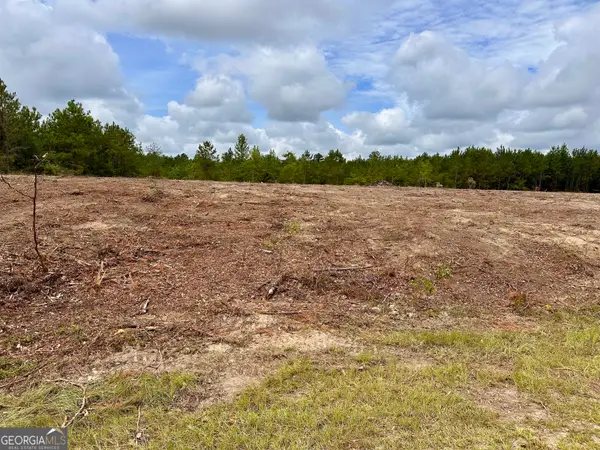 $51,975Active3.85 Acres
0 Rock Springs Road, Dublin, GA 31021
MLS# 10807845Listed by: Red Dirt Land & Home Realty- Open Sun, 11am to 3pmNew
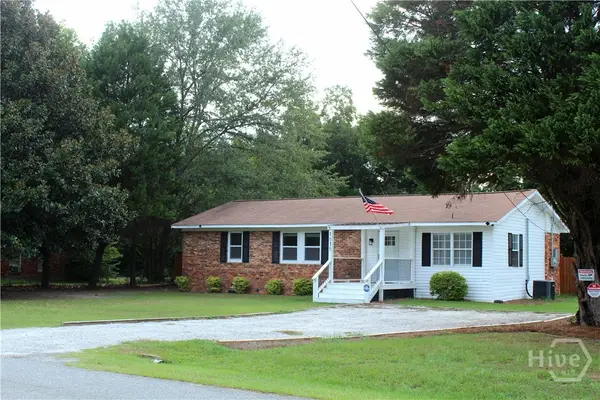 $204,900Active3 beds 2 baths1,307 sq. ft.
1515 Rockdale Drive, Dublin, GA 31019
MLS# SA363650Listed by: COLDWELL BANKER ACCESS REALTY - New
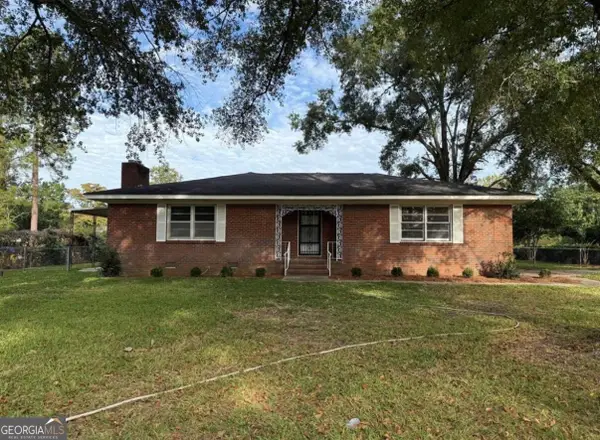 $215,000Active4 beds 3 baths2,152 sq. ft.
412 Roberson Street, Dublin, GA 31021
MLS# 10836825Listed by: Chelle Realty  $64,800Active2.16 Acres
0 Holly Ridge Lot 1, Dublin, GA 31021
MLS# 10693616Listed by: Curry Real Estate- New
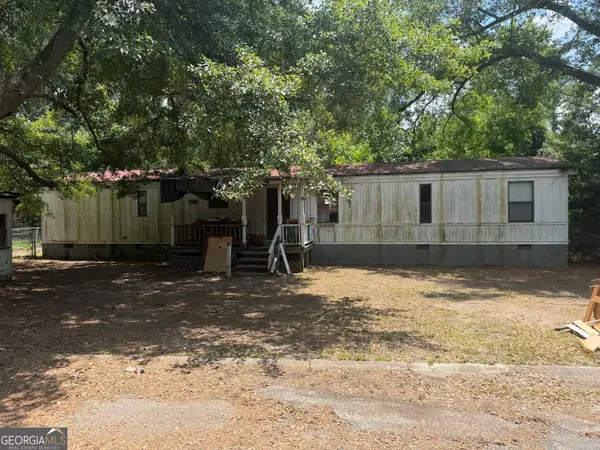 $19,000Active2 beds 2 baths924 sq. ft.
502 Romine Court, Dublin, GA 31021
MLS# 10836701Listed by: Chelle Realty - New
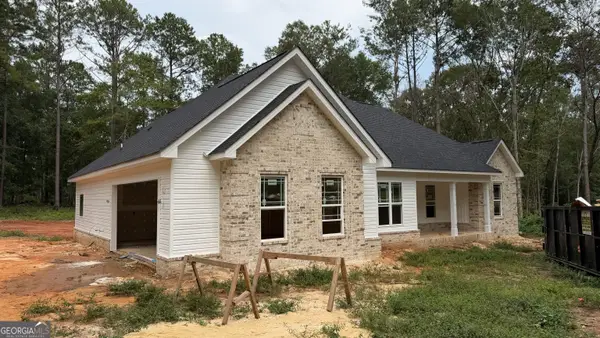 $352,000Active3 beds 2 baths1,817 sq. ft.
3042 Plantation Drive, Dublin, GA 31021
MLS# 10835533Listed by: AHW Real Estate Group - New
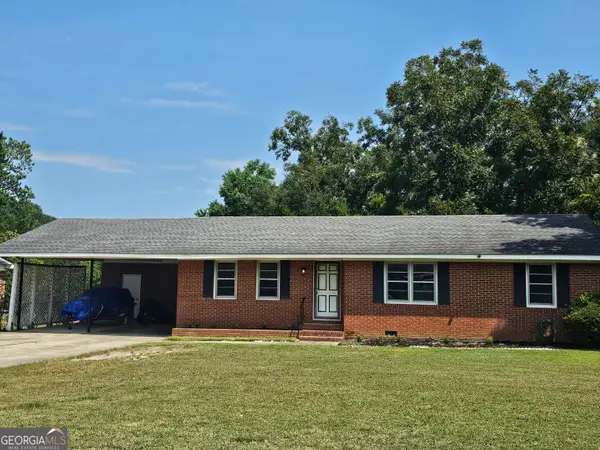 $229,000Active3 beds 2 baths2,058 sq. ft.
1715 Highland Avenue, Dublin, GA 31021
MLS# 10835423Listed by: K. Grace & Company - New
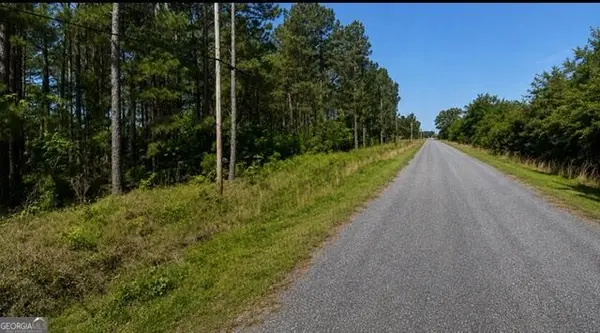 $42,999Active2 Acres
LOT 17 Honeysuckle Road, Dublin, GA 31021
MLS# 10834608Listed by: eXp Realty - New
 $145,000Active3 beds 2 baths1,186 sq. ft.
3506 Us Highway 441 S, Dublin, GA 31021
MLS# 10833744Listed by: Dublin GA Real Estate


Protect your home and budget from life's surprises with an Assurant Home Warranty, backed by a partner that supports you through every step of homeownership. Explore Plans.
©2026 Century 21 Real Estate LLC. All rights reserved. CENTURY 21®, the CENTURY 21 Logo and C21® are service marks owned by Century 21 Real Estate LLC. Century 21 Real Estate LLC fully supports the principles of the Fair Housing Act and the Equal Opportunity Act. Each office is independently owned and operated. Listing information is deemed reliable but not guaranteed accurate.