
383 Evergreen Road, Dublin, GA 31021
Local realty services provided by:CENTURY 21 Homes & Investments
383 Evergreen Road,Dublin, GA 31021
$715,000
- 5 Beds
- 5 Baths
- 4,563 sq. ft.
- Single family
- Active
Listed by: stacey edwards
Office: southern classic realtors
MLS#:261256
Source:GA_CGMLS
Price summary
- Price:$715,000
- Price per sq. ft.:$156.7
About this home
Welcome to 383 Evergreen Road, a remarkable property that seamlessly blends country serenity with refined Southern living on 4.58 acres of beautifully landscaped grounds. This home offers privacy, comfort, and functionality, complete with access to a tranquil community pond, private dock, and thoughtful amenities that make everyday life feel like a retreat. With 5 bedrooms and versatile living areas, the spacious interior is perfect for a growing family or a home office. The chef's kitchen, equipped with a gas range and double ovens, is ideal for both family meals and entertaining. Enjoy cozy evenings by the fireplaces and make use of the fiber-optic internet and EV hookup. The outdoor space features a screened-in porch, fire-pits, an arbor area with included cooking equipment, and a fenced backyard with a wrought-iron enclosure. With well-maintained infrastructure, a termite contract, and a sprinkler system, this home offers peace of mind. Tucked in a welcoming community near Dublin's amenities, this property is an extraordinary opportunity to enjoy a lifestyle where home feels like a retreat. Call today for your showing! Buyer will have first rights of refusal for additional 2 acres parcel next door....
Contact an agent
Home facts
- Year built:1998
- Subdivision & Development:None
- Listing ID #:261256
- Added:180 day(s) ago
- Updated:August 27, 2026 at 03:20 PM
Rooms and interior
- Bedrooms:5
- Total bathrooms:5
- Full bathrooms:4
- Half bathrooms:1
- Flooring:Carpet, Hardwood
- Dining Description:Separate
- Kitchen Description:Dishwasher, Disposal, Gas Range, In Wall Oven, Microwave, Multiple Ovens
- Living area:4,563 sq. ft.
Heating and cooling
- Cooling:Central Electric, Heat Pump
- Heating:Central Electric, Heat Pump
Structure and exterior
- Year built:1998
- Building area:4,563 sq. ft.
- Lot area:4.58 Acres
- Construction Materials:Brick (4 Sides)
- Exterior Features:Fence, Patio, Porch, Screened Porch, Waterfront Property
- Levels:2 Story or More
Schools
- High school:East Laurens
- Middle school:West Laurens Middle
- Elementary school:Northwest Laurens
Utilities
- Water:Well
- Sewer:Septic Tank
Finances and disclosures
- Price:$715,000
- Price per sq. ft.:$156.7
Features and amenities
- Amenities:Attic Storage, Cable TV, Ceiling Fans, Garage Door Opener, Garden Tub, High Speed Internet, Multiple HVAC, Screened Porch, Waterfront Property, Window Blinds
Parking
- Garage spaces:3
- Carport spaces:3
New listings near 383 Evergreen Road
- New
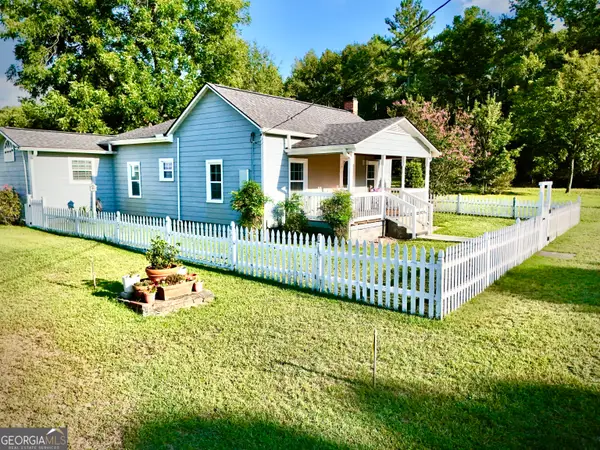 $145,000Active3 beds 2 baths1,186 sq. ft.
3506 Us Highway 441 S, Dublin, GA 31021
MLS# 10833744Listed by: Dublin GA Real Estate
- New
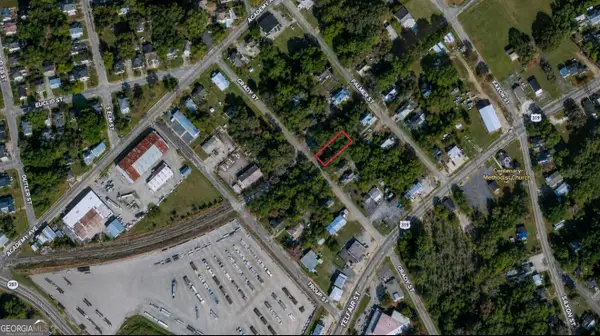 $5,000Active0.2 Acres
201 Grady Street, Dublin, GA 31021
MLS# 10833461Listed by: eXp Realty - New
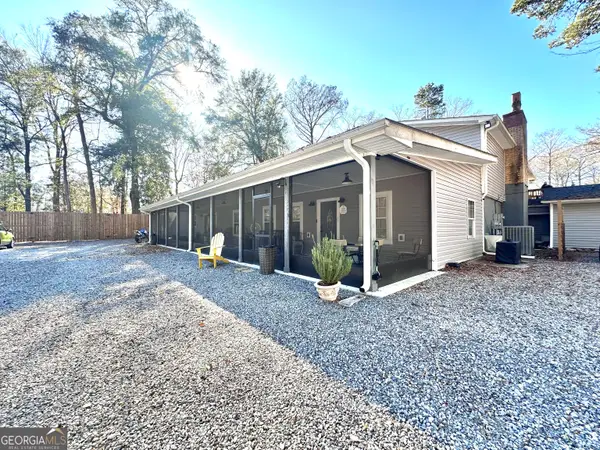 $675,000Active6 beds 6 baths6,912 sq. ft.
326 Turkey Run, Dublin, GA 31021
MLS# 10833011Listed by: Susan Evans Realty LLC - New
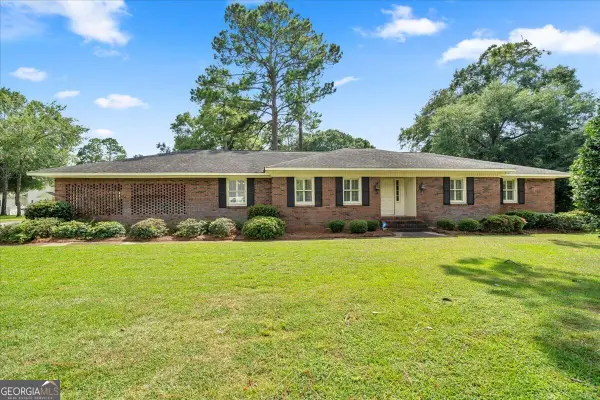 $339,000Active3 beds 3 baths3,002 sq. ft.
1200 Chennault Drive, Dublin, GA 31021
MLS# 10831555Listed by: Premier Properties of Dublin, LLC - New
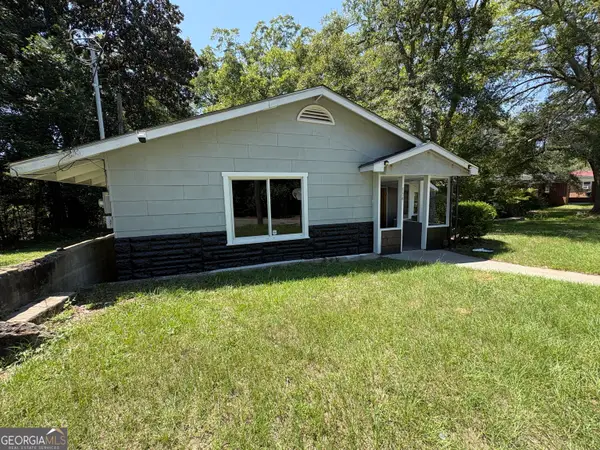 $80,000Active3 beds 2 baths1,000 sq. ft.
514 S Church Street, Dublin, GA 31021
MLS# 10831282Listed by: Destination Realty - New
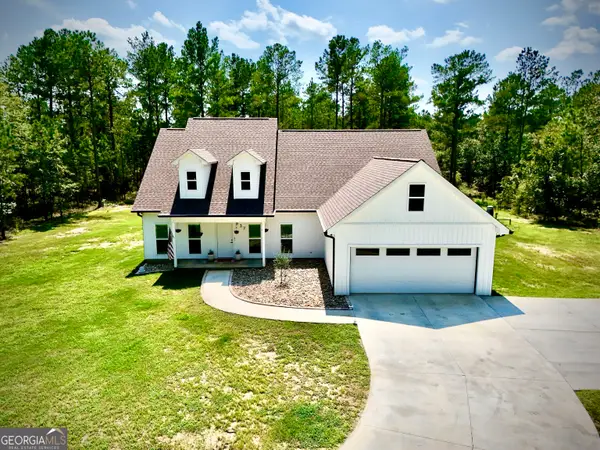 $419,900Active4 beds 2 baths2,065 sq. ft.
637 Chieftain Trail, Dublin, GA 31021
MLS# 10831141Listed by: Dublin GA Real Estate - New
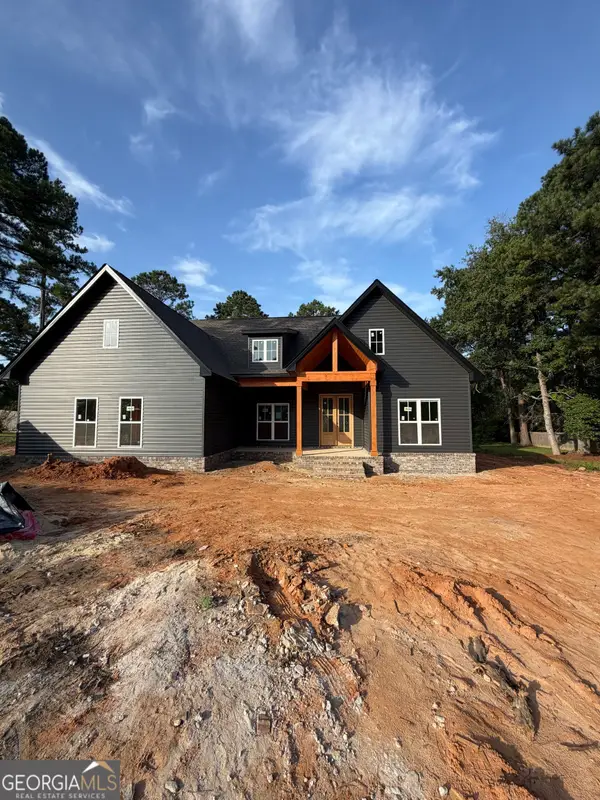 $359,000Active3 beds 2 baths1,750 sq. ft.
212 Ashland Court, Dublin, GA 31021
MLS# 10828714Listed by: Redeemed Realty - New
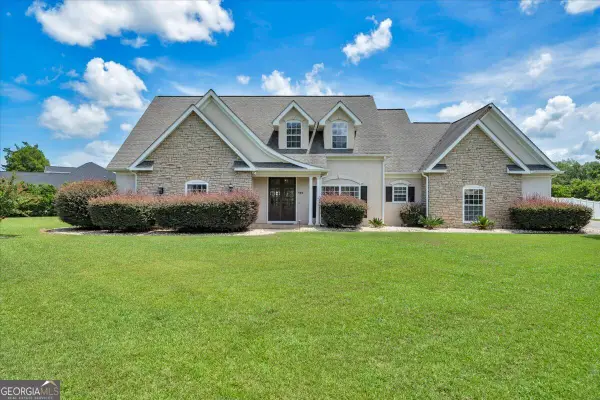 $649,000Active4 beds 4 baths3,864 sq. ft.
120 Cedar Farm Road, Dublin, GA 31021
MLS# 10828501Listed by: Premier Properties of Dublin, LLC - New
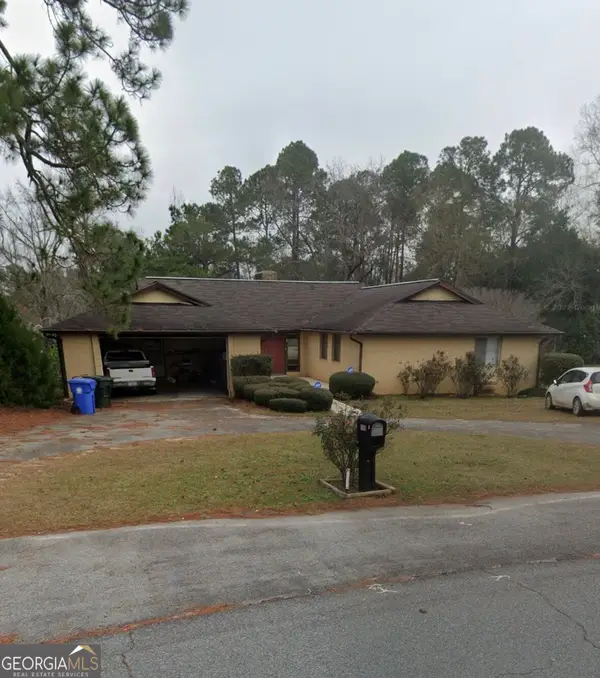 $250,000Active4 beds 3 baths3,847 sq. ft.
508 Roberson Street, Dublin, GA 31021
MLS# 10828296Listed by: Redeemed Realty - New
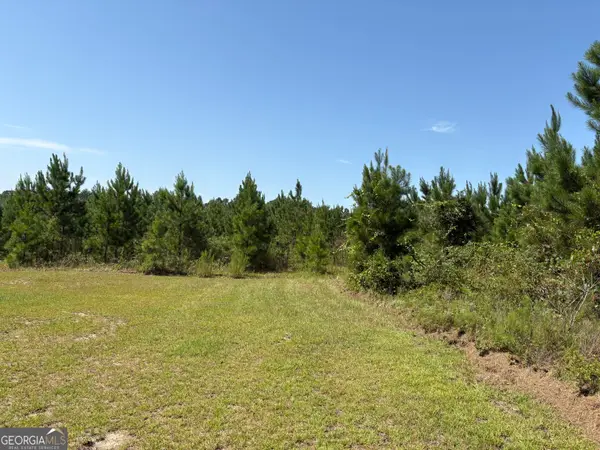 $268,000Active-- beds -- baths
0 Dixon Road, Dublin, GA 31021
MLS# 10827809Listed by: Curry Real Estate


Protect your home and budget from life's surprises with an Assurant Home Warranty, backed by a partner that supports you through every step of homeownership. Explore Plans.
©2026 Century 21 Real Estate LLC. All rights reserved. CENTURY 21®, the CENTURY 21 Logo and C21® are service marks owned by Century 21 Real Estate LLC. Century 21 Real Estate LLC fully supports the principles of the Fair Housing Act and the Equal Opportunity Act. Each office is independently owned and operated. Listing information is deemed reliable but not guaranteed accurate.