
3506 Us Highway 441 S, Dublin, GA 31021
Local realty services provided by:CENTURY 21 North East
3506 Us Highway 441 S,Dublin, GA 31021
$145,000
- 3 Beds
- 2 Baths
- - sq. ft.
- Single family
- Sold
Listed by: pamela lee
Office: dublin ga real estate
MLS#:10833744
Source:METROMLS
Sorry, we are unable to map this address
Price summary
- Price:$145,000
About this home
Charming on the outside and even better once you step inside! Situated on just over 1 acre in southwest Laurens County, this beautifully remodeled 3-bedroom, 2-bath bungalow is full of features you may not expect. A white picket fence and covered front porch set the tone, but once inside, you'll be delighted by the extensive remodeling and character throughout. The kitchen is truly the heart of this home, with granite countertops, an abundance of cabinetry, stainless steel appliances, subway tile backsplash, center island, and plenty of workspace and storage. The home also features a cozy brick fireplace, separate dining room, remodeled bathrooms, and charming sliding barn doors. The floor plan offers wonderful flexibility, too-use all three rooms as bedrooms or create a 2-bedroom home with a separate den, family room, or office. One bathroom is conveniently designed as a Jack-and-Jill between two bedrooms. And then there's the backyard! Mature trees, a large yard, fenced backyard, and a swing create a beautiful setting to enjoy the outdoors. A concrete walkway leads from the back door to a covered outdoor living area adjoining a storage/workshop space with electricity and a sink-perfect for entertaining, relaxing, gardening, or working on projects. There's even more: a one-car detached carport, an additional storage building with electricity, and a well pump house with electricity. From the white picket fence and remodeled interior to the beautiful backyard and useful outdoor spaces, this property has so much more to offer than meets the eye. Call the listing agent today to schedule your private tour!...
Contact an agent
Home facts
- Year built:1950
- Subdivision & Development:None
- Listing ID #:10833744
- Updated:October 25, 2026 at 06:40 AM
Rooms and interior
- Bedrooms:3
- Total bathrooms:2
- Full bathrooms:2
- Flooring:Hardwood, Vinyl
- Kitchen Description:Dishwasher, Microwave, Oven/Range (Combo), Refrigerator, Stainless Steel Appliance(s)
- Bedroom Description:Master On Main Level
- Basement Description:Crawl Space
Heating and cooling
- Cooling:Ceiling Fan(s), Central Air, Electric
- Heating:Central
- Central air:Yes
Structure and exterior
- Roof:Composition
- Year built:1950
- Lot Features:Level
- Architectural Style:Bungalow/Cottage
- Levels:1 Story
Schools
- High school:West Laurens
- Middle school:West Laurens
- Elementary school:Southwest Laurens
Utilities
- Water:Well
- Sewer:Septic Tank
Finances and disclosures
- Price:$145,000
- Tax amount:$424 (2025)
Features and amenities
- Appliances:Dishwasher, Microwave, Oven/Range (Combo), Refrigerator, Stainless Steel Appliance(s)
Parking
- Parking description:Carport, Detached Parking
 2026 Georgia MLS. All rights reserved. Information Deem Reliable But Not Guaranteed October 25, 2026 METROMLS Member Broker: Jim D’Amico
New listings near 3506 Us Highway 441 S
- New
 $199,000Active3 beds 2 baths2,720 sq. ft.
888 Brantley Road, Dublin, GA 31027
MLS# 10878702Listed by: Chelle Realty - New
 $239,900Active3 beds 2 baths1,890 sq. ft.
901 Gracewood Drive, Dublin, GA 31021
MLS# 10878571Listed by: Chelle Realty - New
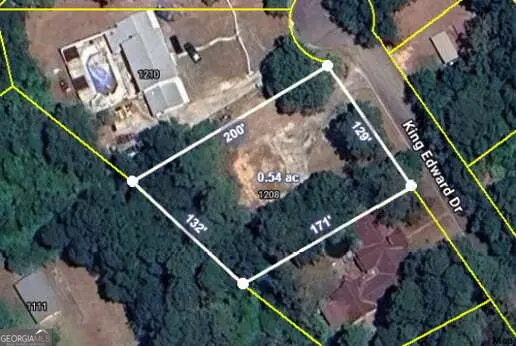 $20,000Active0.53 Acres
1208 King Edward Drive, Dublin, GA 31021
MLS# 10877069Listed by: BHGRE Metro Brokers - New
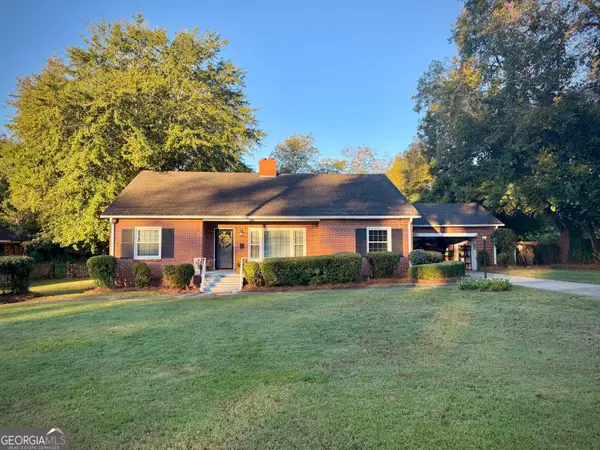 $225,000Active3 beds 1 baths1,863 sq. ft.
102 Zenith Street, Dublin, GA 31021
MLS# 10876433Listed by: Routh Realtors, LLC 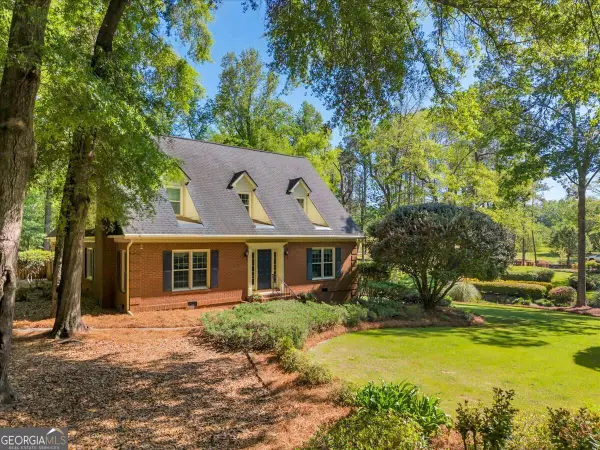 $419,900Pending3 beds 3 baths2,662 sq. ft.
110 Kenneth Drive, Dublin, GA 31021
MLS# 10876074Listed by: Premier Properties of Dublin, LLC- New
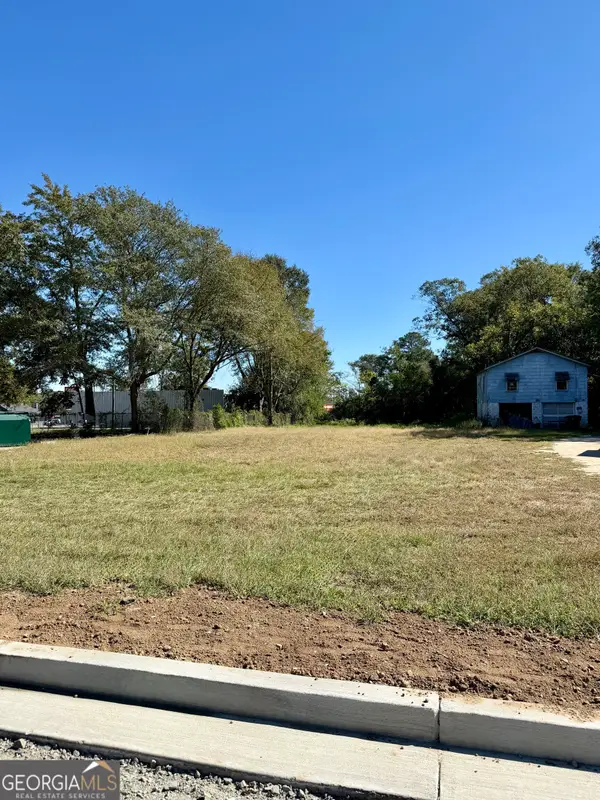 $50,000Active0.46 Acres
108 W Mary Street, Dublin, GA 31021
MLS# 10876054Listed by: Chelle Realty - New
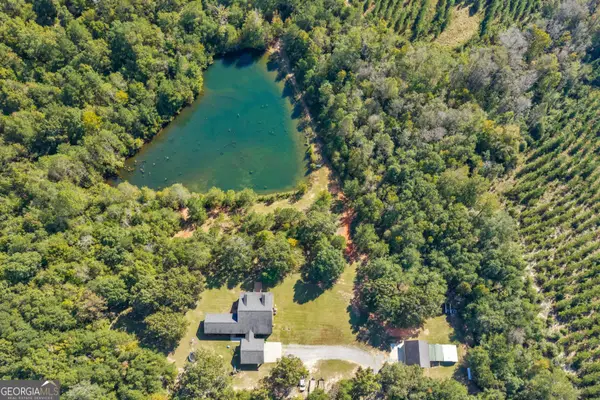 $649,000Active5 beds 3 baths3,314 sq. ft.
2274 Oconee Church Road, Dublin, GA 31021
MLS# 10875170Listed by: Premier Properties of Dublin, LLC - New
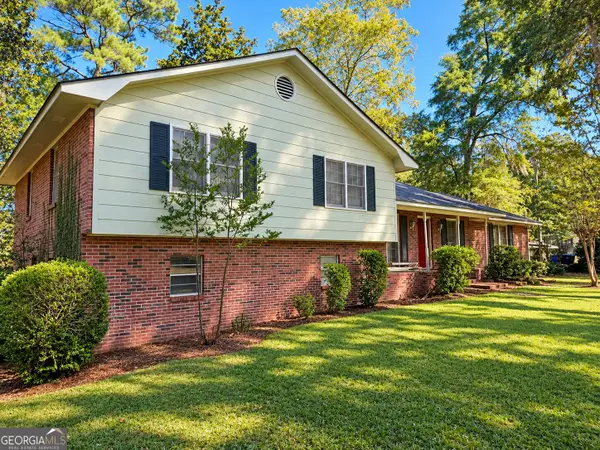 $165,000Active4 beds 3 baths2,830 sq. ft.
511 Brookdale Drive, Dublin, GA 31021
MLS# 10874940Listed by: Dublin GA Real Estate - New
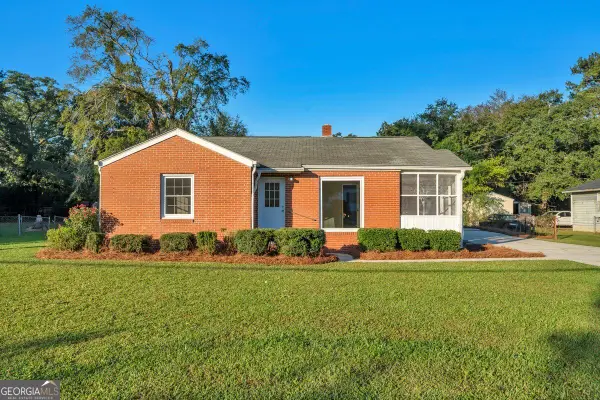 $209,900Active3 beds 2 baths1,608 sq. ft.
208 Comer Drive, Dublin, GA 31021
MLS# 10874796Listed by: Premier Properties of Dublin, LLC - New
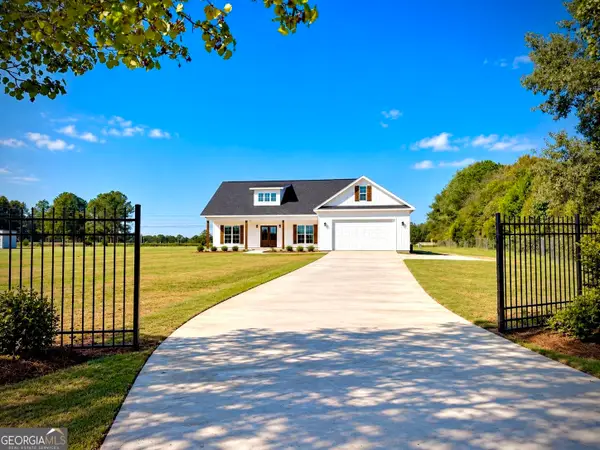 $379,000Active3 beds 2 baths1,824 sq. ft.
506 Clearwater Circle, Dublin, GA 31021
MLS# 10873750Listed by: Dublin GA Real Estate


Protect your home and budget from life's surprises with an Assurant Home Warranty, backed by a partner that supports you through every step of homeownership. Explore Plans.
©2026 Century 21 Real Estate LLC. All rights reserved. CENTURY 21®, the CENTURY 21 Logo and C21® are service marks owned by Century 21 Real Estate LLC. Century 21 Real Estate LLC fully supports the principles of the Fair Housing Act and the Equal Opportunity Act. Each office is independently owned and operated. Listing information is deemed reliable but not guaranteed accurate.