10464 Holliwell Court, Duluth, GA 30097
Local realty services provided by:CENTURY 21 The Avenues
10464 Holliwell Court,Duluth, GA 30097
$499,000
- 3 Beds
- 4 Baths
- 2,679 sq. ft.
- Townhouse
- Active
Listed by: jinming gu
Office: virtual properties realty.com
MLS#:7770534
Source:FIRSTMLS
Price summary
- Price:$499,000
- Price per sq. ft.:$186.26
- Monthly HOA dues:$315
About this home
Motivated Seller, Please send your Offer in. This home is located in the heart of Johns Creek, within a gated community that offers added security and privacy. It is zoned for highly rated schools from elementary through high school, making it an excellent choice for families with children.
The community has no rental restrictions, allowing for long-term rentals, short-term rentals, and Airbnb use.
The location is extremely convenient, with grocery stores and daily essentials directly across the street. It is ideal for families, working professionals, and anyone who needs to live near the Johns Creek area for work or school.
Contact an agent
Home facts
- Year built:2006
- Subdivision & Development:Abbotts Bridge Place
- Listing ID #:7770534
- Updated:August 15, 2026 at 01:28 PM
Rooms and interior
- Bedrooms:3
- Total bathrooms:4
- Full bathrooms:2
- Half bathrooms:2
- Flooring:Carpet, Hardwood
- Dining Description:Open Concept
- Bathrooms Description:Separate Tub/Shower
- Kitchen Description:Breakfast Bar, Breakfast Room, Dishwasher, Disposal, Eat-in Kitchen, Kitchen Island, Microwave, Pantry, Pantry Walk-In, Refrigerator, Solid Surface Counters
- Bedroom Description:Oversized Master
- Basement Description:Daylight, Exterior Entry, Finished, Finished Bath, Full
- Living area:2,679 sq. ft.
Heating and cooling
- Cooling:Ceiling Fan(s), Central Air, Window Unit(s)
- Heating:Central, Hot Water, Natural Gas
- Central air:Yes
Structure and exterior
- Roof:Composition
- Year built:2006
- Building area:2,679 sq. ft.
- Lot area:0.03 Acres
- Architectural Style:Townhouse, Traditional
- Construction Materials:Brick Front
- Exterior Features:Balcony, Deck, Screened
- Levels:3+ Story
Schools
- High school:Northview
- Middle school:River Trail
- Elementary school:Wilson Creek
Utilities
- Water:Public, Water Available
- Sewer:Public Sewer
Finances and disclosures
- Price:$499,000
- Price per sq. ft.:$186.26
- Tax amount:$6,744 (2025)
Features and amenities
- Laundry features:Laundry Room, Upper Level
- Amenities:Entrance Foyer, Gas Water Heater, High Speed Internet, Walk-In Closet(s)
Parking
- Total parking spaces:4
- Parking description:Attached, Garage, Garage Door Opener, Garage Faces Rear, Garage Faces Side
- Garage spaces:4
 Listings identified with the FMLS IDX logo come from FMLS and are held by brokerage firms other than the owner of this website. The listing brokerage is identified in any listing details. Information is deemed reliable but is not guaranteed. If you believe any FMLS listing contains material that infringes your copyrighted work please click here (https://www.fmls.com/dmca) to review our DMCA policy and learn how to submit a takedown request. ©2026 First Multiple Listing Service, Inc.
New listings near 10464 Holliwell Court
- New
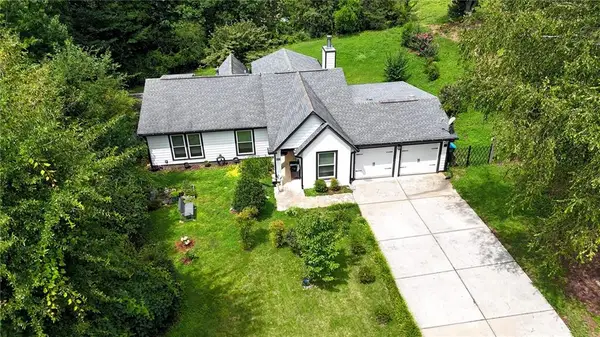 $429,900Active4 beds 2 baths1,662 sq. ft.
2722 Inverloch Circle, Duluth, GA 30096
MLS# 7819446Listed by: REALTY PROFESSIONALS, INC. - New
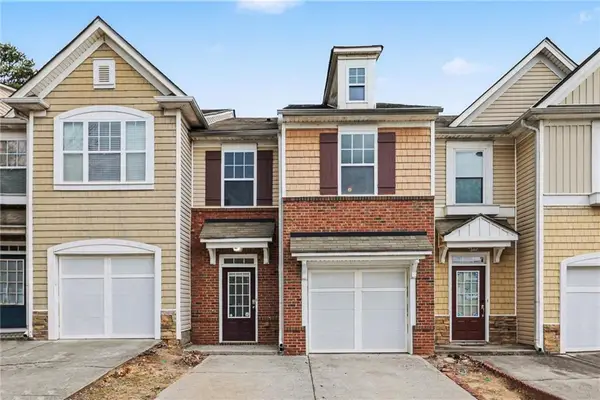 $280,000Active2 beds 3 baths1,708 sq. ft.
3142 Creston Park Court, Duluth, GA 30096
MLS# 7821713Listed by: MARK SPAIN REAL ESTATE - New
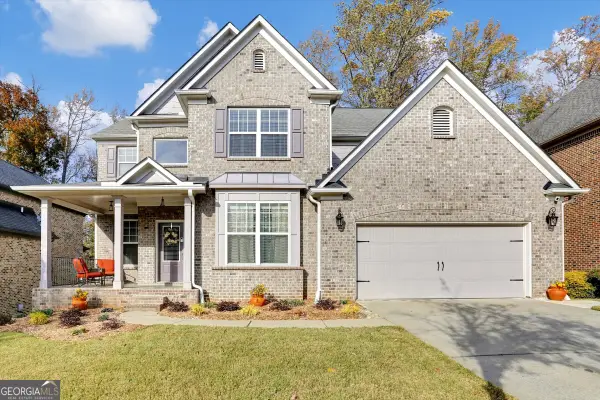 $699,900Active5 beds 3 baths3,096 sq. ft.
2491 Cannon Farm Lane, Duluth, GA 30097
MLS# 10826555Listed by: NEWROCK Realty LLC - New
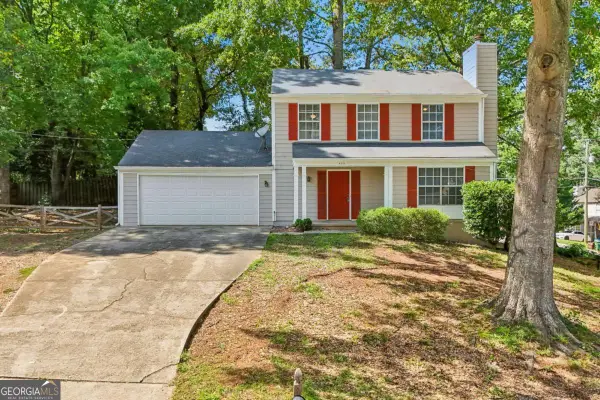 $345,000Active3 beds 3 baths1,396 sq. ft.
4701 Valley Ridge Drive, Duluth, GA 30096
MLS# 10826443Listed by: Keller Williams Community Partners - New
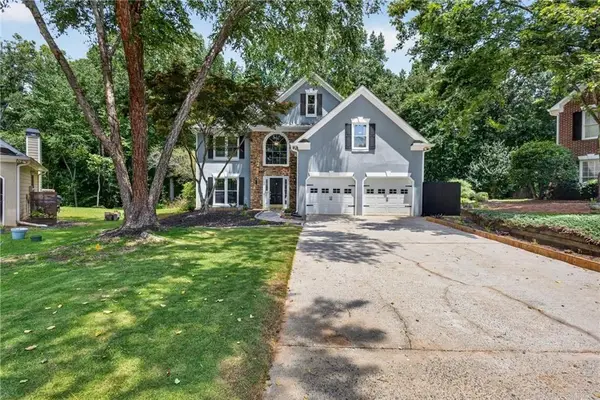
 $625,000Active4 beds 3 baths3,178 sq. ft.
3827 Lance Bluff Court, Duluth, GA 30097
MLS# 7821597Listed by: CENTURY 21 CONNECT REALTY - New
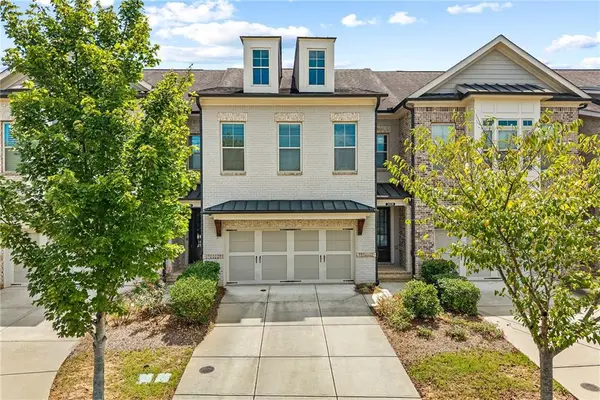 $555,000Active4 beds 4 baths2,650 sq. ft.
2028 Glenview Park Circle, Duluth, GA 30097
MLS# 7819973Listed by: THE PROMISE REALTY GROUP, LLC - New
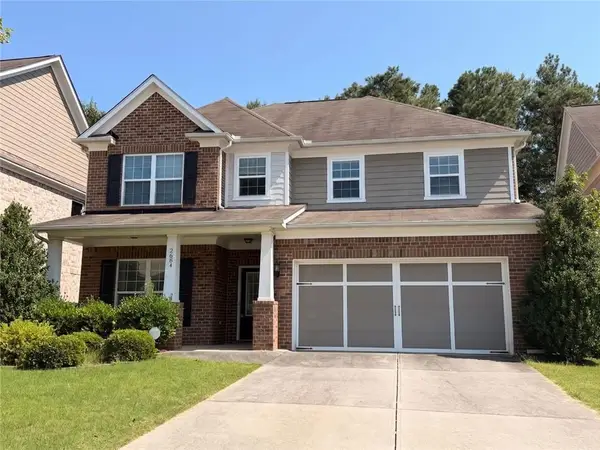 $654,900Active5 beds 3 baths3,529 sq. ft.
2684 Ashby Pond Trail, Duluth, GA 30097
MLS# 7821588Listed by: BHGRE METRO BROKERS - Open Sun, 2 to 4pmNew
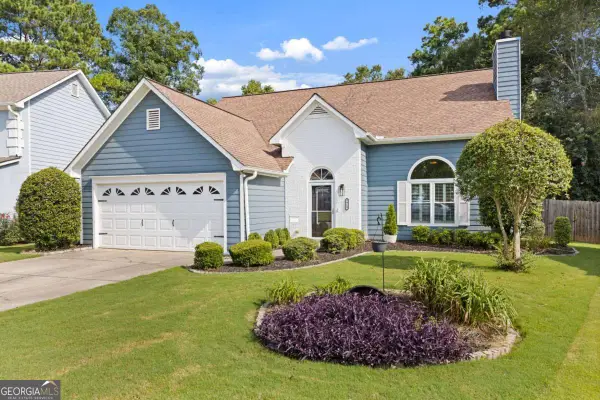 $540,000Active4 beds 3 baths2,563 sq. ft.
3915 Ivy Run Circle, Duluth, GA 30096
MLS# 10825946Listed by: Keller Williams Realty PeachtreeRoad - New
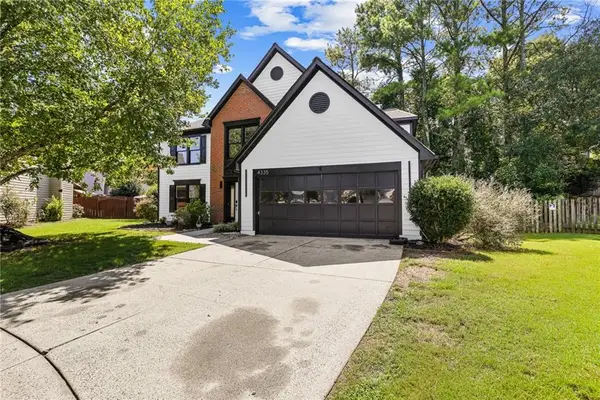 $500,000Active4 beds 3 baths2,555 sq. ft.
4335 Abbotts Pointe Court, Duluth, GA 30097
MLS# 7821122Listed by: TOP BROKERAGE, LLC - New
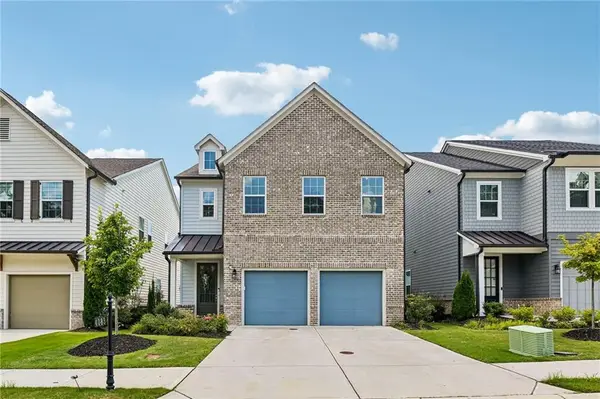 $599,000Active4 beds 3 baths2,674 sq. ft.
4083 Halton Road, Duluth, GA 30097
MLS# 7820354Listed by: REDFIN CORPORATION


Protect your home and budget from life's surprises with an Assurant Home Warranty, backed by a partner that supports you through every step of homeownership. Explore Plans.
©2026 Century 21 Real Estate LLC. All rights reserved. CENTURY 21®, the CENTURY 21 Logo and C21® are service marks owned by Century 21 Real Estate LLC. Century 21 Real Estate LLC fully supports the principles of the Fair Housing Act and the Equal Opportunity Act. Each office is independently owned and operated. Listing information is deemed reliable but not guaranteed accurate.