
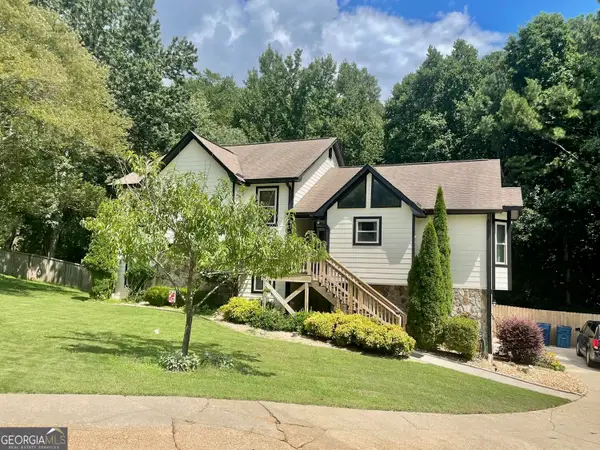
1920 Woods River Lane, Duluth, GA 30097
Local realty services provided by:CENTURY 21 Adams-Harvey & Associates
1920 Woods River Lane,Duluth, GA 30097
$685,000
- 6 Beds
- 5 Baths
- 4,606 sq. ft.
- Single family
- Active
Listed by: anne sepko
Office: keller williams realty atl. partners
MLS#:10819045
Source:METROMLS
Price summary
- Price:$685,000
- Price per sq. ft.:$148.72
- Monthly HOA dues:$80
About this home
What an exceptional value and incredible opportunity to make this move-in ready home yours. Offering the perfect combination of space, style, and location. Situated in a highly sought-after swim and tennis community near Downtown Duluth, this impressive 6-bedroom, 5-bath home is zoned for award-winning schools and provides convenient access to shopping, dining, parks, and major highways. Designed with both everyday living and entertaining in mind, the bright open floor plan is filled with natural light from an impressive wall of windows. Rich hardwood floors, designer finishes, and tasteful updates create a warm, inviting feel throughout. The beautifully appointed kitchen serves as the heart of the home with granite countertops, stainless steel appliances, a large center island, and abundant prep and gathering space. It flows effortlessly into the fireside family room and opens to a covered screened porch, creating the perfect place to enjoy your morning coffee or entertain while overlooking the private backyard. The main level also features a desirable bedroom and full bath, offering the flexibility today's buyers appreciate for guests, multi-generational living, or a private home office. Upstairs, the spacious owner's suite is a relaxing retreat featuring a private sitting room, a beautifully renovated spa-inspired shower, and a custom walk-in closet designed with exceptional storage. Three additional oversized bedrooms, including a Jack and Jill bath, provide plenty of room for family and guests. The finished basement expands the home's versatility with newer flooring, an oversized media and recreation room, full bath, fitness room or optional sixth bedroom, plus abundant storage, including additional enclosed space beneath the screened porch. Outside, you'll enjoy a peaceful setting with a tranquil Koi pond all within one of Duluth's most desirable neighborhoods. Community amenities include swimming, tennis, playgrounds, sidewalks, and an active lifestyle that makes this neighborhood so popular. If you're looking for a Duluth home for sale that offers generous living space, thoughtful updates, an unbeatable location, and exceptional value, this home is ready to welcome you....
Contact an agent
Home facts
- Year built:1997
- Subdivision & Development:River Plantation
- Listing ID #:10819045
- Updated:August 06, 2026 at 01:29 AM
Rooms and interior
- Bedrooms:6
- Total bathrooms:5
- Full bathrooms:5
- Flooring:Carpet, Hardwood, Tile
- Dining Description:Separate Room
- Bathrooms Description:Double Vanity, Separate Shower, Tile Bath
- Kitchen Description:Breakfast Area, Breakfast Bar, Cooktop, Dishwasher, Disposal, Double Oven, Kitchen Island, Microwave, Oven (Wall), Pantry, Refrigerator, Stainless Steel Appliance(s), Walk-in Pantry
- Bedroom Description:Walk-In Closet(s)
- Basement Description:Bath Finished, Daylight, Exterior Entry, Finished, Full, Interior Entry
- Living area:4,606 sq. ft.
Heating and cooling
- Cooling:Ceiling Fan(s), Central Air, Electric
- Heating:Central, Natural Gas
- Central air:Yes
Structure and exterior
- Roof:Composition
- Year built:1997
- Building area:4,606 sq. ft.
- Lot area:0.41 Acres
- Architectural Style:Brick Front, Traditional
- Construction Materials:Brick, Concrete
- Exterior Features:Deck, Garden, Screened
- Foundation Description:Slab
- Levels:2 Story
Schools
- High school:Peachtree Ridge
- Middle school:Richard Hull
- Elementary school:Burnette
Utilities
- Water:Public, Water Available
- Sewer:Public Sewer, Sewer Connected
Finances and disclosures
- Price:$685,000
- Price per sq. ft.:$148.72
- Tax amount:$9,281 (2025)
Features and amenities
- Appliances:Cooktop, Dishwasher, Disposal, Double Oven, Gas Water Heater, Microwave, Oven (Wall), Refrigerator, Stainless Steel Appliance(s)
- Laundry features:In Kitchen, Laundry
- Amenities:Bookcases, Double Pane Windows, Gas Water Heater, Smoke Detector(s), Tray Ceiling(s), Two Story Foyer, Vaulted Ceiling(s)
Parking
- Total parking spaces:2
- Parking description:Attached, Garage, Kitchen Level, Side/Rear Entrance
- Garage:Yes
 2026 Georgia MLS. All rights reserved. Information Deem Reliable But Not Guaranteed August 6, 2026 METROMLS Member Broker: Shane Phillips
New listings near 1920 Woods River Lane
- New
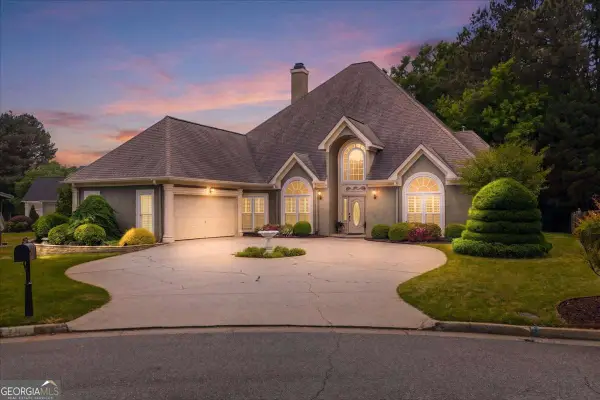 $850,000Active4 beds 4 baths3,734 sq. ft.
210 Masters View Court, Duluth, GA 30097
MLS# 10819868Listed by: Keller Williams Realty Atlanta North - New
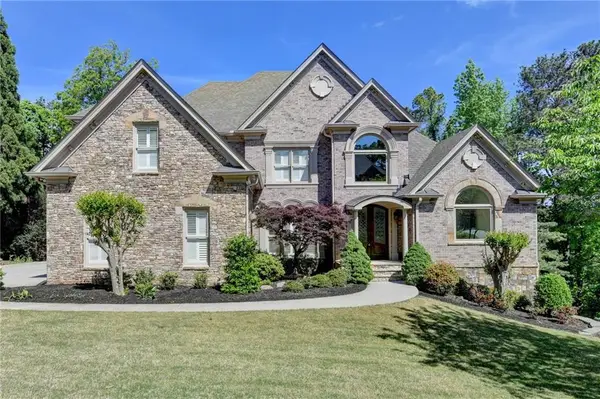 $1,385,000Active6 beds 6 baths5,972 sq. ft.
9030 Moor Park Run, Duluth, GA 30097
MLS# 7816382Listed by: TBRE, INC. - New
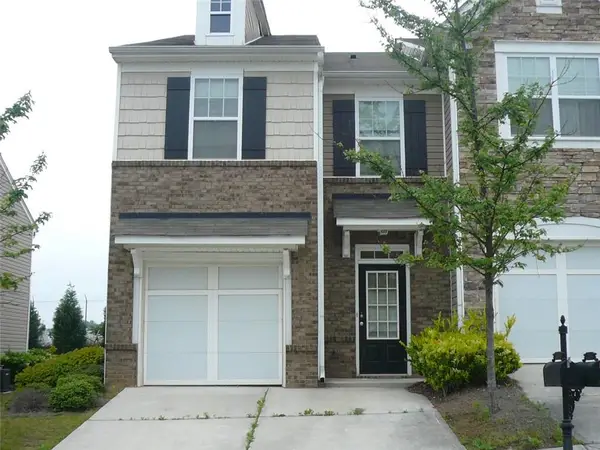 $298,000Active3 beds 3 baths1,696 sq. ft.
2176 Executive Drive, Duluth, GA 30096
MLS# 7815792Listed by: PINEHILL REALTY CORPORATION - New
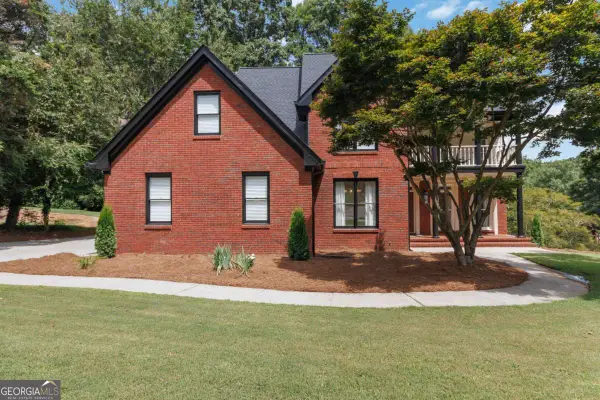 $979,900Active6 beds 5 baths5,409 sq. ft.
3355 Kates Way, Duluth, GA 30097
MLS# 10818834Listed by: Brightdoor Realty - Coming Soon
 $475,000Coming Soon4 beds 3 baths
3829 Lamplighter Circle, Duluth, GA 30096
MLS# 10818635Listed by: Virtual Properties Realty.com - New
 $620,000Active4 beds 4 baths
3291 Hall Circle Nw #1, Duluth, GA 30096
MLS# 10818764Listed by: Y.I. Broker LLC - New
 $610,000Active4 beds 4 baths
3293 Hall Circle Nw #1, Duluth, GA 30096
MLS# 10818770Listed by: Y.I. Broker LLC - New
 $610,000Active4 beds 4 baths
3297 Hall Circle Nw #1, Duluth, GA 30096
MLS# 10818779Listed by: Y.I. Broker LLC - New
 $615,000Active4 beds 4 baths
3299 Hall Circle Nw #1, Duluth, GA 30096
MLS# 10818786Listed by: Y.I. Broker LLC


Protect your home and budget from life's surprises with an Assurant Home Warranty, backed by a partner that supports you through every step of homeownership. Explore Plans.
©2026 Century 21 Real Estate LLC. All rights reserved. CENTURY 21®, the CENTURY 21 Logo and C21® are service marks owned by Century 21 Real Estate LLC. Century 21 Real Estate LLC fully supports the principles of the Fair Housing Act and the Equal Opportunity Act. Each office is independently owned and operated. Listing information is deemed reliable but not guaranteed accurate.