
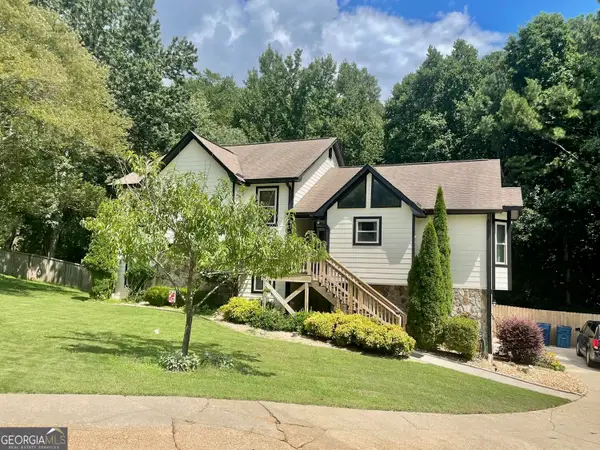
210 Masters View Court, Duluth, GA 30097
Local realty services provided by:CENTURY 21 North East
210 Masters View Court,Duluth, GA 30097
$850,000
- 4 Beds
- 4 Baths
- 3,734 sq. ft.
- Single family
- Active
Listed by: sahar tehrani
Office: keller williams realty atlanta north
MLS#:10819868
Source:METROMLS
Price summary
- Price:$850,000
- Price per sq. ft.:$227.64
- Monthly HOA dues:$45
About this home
PRICED BELOW APPRAISED VALUE + SELLER OFFERING A 1% RATE BUYDOWN WITH PREFERRED LENDER! Take advantage of this incredible opportunity to own a truly one-of-a-kind home while enjoying lower monthly payments and instant equity from day one. Located in the highly sought-after Johns Creek and Northview High School district, this exceptional home is anything but a cookie-cutter builder special. Situated on one of the largest lots in the desirable Standard View community, it offers distinctive architectural details, thoughtful custom features, and outdoor spaces rarely found in the neighborhood. Step inside to fresh flooring throughout the main level, with beautiful hardwoods extending up the staircase and throughout the upper level. A stunning see-through fireplace creates a warm connection between the living area and the open-concept kitchen, where you'll find a wood-stained island with an under-counter oven, downdraft cooktop, and no bulky overhead hood-perfect for entertaining. The charming breakfast area, surrounded by bay windows, fills the space with natural light and creates a cozy place to start your day. The main level features three spacious bedrooms, including a private owner's suite, a second ensuite bedroom ideal for guests or multigenerational living, and an additional front bedroom. Upstairs, you'll discover a custom home office complete with built-in glass-front bookcases and elegant wrought-iron railings that create an open, airy workspace. Don't miss the fourth bedroom with its own private bath, offering the perfect retreat for guests or family. Outside, this home's curb appeal is second to none. A circular driveway, hand-cut stacked stone planters, and professionally designed landscaping make a lasting first impression. The private backyard features decorative wood-bordered landscape islands and a peaceful patio framed by a beautifully sculpted bonsai juniper. As an added bonus, you'll enjoy front-row seats to the spectacular Standard Club Fourth of July fireworks display-all from the comfort and privacy of your own backyard. Major updates provide peace of mind, including new windows throughout, a newer roof, a 2021 HVAC system, and a 2018 water heater. With a price below appraised value, a 1% rate buydown, and an unbeatable combination of location, character, and updates, this is an opportunity you won't want to miss. Schedule your private showing today!...
Contact an agent
Home facts
- Year built:1993
- Subdivision & Development:Standard View
- Listing ID #:10819868
- Updated:August 06, 2026 at 01:29 AM
Rooms and interior
- Bedrooms:4
- Total bathrooms:4
- Full bathrooms:4
- Flooring:Hardwood, Laminate, Tile
- Dining Description:Seats 12+
- Kitchen Description:Breakfast Area, Breakfast Bar, Breakfast Room, Dishwasher, Disposal, Kitchen Island, Refrigerator, Walk-in Pantry
- Bedroom Description:Master On Main Level, Walk-In Closet(s)
- Living area:3,734 sq. ft.
Heating and cooling
- Cooling:Ceiling Fan(s)
- Heating:Central
Structure and exterior
- Roof:Composition
- Year built:1993
- Building area:3,734 sq. ft.
- Lot area:0.42 Acres
- Lot Features:Cul-De-Sac, Level
- Architectural Style:A-frame
- Construction Materials:Stucco
- Exterior Features:Deck/Patio, Garden
- Foundation Description:Slab
- Levels:1.5 Story
Schools
- High school:Northview
- Middle school:River Trail
- Elementary school:Findley Oaks
Utilities
- Water:Public, Water Available
- Sewer:Public Sewer, Sewer Available
Finances and disclosures
- Price:$850,000
- Price per sq. ft.:$227.64
- Tax amount:$4,923 (2025)
Features and amenities
- Appliances:Dishwasher, Disposal, Dryer, Refrigerator, Washer
- Laundry features:Dryer, In Kitchen, Laundry, Washer
- Amenities:Double Pane Windows, High Ceilings, Smoke Detector(s)
Parking
- Total parking spaces:2
- Parking description:Attached, Garage, Kitchen Level, Side/Rear Entrance
- Garage:Yes
 2026 Georgia MLS. All rights reserved. Information Deem Reliable But Not Guaranteed August 6, 2026 METROMLS Member Broker: Jim D’Amico
New listings near 210 Masters View Court
- New
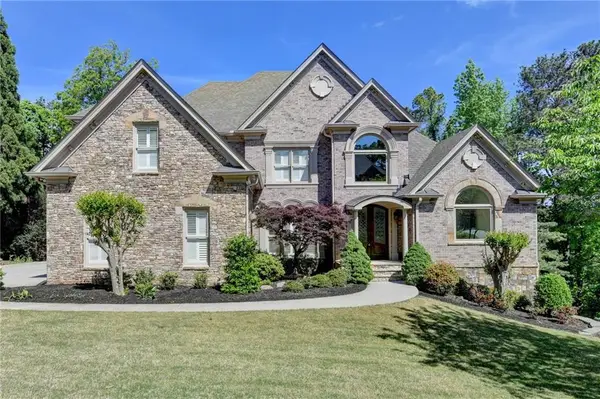 $1,385,000Active6 beds 6 baths5,972 sq. ft.
9030 Moor Park Run, Duluth, GA 30097
MLS# 7816382Listed by: TBRE, INC. - New
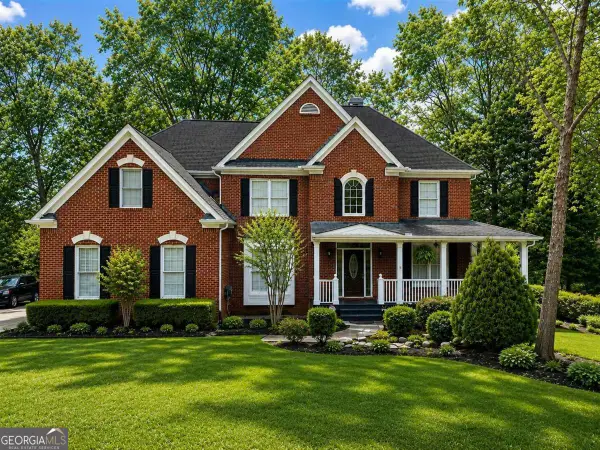 $685,000Active6 beds 5 baths4,606 sq. ft.
1920 Woods River Lane, Duluth, GA 30097
MLS# 10819045Listed by: Keller Williams Realty Atl. Partners - New
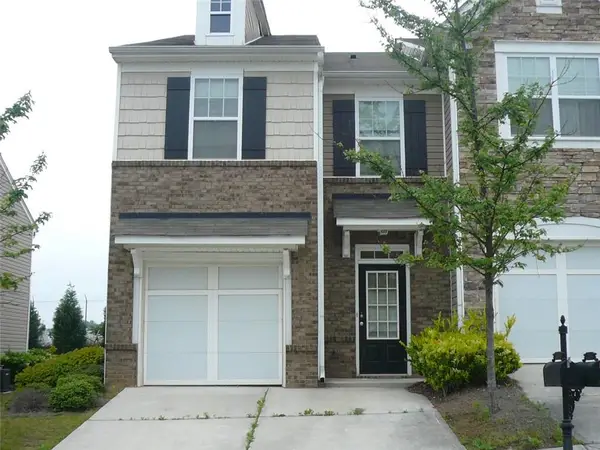 $298,000Active3 beds 3 baths1,696 sq. ft.
2176 Executive Drive, Duluth, GA 30096
MLS# 7815792Listed by: PINEHILL REALTY CORPORATION - New
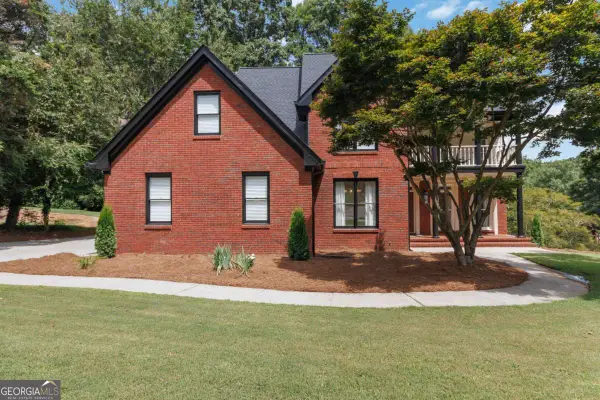 $979,900Active6 beds 5 baths5,409 sq. ft.
3355 Kates Way, Duluth, GA 30097
MLS# 10818834Listed by: Brightdoor Realty - Coming Soon
 $475,000Coming Soon4 beds 3 baths
3829 Lamplighter Circle, Duluth, GA 30096
MLS# 10818635Listed by: Virtual Properties Realty.com - New
 $620,000Active4 beds 4 baths
3291 Hall Circle Nw #1, Duluth, GA 30096
MLS# 10818764Listed by: Y.I. Broker LLC - New
 $610,000Active4 beds 4 baths
3293 Hall Circle Nw #1, Duluth, GA 30096
MLS# 10818770Listed by: Y.I. Broker LLC - New
 $610,000Active4 beds 4 baths
3297 Hall Circle Nw #1, Duluth, GA 30096
MLS# 10818779Listed by: Y.I. Broker LLC - New
 $615,000Active4 beds 4 baths
3299 Hall Circle Nw #1, Duluth, GA 30096
MLS# 10818786Listed by: Y.I. Broker LLC


Protect your home and budget from life's surprises with an Assurant Home Warranty, backed by a partner that supports you through every step of homeownership. Explore Plans.
©2026 Century 21 Real Estate LLC. All rights reserved. CENTURY 21®, the CENTURY 21 Logo and C21® are service marks owned by Century 21 Real Estate LLC. Century 21 Real Estate LLC fully supports the principles of the Fair Housing Act and the Equal Opportunity Act. Each office is independently owned and operated. Listing information is deemed reliable but not guaranteed accurate.