
2501 Cannon Farm Lane, Duluth, GA 30097
Local realty services provided by:CENTURY 21 Results
2501 Cannon Farm Lane,Duluth, GA 30097
$749,900
- 4 Beds
- 4 Baths
- 3,085 sq. ft.
- Single family
- Active
Listed by: esther chong realty group
Office: keller williams realty atl. partners
MLS#:10851941
Source:METROMLS
Price summary
- Price:$749,900
- Price per sq. ft.:$243.08
- Monthly HOA dues:$100
About this home
Behind the gates of Bentwood at Sugarloaf sits a home that does everything right: 3,085 sq ft of living space, a coveted Master on the Main, soaring two-story ceilings, and a 2,136 sq ft unfinished basement just waiting for your vision - gym, theater, in-law suite, you decide. All wrapped in classic 3-side brick and tucked into one of Duluth's most convenient corners, minutes from Sugarloaf Pkwy and I-85. Walk through the door and feel the wow factor - a dramatic two-story great room anchored by a floor-to-ceiling stacked-stone fireplace, bathed in natural light pouring down from above. Engineered hardwood flows across the entire main level, and every wall and ceiling have been FRESHLY PAINTED, so all you have to do is move in. The main-level primary suite is your everyday escape: a brand-new tiled walk-in shower and new tile flooring make it feel like a boutique hotel you never have to check out of. Upstairs? Three more generously sized bedrooms and two full baths - plenty of room for family, guests, or that home office you've been dreaming about. And that basement - 2,136 sq ft of pure potential, unfinished and ready for whatever you can imagine. Then there's the lifestyle: gated security, a resort-style pool, clubhouse, tennis and basketball courts, a playground, walking trails, and protected conservation land - all just steps from your front door. Homes like this don't sit on the market. Schedule your private showing before someone else calls it home....
Contact an agent
Home facts
- Year built:2009
- Subdivision & Development:BENTWOOD AT SUGARLOAF
- Listing ID #:10851941
- Updated:September 24, 2026 at 05:30 PM
Rooms and interior
- Bedrooms:4
- Total bathrooms:4
- Full bathrooms:3
- Half bathrooms:1
- Flooring:Carpet, Hardwood
- Dining Description:Separate Room
- Bathrooms Description:Double Vanity
- Kitchen Description:Breakfast Bar, Dishwasher, Disposal, Microwave, Pantry, Refrigerator
- Living area:3,085 sq. ft.
Heating and cooling
- Cooling:Central Air
- Heating:Forced Air
- Central air:Yes
Structure and exterior
- Roof:Composition
- Year built:2009
- Building area:3,085 sq. ft.
- Lot area:0.17 Acres
- Architectural Style:Colonial
- Construction Materials:Wood Siding
- Exterior Features:Balcony, Deck
- Foundation Description:Slab
- Levels:3+ Story
Schools
- High school:Peachtree Ridge
- Middle school:Richard Hull
- Elementary school:Mason
Utilities
- Water:Public
- Sewer:Public Sewer
Finances and disclosures
- Price:$749,900
- Price per sq. ft.:$243.08
- Tax amount:$2,069 (2025)
Features and amenities
- Appliances:Dishwasher, Disposal, Dryer, Microwave, Refrigerator, Washer
- Laundry features:Dryer, Washer
- Amenities:Smoke Detector(s)
Parking
- Total parking spaces:2
- Parking description:Garage
- Garage:Yes
 2026 Georgia MLS. All rights reserved. Information Deem Reliable But Not Guaranteed September 24, 2026
New listings near 2501 Cannon Farm Lane
- Coming Soon
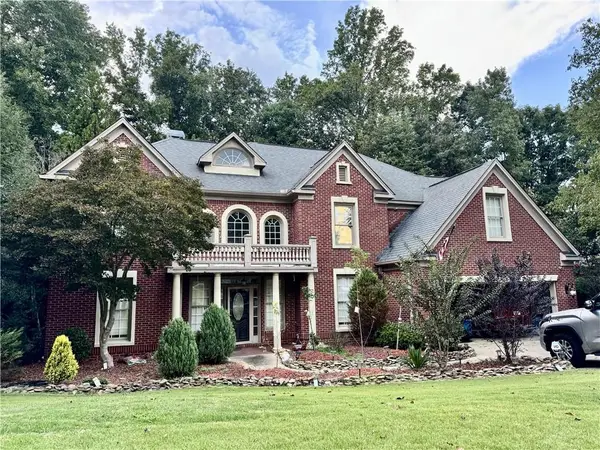 $719,000Coming Soon5 beds 4 baths3,129 sq. ft.
4645 Gran River Glen, Duluth, GA 30096
MLS# 7841805Listed by: VIRTUAL PROPERTIES REALTY.NET, LLC. - Coming Soon
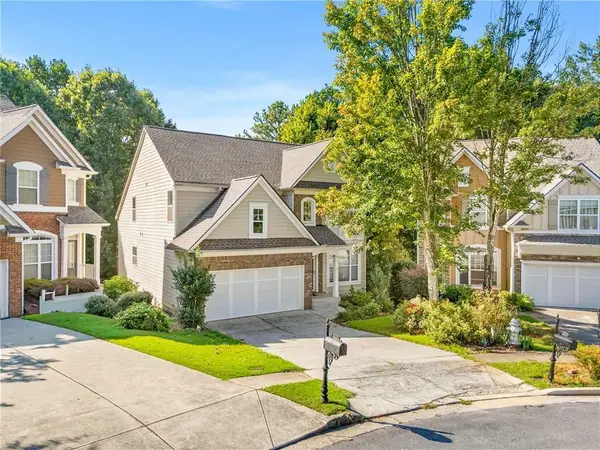 $509,000Coming Soon5 beds 5 baths3,599 sq. ft.
2113 Worrall Hill Drive, Duluth, GA 30096
MLS# 7840862Listed by: ATLANTA REALTY GLOBAL, LLC. - Coming Soon
 $375,000Coming Soon3 beds 3 baths1,892 sq. ft.
2551 Woodside Drive, Duluth, GA 30096
MLS# 7343449Listed by: KELLER WILLIAMS NORTH ATLANTA - New
 $615,000Active4 beds 3 baths2,784 sq. ft.
3811 Old Bridge Way, Duluth, GA 30096
MLS# 7843892Listed by: BOLST - New
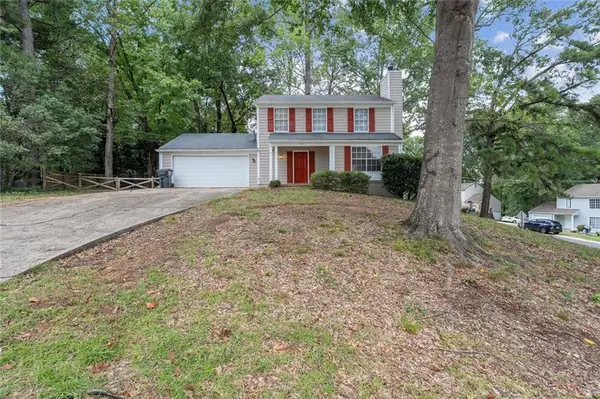 $319,900Active3 beds 3 baths1,876 sq. ft.
4701 Valley Ridge Drive, Duluth, GA 30096
MLS# 7843759Listed by: VIRTUAL PROPERTIES REALTY.COM - New
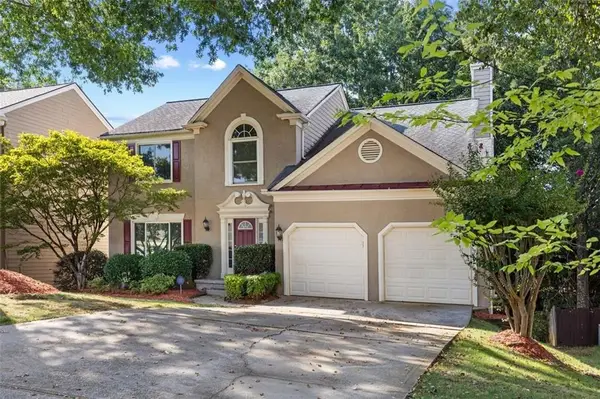 $530,000Active5 beds 4 baths3,247 sq. ft.
2555 Kingsbrooke Lane, Duluth, GA 30097
MLS# 7841549Listed by: COLDWELL BANKER REALTY - New
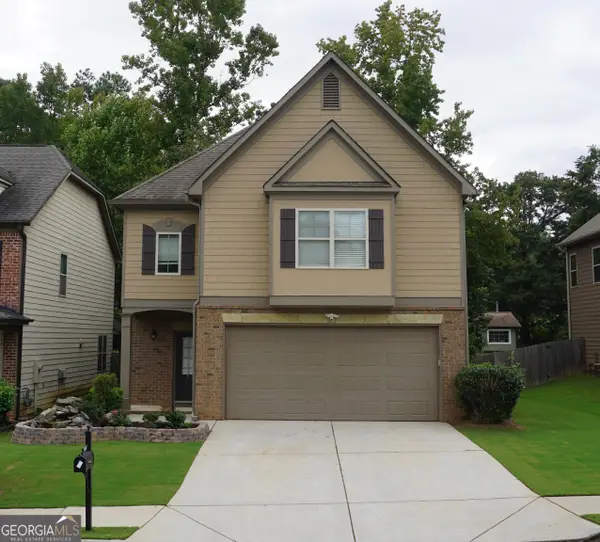 $535,000Active4 beds 3 baths2,722 sq. ft.
2618 Lake Manor Circle, Duluth, GA 30096
MLS# 10851924Listed by: Virtual Properties Realty.com - New
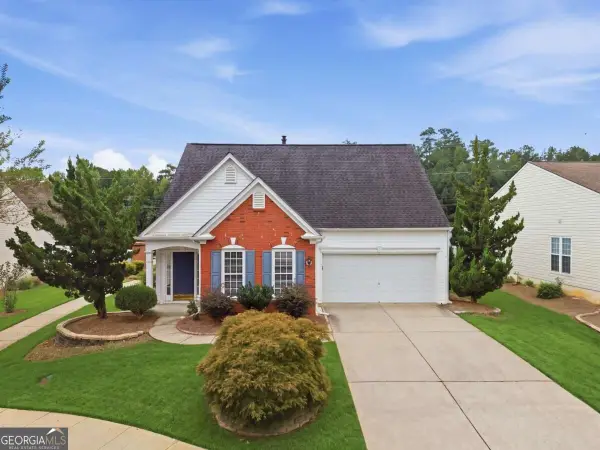 $425,000Active3 beds 3 baths
4245 Prince Charles Drive, Duluth, GA 30097
MLS# 10851912Listed by: Atlanta Communities - New
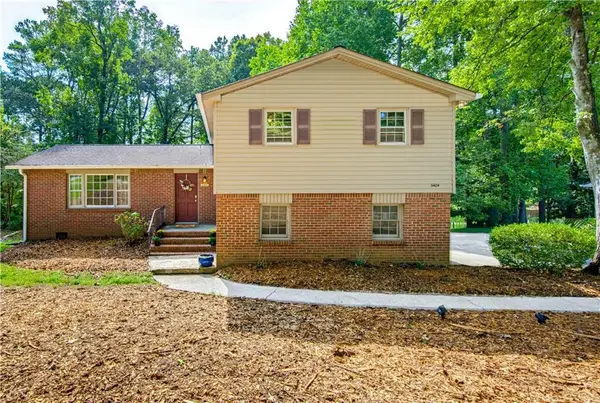 $325,000Active3 beds 2 baths1,615 sq. ft.
3404 Hill Drive, Duluth, GA 30096
MLS# 7842179Listed by: KELLER WILLIAMS REALTY ATLANTA PARTNERS


Protect your home and budget from life's surprises with an Assurant Home Warranty, backed by a partner that supports you through every step of homeownership. Explore Plans.
©2026 Century 21 Real Estate LLC. All rights reserved. CENTURY 21®, the CENTURY 21 Logo and C21® are service marks owned by Century 21 Real Estate LLC. Century 21 Real Estate LLC fully supports the principles of the Fair Housing Act and the Equal Opportunity Act. Each office is independently owned and operated. Listing information is deemed reliable but not guaranteed accurate.