
2520 Northmont Parkway, Duluth, GA 30097
Local realty services provided by:CENTURY 21 Novus
2520 Northmont Parkway,Duluth, GA 30097
$699,000
- 5 Beds
- 4 Baths
- 3,235 sq. ft.
- Single family
- Active
Listed by: rosy lakhani
Office: virtual properties realty.com
MLS#:7844924
Source:FIRSTMLS
Price summary
- Price:$699,000
- Price per sq. ft.:$216.07
- Monthly HOA dues:$108.33
About this home
Discover sophisticated living at 2520 Northmont Parkway, Duluth, GA, US. This residential property, constructed in 2013 , presents an attractive and impeccably maintained residence. The residence features five well-proportioned bedrooms, providing ample private accommodations. Complementing these are four thoughtfully appointed bathrooms, designed for both comfort and functionality. Additional features include a private yard, offering secluded outdoor enjoyment, and a built-in garage for secure parking and storage. A dedicated patio provides an ideal space for outdoor relaxation and entertaining. We invite you to experience the refined appeal of this property firsthand.
Contact an agent
Home facts
- Year built:2013
- Subdivision & Development:BENTWOOD AT SUGARLOAF
- Listing ID #:7844924
- Updated:September 29, 2026 at 01:40 PM
Rooms and interior
- Bedrooms:5
- Total bathrooms:4
- Full bathrooms:4
- Flooring:Carpet, Hardwood
- Dining Description:Dining L
- Bathrooms Description:Double Vanity, Separate His/Hers, Separate Tub/Shower
- Kitchen Description:Cabinets White, Dishwasher, Disposal, Gas Range, Keeping Room, Pantry Walk-In, Refrigerator
- Bedroom Description:Master on Main
- Living area:3,235 sq. ft.
Heating and cooling
- Cooling:Central Air
- Heating:Forced Air
- Central air:Yes
Structure and exterior
- Roof:Composition
- Year built:2013
- Building area:3,235 sq. ft.
- Lot area:0.26 Acres
- Lot Features:Cul-De-Sac, Level
- Architectural Style:Colonial
- Construction Materials:Wood Siding
- Levels:2 Story
Schools
- High school:Peachtree Ridge
- Middle school:Hull
- Elementary school:Mason
Utilities
- Water:Public
- Sewer:Public Sewer
Finances and disclosures
- Price:$699,000
- Price per sq. ft.:$216.07
- Tax amount:$9,397 (2025)
Features and amenities
- Laundry features:Laundry Room, Upper Level, Washer
- Amenities:High Ceilings 9 ft Main, His and Hers Closets
Parking
- Total parking spaces:2
- Parking description:Garage
- Garage spaces:2
 Listings identified with the FMLS IDX logo come from FMLS and are held by brokerage firms other than the owner of this website. The listing brokerage is identified in any listing details. Information is deemed reliable but is not guaranteed. If you believe any FMLS listing contains material that infringes your copyrighted work please click here (https://www.fmls.com/dmca) to review our DMCA policy and learn how to submit a takedown request. ©2026 First Multiple Listing Service, Inc. FIRSTMLS Member Broker: Kendall Chance
New listings near 2520 Northmont Parkway
- Coming Soon
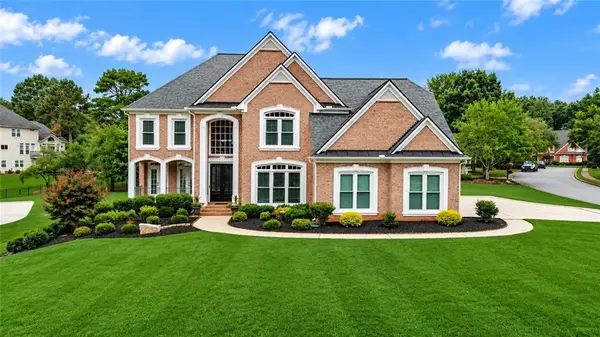 $1,200,000Coming Soon6 beds 5 baths6,333 sq. ft.
3090 Creek Falls Way, Duluth, GA 30097
MLS# 7845718Listed by: COMPASS - Coming Soon
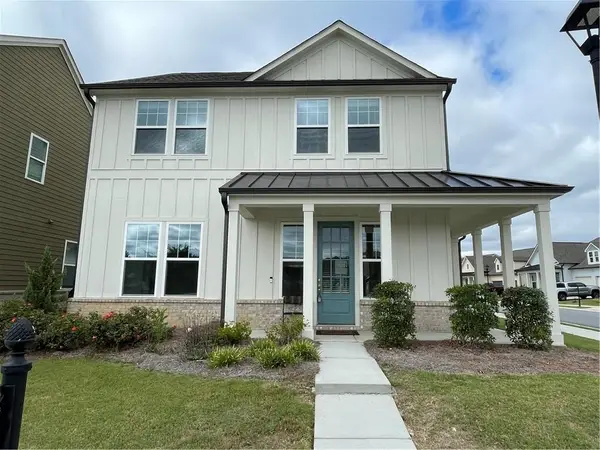 $535,000Coming Soon3 beds 3 baths1,856 sq. ft.
4501 Encore Boulevard, Duluth, GA 30097
MLS# 7827463Listed by: REAL BROKER, LLC. - Coming Soon
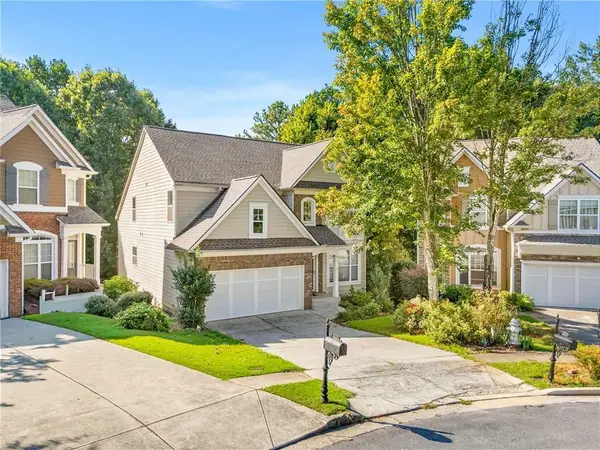 $509,000Coming Soon5 beds 5 baths3,599 sq. ft.
2113 Worrall Hill Drive, Duluth, GA 30096
MLS# 7840862Listed by: ATLANTA REALTY GLOBAL, LLC. - Coming Soon
 $375,000Coming Soon3 beds 3 baths1,892 sq. ft.
2551 Woodside Drive, Duluth, GA 30096
MLS# 7343449Listed by: KELLER WILLIAMS NORTH ATLANTA - New
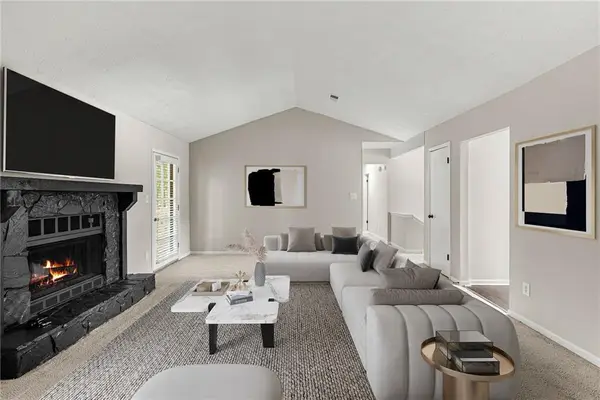 $364,900Active4 beds 3 baths2,025 sq. ft.
4461 Creekford Trace, Duluth, GA 30096
MLS# 7845314Listed by: KELLER WILLIAMS BUCKHEAD - New
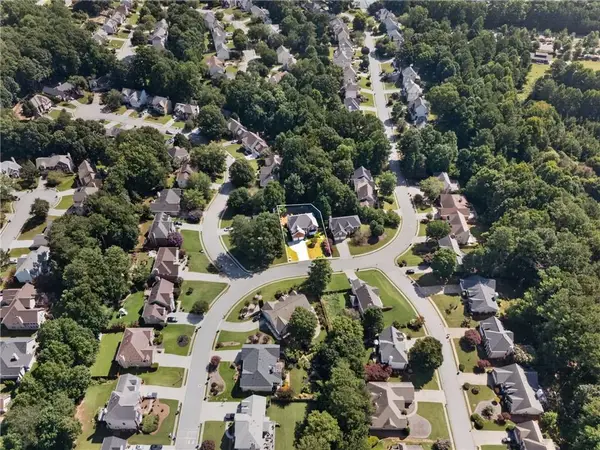 $639,000Active5 beds 4 baths3,066 sq. ft.
3155 Oak Hampton Way, Duluth, GA 30096
MLS# 7842588Listed by: S4 LABS MORTGAGE & REAL ESTATE, LLC - New
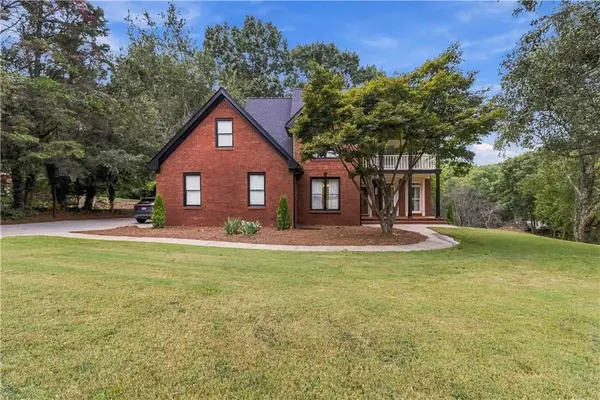 $899,900Active6 beds 5 baths4,509 sq. ft.
3355 Kates Way, Duluth, GA 30097
MLS# 7845045Listed by: BRIGHTDOOR REALTY, LLC - New
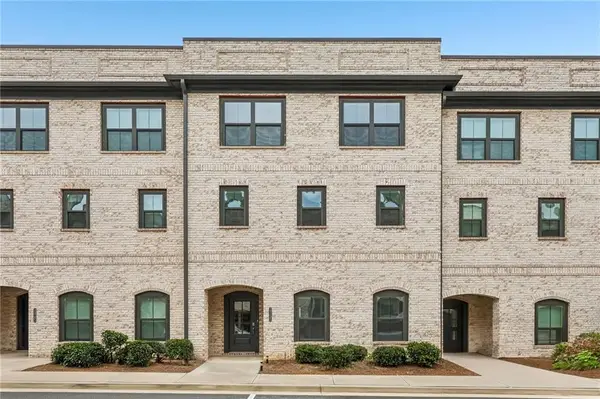 $510,000Active4 beds 4 baths2,445 sq. ft.
3335 Baneberry Trail, Duluth, GA 30096
MLS# 7841544Listed by: REDFIN CORPORATION - New
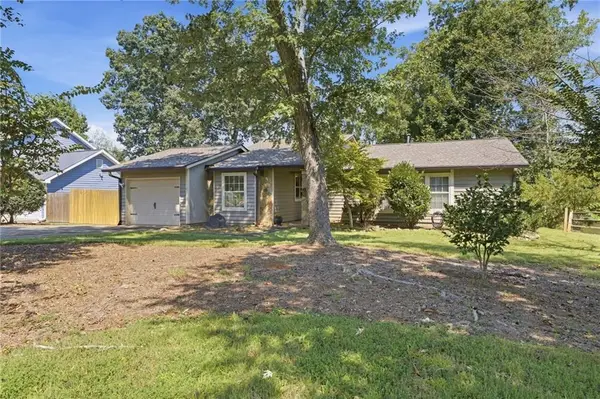 $400,000Active3 beds 2 baths1,521 sq. ft.
2835 Landington Way, Duluth, GA 30096
MLS# 7835838Listed by: REMAX AROUND ATLANTA


Protect your home and budget from life's surprises with an Assurant Home Warranty, backed by a partner that supports you through every step of homeownership. Explore Plans.
©2026 Century 21 Real Estate LLC. All rights reserved. CENTURY 21®, the CENTURY 21 Logo and C21® are service marks owned by Century 21 Real Estate LLC. Century 21 Real Estate LLC fully supports the principles of the Fair Housing Act and the Equal Opportunity Act. Each office is independently owned and operated. Listing information is deemed reliable but not guaranteed accurate.