2831 Woodruff Drive, Duluth, GA 30096
Local realty services provided by:CENTURY 21 Results
2831 Woodruff Drive,Duluth, GA 30096
$600,000
- 4 Beds
- 3 Baths
- 3,635 sq. ft.
- Single family
- Active
Listed by: conor downie
Office: downie & associates
MLS#:7868661
Source:FIRSTMLS
Price summary
- Price:$600,000
- Price per sq. ft.:$165.06
About this home
ASSUMABLE LOAN ONLY 2.25%! Spacious Duluth, GA Home with Finished Basement on 0.56 Acres! This 4-bedroom, 3-bath single-family home has 3,635 square feet of living space, offering the chance to live in Duluth and actually spread out! The space is including a partially finished basement for a media room, home office, or guest suite. A masonry fireplace adds warmth to the main living area. The attached garage adds convenience, and the 0.56-acre lot gives you plenty of outdoor space.
Enjoy a convenient Duluth location near Super H Mart, Assi Plaza, Great Wall Supermarket, and Mega Mart, plus Walmart Supercenter, Peachtree Hill shopping center, and the dining of Duluth’s Pleasant Hill Road corridor. Close to Downtown Duluth and Gwinnett County’s best shopping and restaurants, this is an ideal home for buyers searching for homes convenient to anywhere! One of the most desirable locations in the entire state! Come check it out.
Contact an agent
Home facts
- Year built:1974
- Subdivision & Development:Woodberry Acres 01
- Listing ID #:7868661
- Updated:November 17, 2026 at 12:44 AM
Rooms and interior
- Bedrooms:4
- Total bathrooms:3
- Full bathrooms:2
- Half bathrooms:1
- Flooring:Hardwood
- Dining Description:Separate Dining Room
- Kitchen Description:Dishwasher, Electric Range, Microwave, Stone Counters
- Bedroom Description:Oversized Master
- Basement Description:Finished
- Living area:3,635 sq. ft.
Heating and cooling
- Cooling:Attic Fan, Central Air
- Heating:Central
- Central air:Yes
Structure and exterior
- Roof:Shingle
- Year built:1974
- Building area:3,635 sq. ft.
- Lot area:0.56 Acres
- Lot Features:Back Yard, Corner Lot, Front Yard, Level
- Construction Materials:Brick 4 Sides
- Exterior Features:Deck, Patio, Rain Gutters
- Levels:3+ Story
Schools
- High school:Duluth
- Middle school:Duluth
- Elementary school:Harris
Utilities
- Water:Public, Water Available
- Sewer:Septic Tank
Finances and disclosures
- Price:$600,000
- Price per sq. ft.:$165.06
- Tax amount:$5,763 (2025)
Features and amenities
- Laundry features:Laundry Room
- Amenities:Entrance Foyer
Parking
- Parking description:Attached, Garage
- Garage spaces:2
 Listings identified with the FMLS IDX logo come from FMLS and are held by brokerage firms other than the owner of this website. The listing brokerage is identified in any listing details. Information is deemed reliable but is not guaranteed. If you believe any FMLS listing contains material that infringes your copyrighted work please click here (https://www.fmls.com/dmca) to review our DMCA policy and learn how to submit a takedown request. ©2026 First Multiple Listing Service, Inc. FIRSTMLS Member Broker: Debbie Cooke
New listings near 2831 Woodruff Drive
- Coming Soon
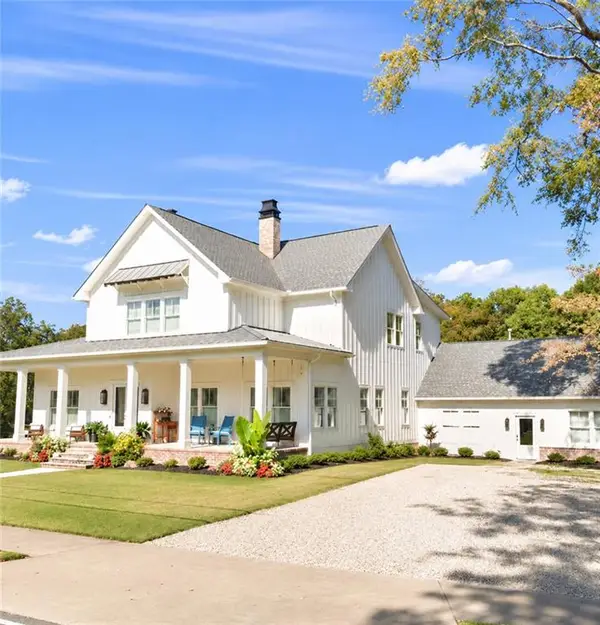
 $2,000,000Coming Soon5 beds 5 baths6,146 sq. ft.
3616 W Lawrenceville Street, Duluth, GA 30096
MLS# 7866989Listed by: CENTURY 21 CONNECT REALTY - Coming Soon
 $375,000Coming Soon3 beds 3 baths1,892 sq. ft.
2551 Woodside Drive, Duluth, GA 30096
MLS# 7343449Listed by: KELLER WILLIAMS NORTH ATLANTA - New
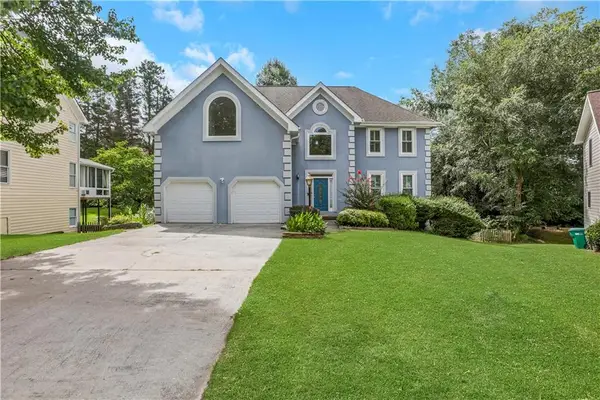 $540,000Active6 beds 4 baths2,424 sq. ft.
2395 Devon Leigh Walk Nw, Duluth, GA 30096
MLS# 7868797Listed by: POINT HONORS AND ASSOCIATES, REALTORS - New
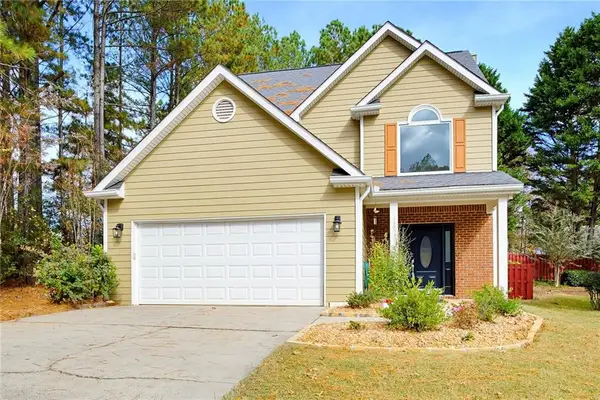 $400,000Active3 beds 3 baths1,908 sq. ft.
3095 Ennfield Lane, Duluth, GA 30096
MLS# 7868909Listed by: ATLANTA COMMUNITIES - New
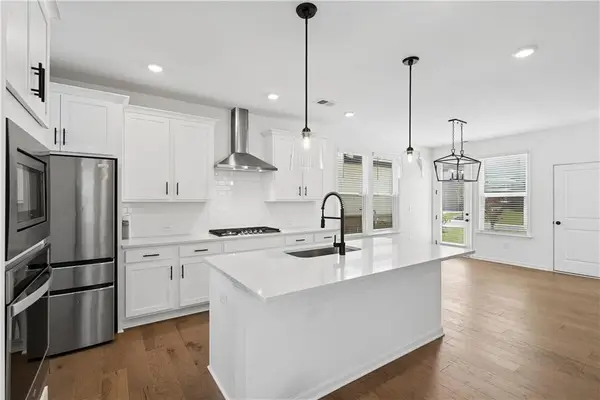 $559,000Active3 beds 3 baths2,120 sq. ft.
4448 Encore Park Crossing, Duluth, GA 30097
MLS# 7868963Listed by: HOMESMART - New
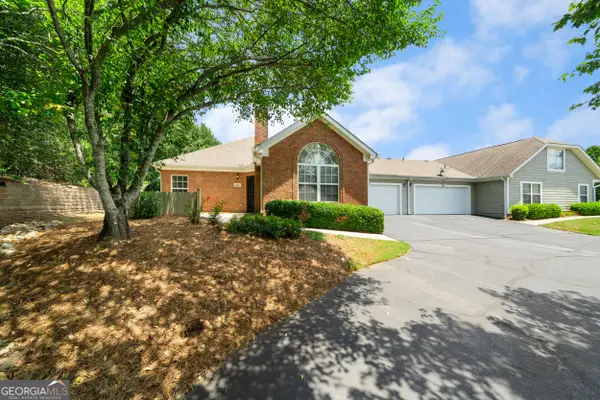 $324,999Active2 beds 2 baths1,138 sq. ft.
3113 Orchard Ridge Circle, Duluth, GA 30096
MLS# 10891254Listed by: Keller Williams Realty Atl. Partners - New
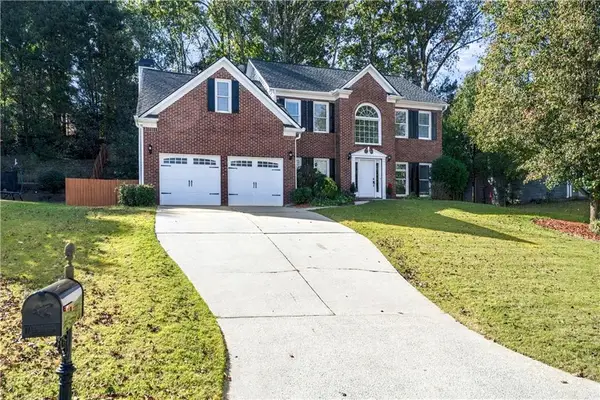 $535,000Active5 beds 3 baths2,872 sq. ft.
2415 Highbrooke Trail, Duluth, GA 30097
MLS# 7868720Listed by: VIRTUAL PROPERTIES REALTY.COM - New
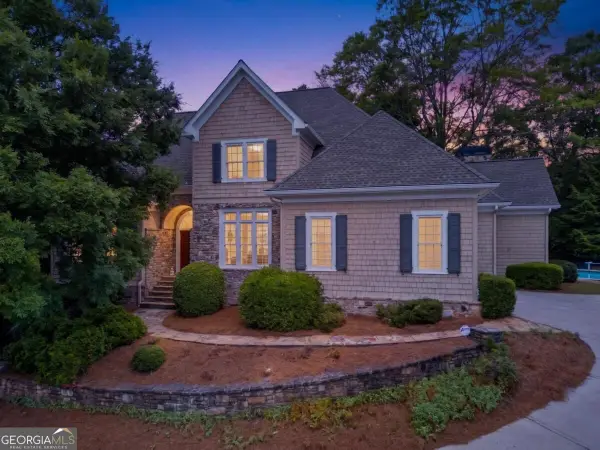 $1,050,000Active6 beds 6 baths5,184 sq. ft.
420 Bevy Court, Duluth, GA 30097
MLS# 10890942Listed by: Boardwalk Realty Associates - New
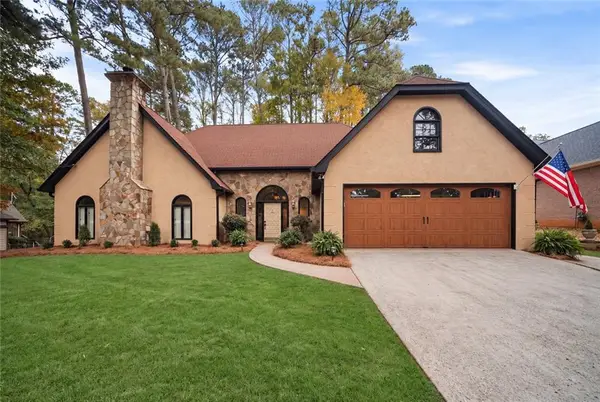 $695,000Active4 beds 3 baths3,678 sq. ft.
3691 Howell Wood Trail, Duluth, GA 30096
MLS# 7867456Listed by: CENTURY 21 CONNECT REALTY - New
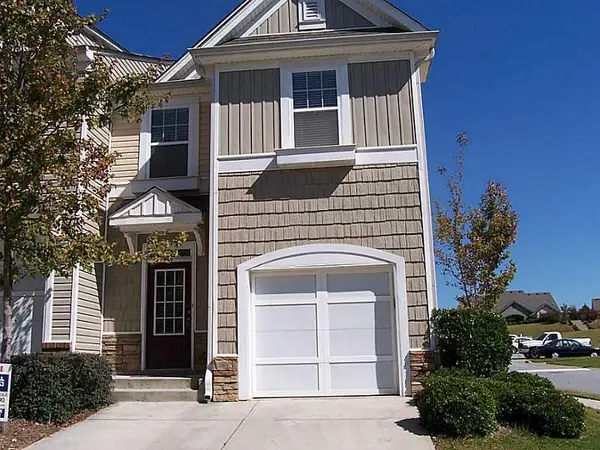 $279,900Active3 beds 3 baths1,696 sq. ft.
1929 Dilcrest Drive, Duluth, GA 30096
MLS# 7866733Listed by: PURE HOMERIVER PROPERTY MANAGEMENT OF GEORGIA


Protect your home and budget from life's surprises with an Assurant Home Warranty, backed by a partner that supports you through every step of homeownership. Explore Plans.
©2026 Century 21 Real Estate LLC. All rights reserved. CENTURY 21®, the CENTURY 21 Logo and C21® are service marks owned by Century 21 Real Estate LLC. Century 21 Real Estate LLC fully supports the principles of the Fair Housing Act and the Equal Opportunity Act. Each office is independently owned and operated. Listing information is deemed reliable but not guaranteed accurate.