
2957 Darlington Run, Duluth, GA 30097
Local realty services provided by:CENTURY 21 The Avenues
2957 Darlington Run,Duluth, GA 30097
$4,600,000
- 6 Beds
- 9 Baths
- 11,580 sq. ft.
- Single family
- Active
Listed by: peggy pfohl
Office: keller williams realty atlanta partners
MLS#:7715397
Source:FIRSTMLS
Price summary
- Price:$4,600,000
- Price per sq. ft.:$397.24
- Monthly HOA dues:$258.33
About this home
Discover the epitome of luxury and elegance in the gated TPC Sugarloaf Country Club. This extraordinary brick-and-stone estate offers 11,580 square feet of refined living across three impeccably finished levels, set on 1.42 acres with breathtaking lake and golf course views that create a private, resort-style oasis. From the moment you enter the elegant foyer, you are captivated by the home’s stunning openness, light-filled spaces, and exquisite finishes—each room thoughtfully designed to impress the most discerning buyer. At the heart of the home is a spectacular two-story gourmet kitchen and keeping room with dramatic beamed ceilings, oversized double islands, custom cabinetry, updated backsplash and countertops, walk-in pantry, and top-of-the-line appliances. The kitchen flows effortlessly into a charming breakfast room with custom cabinetry and a fireside family room, all overlooking the covered fireside porch and resort-style outdoor living spaces—perfect for enjoying unforgettable sunset views. The main level also features a richly appointed office with a coffered ceiling, built-ins and fireplace, a living room with limestone fireplace, custom cabinet, and domed ceiling, a banquet-sized dining room ideal for elegant entertaining, an oversized laundry room, and a luxurious primary suite with a large sitting area, and serene lake views.This estate offers four spacious ensuite bedrooms up, with an additional laundry hookup for added convenience. The spectacular finished terrace level is designed for ultimate entertaining, featuring a large bar, billiard and game area, family room, and a large office or bedroom with full bath and direct access to the expansive outdoor retreat. Step outside to experience the la crème de la crème of outdoor living—complete with a sparkling pool and spa, covered porch with outdoor kitchen, an open deck, and panoramic views of the lake and golf course. This is the perfect setting for both grand entertaining and peaceful relaxation. Additional highlights include an elevator servicing all three levels, a 3+ car garage, state-of-the-art systems, new fixtures, and updated finishes throughout—making this spectacular home truly a perfect 10. Experience the pinnacle of luxury living in one of Atlanta’s most prestigious communities. Schedule your private tour today—you owe it to yourself to experience all this exceptional home has to offer....
Contact an agent
Home facts
- Year built:2007
- Listing ID #:7715397
- Updated:July 20, 2026 at 01:24 PM
Rooms and interior
- Bedrooms:6
- Total bathrooms:9
- Full bathrooms:7
- Half bathrooms:2
- Flooring:Carpet, Hardwood, Stone
- Bathrooms Description:Bidet, Separate Tub/Shower, Vaulted Ceiling(s), Whirlpool Tub
- Kitchen Description:Breakfast Bar, Cabinets Stain, Dishwasher, Disposal, Double Oven, Eat-in Kitchen, Gas Cooktop, Kitchen Island, Microwave, Pantry Walk-In, Range Hood, Refrigerator, Self Cleaning Oven, Stone Counters, View to Family Room
- Bedroom Description:Master on Main, Oversized Master
- Basement Description:Daylight, Driveway Access, Finished, Finished Bath, Full, Interior Entry
- Living area:11,580 sq. ft.
Heating and cooling
- Cooling:Ceiling Fan(s), Central Air, Zoned
- Heating:Forced Air, Hot Water, Zoned
- Central air:Yes
Structure and exterior
- Roof:Composition
- Year built:2007
- Building area:11,580 sq. ft.
- Lot area:1.42 Acres
- Lot Features:Back Yard, Cul-De-Sac, Front Yard, Landscaped
- Architectural Style:European
- Construction Materials:Brick 4 Sides, Stone
- Exterior Features:Balcony, Covered, Deck, Front Porch, Garden, Patio
- Levels:3+ Story
Schools
- High school:Peachtree Ridge
- Middle school:Hull
- Elementary school:Mason
Utilities
- Water:Public, Water Available
- Sewer:Public Sewer, Sewer Available
Finances and disclosures
- Price:$4,600,000
- Price per sq. ft.:$397.24
- Tax amount:$44,716 (2025)
Features and amenities
- Appliances:Irrigation Equipment
- Laundry features:Dryer, Laundry Room, Main Level, Upper Level, Washer
- Amenities:Gas Water Heater
- Pool features:Heated, In Ground
Parking
- Parking description:Attached, Garage, Garage Door Opener, Garage Faces Side, Kitchen Level, Level Driveway
- Garage spaces:3
 Listings identified with the FMLS IDX logo come from FMLS and are held by brokerage firms other than the owner of this website. The listing brokerage is identified in any listing details. Information is deemed reliable but is not guaranteed. If you believe any FMLS listing contains material that infringes your copyrighted work please click here (https://www.fmls.com/dmca) to review our DMCA policy and learn how to submit a takedown request. ©2026 First Multiple Listing Service, Inc.
New listings near 2957 Darlington Run
- Coming Soon
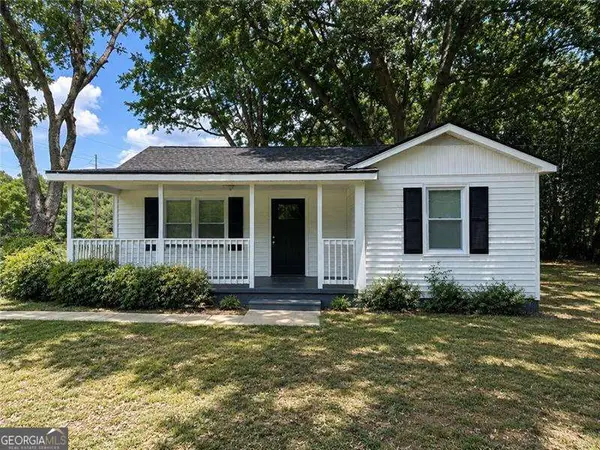 $395,000Coming Soon3 beds 2 baths
3453 Pittard Road, Duluth, GA 30096
MLS# 10809109Listed by: RE/MAX Center - New
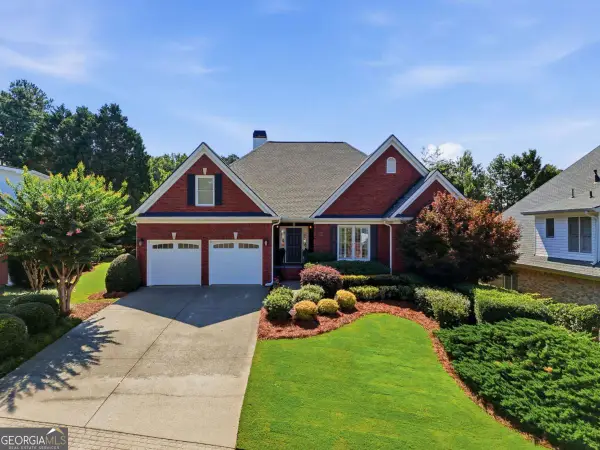 $949,900Active4 beds 2 baths4,230 sq. ft.
2613 Harman Park Circle, Duluth, GA 30097
MLS# 10809121Listed by: Keller Williams Realty Atl. Partners - New
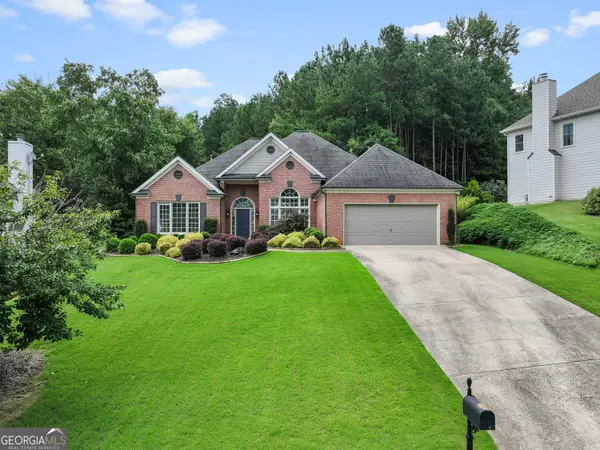 $550,000Active4 beds 3 baths2,524 sq. ft.
4140 Longlake Drive, Duluth, GA 30097
MLS# 10809035Listed by: Real Broker, LLC - New
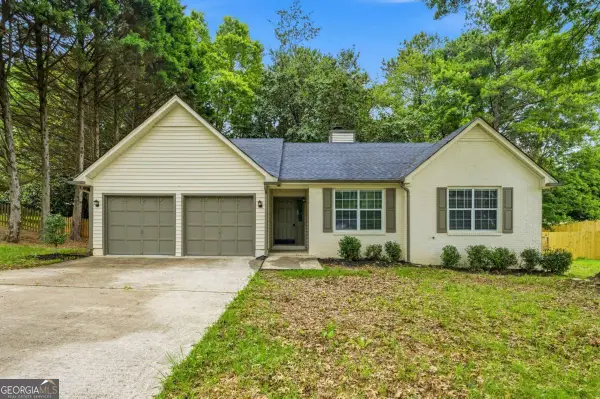 $420,000Active3 beds 2 baths1,594 sq. ft.
2931 Inverloch Circle, Duluth, GA 30096
MLS# 10808804Listed by: WM Realty LLC - New
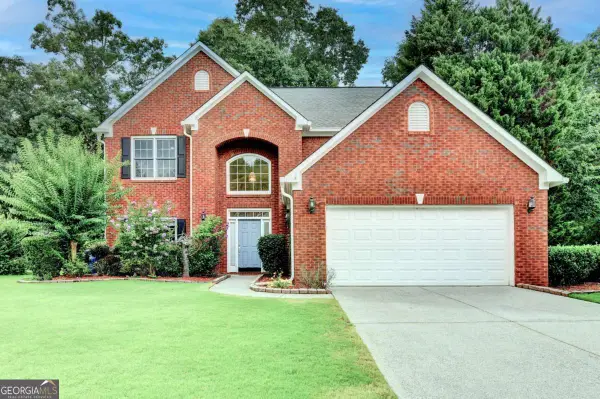 $519,000Active4 beds 3 baths
3617 Willbrooke Run, Duluth, GA 30069
MLS# 10808949Listed by: Virtual Properties Realty.Net - New
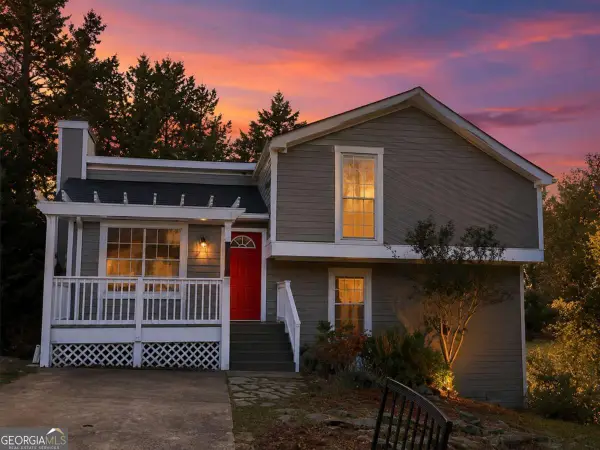 $349,900Active3 beds 2 baths
3536 Highland Pine Way, Duluth, GA 30096
MLS# 10808758Listed by: Virtual Properties Realty.com - New
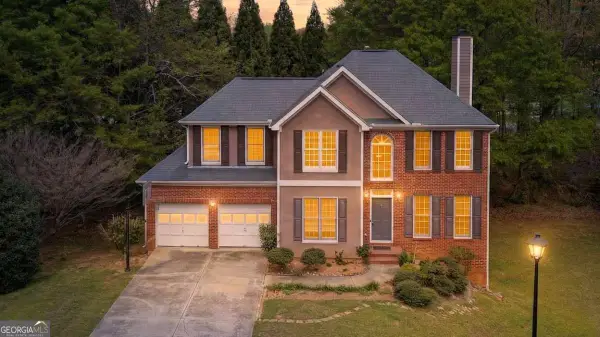 $525,000Active5 beds 4 baths
320 Wynstone Way, Duluth, GA 30097
MLS# 10808521Listed by: UC Premier Properties - New
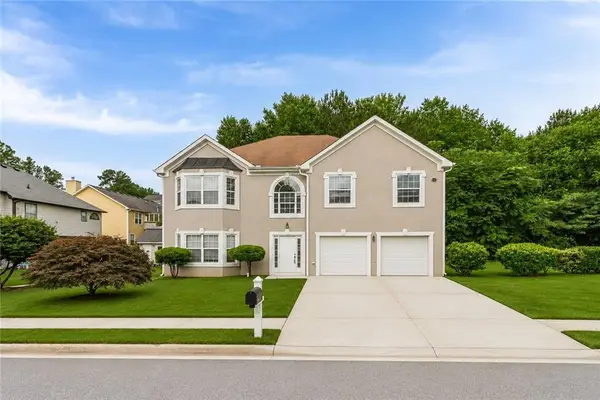 $575,000Active5 beds 5 baths3,224 sq. ft.
2364 Fallbrook Court, Duluth, GA 30096
MLS# 7807106Listed by: EXCALIBUR HOMES, LLC. - New
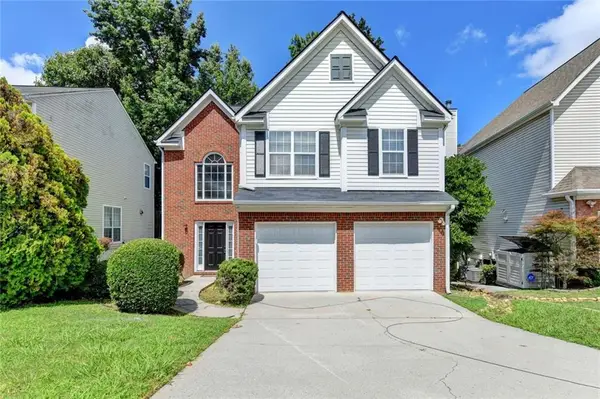 $395,000Active3 beds 3 baths1,804 sq. ft.
3470 Palisade Lake Drive, Duluth, GA 30096
MLS# 7807080Listed by: WEALTHPOINT REALTY, LLC. - New
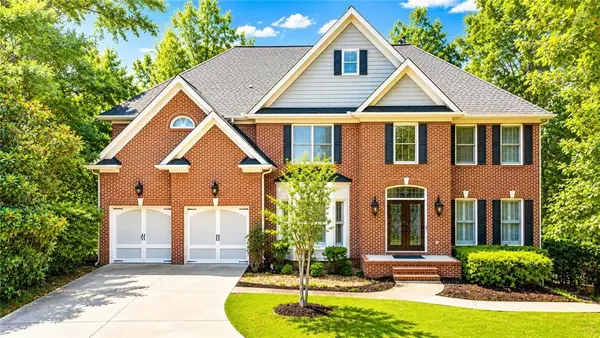 $749,990Active6 beds 4 baths4,794 sq. ft.
1765 Noblin Summit Drive, Duluth, GA 30097
MLS# 7807042Listed by: REAL BROKER, LLC.


Protect your home and budget from life's surprises with an Assurant Home Warranty, backed by a partner that supports you through every step of homeownership. Explore Plans.
©2026 Century 21 Real Estate LLC. All rights reserved. CENTURY 21®, the CENTURY 21 Logo and C21® are service marks owned by Century 21 Real Estate LLC. Century 21 Real Estate LLC fully supports the principles of the Fair Housing Act and the Equal Opportunity Act. Each office is independently owned and operated. Listing information is deemed reliable but not guaranteed accurate.