3050 Boles Farm Lane, Duluth, GA 30096
Local realty services provided by:CENTURY 21 The Avenues
Listed by: the justin landis group, ashton ernst
Office: bolst, inc.
MLS#:7786567
Source:FIRSTMLS
Price summary
- Price:$724,900
- Price per sq. ft.:$156.13
- Monthly HOA dues:$62.5
About this home
Welcome to this Impeccably Maintained Four-Sided Brick Traditional nestled in the highly sought-after Boles Farm Swim and Tennis Community in the Heart of Duluth! Set on a beautifully landscaped lot, this home combines Timeless Architecture, Renovated Interiors, and Exceptional Living Space in one of Gwinnett County's most desirable neighborhoods. A Grand Two-Story Foyer welcomes you inside, where Recently Refinished White Oak Hardwood Floors throughout the Main Level, Extensive Crown Molding, and abundant Natural Light create a warm and inviting atmosphere. The Formal Dining Room offers an elegant setting for entertaining, while the Fireside Family Room opens seamlessly to the beautifully Renovated Chef's Kitchen featuring Quartz Countertops, Custom Cabinetry, Designer Finishes, Stainless Steel BlueStar Appliances, a Large Center Island, and a Bright Breakfast Area. A versatile Den on the Main Level provides the perfect space for a Home Office, Sitting Room, or Playroom, while a convenient Half Bath completes the level. Upstairs, the Oversized Primary Suite serves as a true retreat with a Tray Ceiling, Sitting Area, Dual Walk-In Closets, and a Spacious Ensuite Bath. Three Additional Bedrooms share a Full Hall Bathroom, while a Flexible Bonus Room offers endless possibilities as a Home Office, Playroom, Fitness Room, Nursery, or potential Fifth Bedroom. The Finished Terrace Level expands the living space even further with a Large Recreation Room, Media Room, Full Kitchen, Full Bathroom, and Flexible Bonus Spaces ideal for Multi-Generational Living, Entertaining, or a Home Gym, including a dedicated Game Room. Enjoy added peace of mind with a New HVAC System, providing year-round comfort and efficiency. Outdoor living shines with a Spacious Rear Deck overlooking the Private Backyard, while the lower-level patio creates the perfect setting for gatherings and relaxing evenings. Residents of Boles Farm enjoy access to Community Swim and Tennis Amenities and an unbeatable location near Shorty Howell Park, West Gwinnett Park & Aquatic Center, and countless recreation opportunities. Just minutes away, Downtown Duluth offers a vibrant Town Green, Award-Winning Restaurants, Local Breweries, Boutiques, Art Galleries, Live Music, and Year-Round Community Events, with favorites like Maple Street Biscuit Company, Good Word Brewing & Public House, and Red Clay Music Foundry nearby. Combining Updated Finishes, Incredible Space, and an Exceptional Location, this is the Duluth lifestyle you've been waiting for....
Contact an agent
Home facts
- Year built:1993
- Subdivision & Development:Boles Farm
- Listing ID #:7786567
- Updated:August 03, 2026 at 01:27 PM
Rooms and interior
- Bedrooms:5
- Total bathrooms:4
- Full bathrooms:3
- Half bathrooms:1
- Flooring:Carpet, Hardwood
- Dining Description:Separate Dining Room
- Bathrooms Description:Double Vanity, Separate Tub/Shower, Vaulted Ceiling(s)
- Kitchen Description:Breakfast Room, Cabinets Stain, Dishwasher, Disposal, Electric Oven, Electric Range, Kitchen Island, Microwave, Pantry, Range Hood, Refrigerator, Second Kitchen, Stone Counters, View to Family Room
- Bedroom Description:Oversized Master, Sitting Room
- Basement Description:Daylight, Exterior Entry, Finished, Finished Bath, Interior Entry
- Living area:4,643 sq. ft.
Heating and cooling
- Cooling:Attic Fan, Ceiling Fan(s), Central Air, Whole House Fan, Zoned
- Heating:Forced Air, Natural Gas, Zoned
- Central air:Yes
Structure and exterior
- Roof:Composition
- Year built:1993
- Building area:4,643 sq. ft.
- Lot area:0.3 Acres
- Lot Features:Back Yard, Front Yard, Landscaped, Level, Private
- Architectural Style:Traditional
- Construction Materials:Brick 4 Sides
- Exterior Features:Deck, Patio, Private Yard
- Levels:2 Story
Schools
- High school:Duluth
- Middle school:Coleman
- Elementary school:Chattahoochee - Gwinnett
Utilities
- Water:Public
- Sewer:Public Sewer
Finances and disclosures
- Price:$724,900
- Price per sq. ft.:$156.13
- Tax amount:$7,433 (2025)
Features and amenities
- Laundry features:Laundry Room
- Amenities:Entrance Foyer, Entrance Foyer 2 Story, High Ceilings 9 ft Lower, High Ceilings 9 ft Main, High Ceilings 9 ft Upper, High Speed Internet, His and Hers Closets, Tray Ceiling(s), Walk-In Closet(s)
Parking
- Parking description:Attached, Driveway, Garage, Garage Door Opener, Level Driveway
- Garage spaces:2
 Listings identified with the FMLS IDX logo come from FMLS and are held by brokerage firms other than the owner of this website. The listing brokerage is identified in any listing details. Information is deemed reliable but is not guaranteed. If you believe any FMLS listing contains material that infringes your copyrighted work please click here (https://www.fmls.com/dmca) to review our DMCA policy and learn how to submit a takedown request. ©2026 First Multiple Listing Service, Inc.
New listings near 3050 Boles Farm Lane
- New
 $389,000Active3 beds 3 baths1,947 sq. ft.
2511 Gadsen Walk, Duluth, GA 30097
MLS# 7814320Listed by: SUNNY HOME REALTY - New
 $450,000Active3 beds 3 baths2,052 sq. ft.
3490 Parkbrooke Lane, Duluth, GA 30096
MLS# 7813539Listed by: ANSLEY REAL ESTATE - New
 $285,000Active2 beds 3 baths1,232 sq. ft.
3737 Berkeley Crossing, Duluth, GA 30096
MLS# 10817106Listed by: Keller Williams Realty Consultants - New
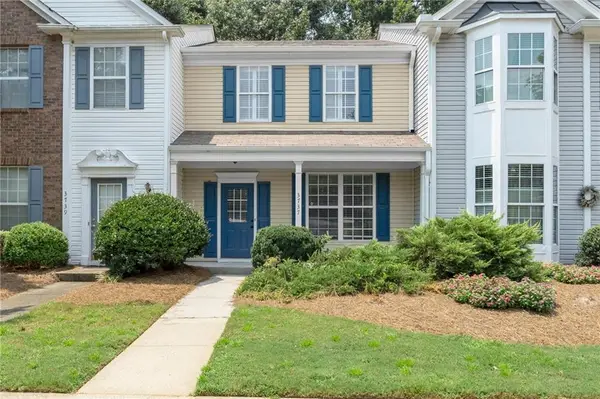 $285,000Active2 beds 3 baths1,232 sq. ft.
3737 Berkeley Crossing, Duluth, GA 30096
MLS# 7811252Listed by: KELLER WILLIAMS RLTY CONSULTANTS - New
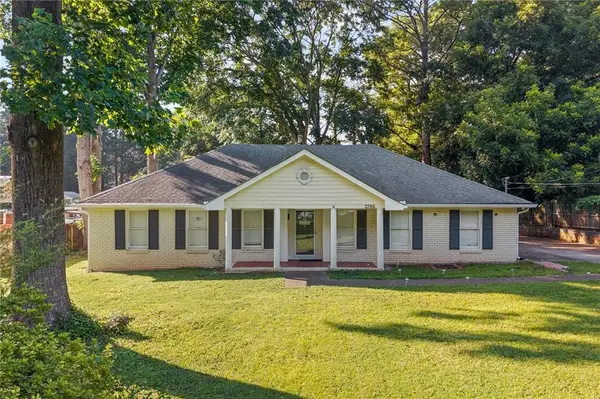 $425,000Active3 beds 3 baths1,994 sq. ft.
2786 Cardinal Lake Circle, Duluth, GA 30096
MLS# 7811721Listed by: THE PROMISE REALTY GROUP, LLC - New
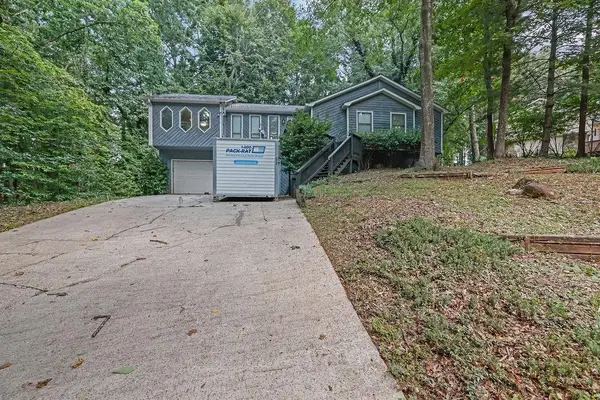 $490,000Active3 beds 2 baths2,552 sq. ft.
2721 Pine Cone Lane, Duluth, GA 30096
MLS# 7812059Listed by: MARK SPAIN REAL ESTATE - New

 $450,000Active3 beds 4 baths1,982 sq. ft.
2695 La Rive Drive, Duluth, GA 30097
MLS# 7813132Listed by: CENTURY 21 CONNECT REALTY - New
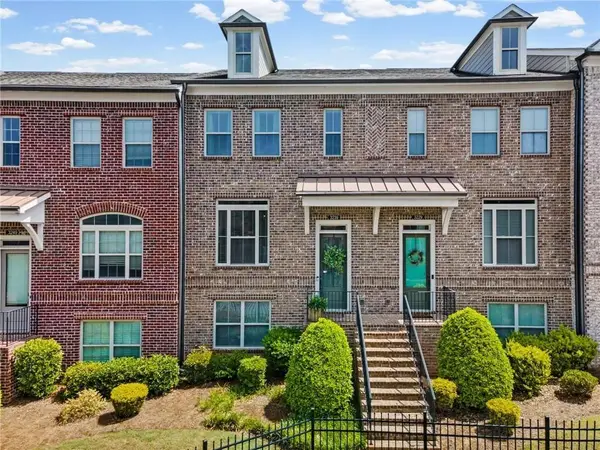 $479,000Active3 beds 4 baths2,145 sq. ft.
3239 Hartford Mill Drive, Duluth, GA 30097
MLS# 7813934Listed by: BERKSHIRE HATHAWAY HOMESERVICES GEORGIA PROPERTIES - New
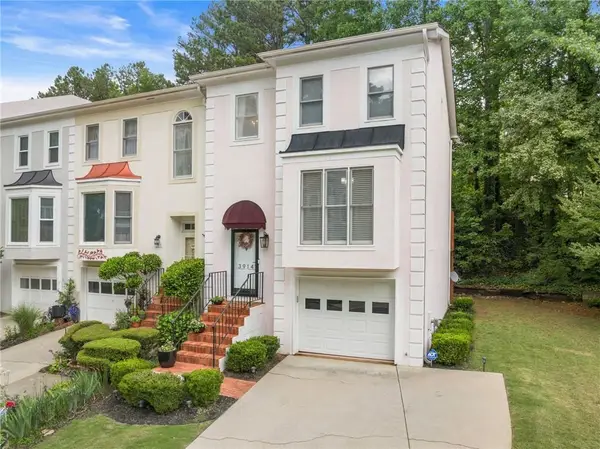 $349,900Active3 beds 4 baths2,452 sq. ft.
3914 Meeting Street, Duluth, GA 30096
MLS# 7813636Listed by: HEARTLAND REAL ESTATE, LLC - New
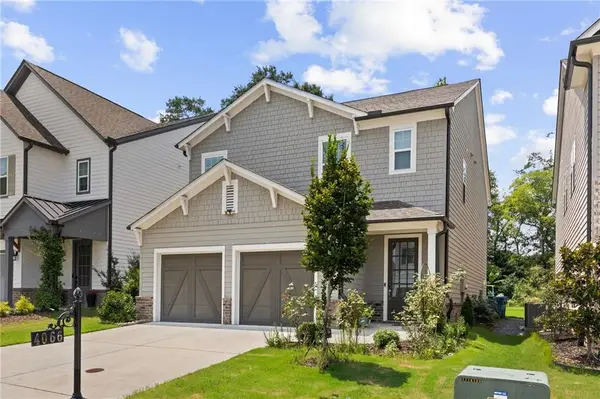 $625,000Active4 beds 3 baths2,464 sq. ft.
4066 Halton Road, Duluth, GA 30097
MLS# 7812793Listed by: VIRTUAL PROPERTIES REALTY.COM


Protect your home and budget from life's surprises with an Assurant Home Warranty, backed by a partner that supports you through every step of homeownership. Explore Plans.
©2026 Century 21 Real Estate LLC. All rights reserved. CENTURY 21®, the CENTURY 21 Logo and C21® are service marks owned by Century 21 Real Estate LLC. Century 21 Real Estate LLC fully supports the principles of the Fair Housing Act and the Equal Opportunity Act. Each office is independently owned and operated. Listing information is deemed reliable but not guaranteed accurate.