
3101 Prestwyck Haven Drive, Duluth, GA 30097
Local realty services provided by:CENTURY 21 North East
3101 Prestwyck Haven Drive,Duluth, GA 30097
$1,100,000
- 7 Beds
- 5 Baths
- 5,543 sq. ft.
- Single family
- Active
Listed by: ricki shaw
Office: keller williams realty atl. partners
MLS#:10792842
Source:METROMLS
Price summary
- Price:$1,100,000
- Price per sq. ft.:$198.45
- Monthly HOA dues:$175
About this home
Meticulously maintained and thoughtfully upgraded, this exceptional residence offers a rare combination of luxury and versatility. Every detail has been carefully considered, the home is made for an organized buyer. Perfectly situated on a quiet cul-de-sac, the property features mature landscaping, a level driveway, and a three-car garage complete with epoxy flooring and custom storage solutions. The main level showcases a private executive office or guest suite with an updated bathroom featuring a frameless glass shower. A breathtaking family room filled with natural light creates an inviting atmosphere for everyday living. The heart of the home is an impressive chef's kitchen that opens seamlessly to the family room and breakfast area, creating the perfect setting for dining, and entertaining. Designed for the culinary enthusiast, the kitchen features 42-inch custom vintage cabinetry, an upgraded apron-front stainless steel sink with a designer faucet, a 30-inch stainless steel automatic gas downdraft system, and premium appliances. Recent improvements include a brand-new roof, custom electric blinds in the primary bathroom and terrace level, custom closet systems. A unique feature rarely found within the community is the home's dual interior staircases and a four-sided brick exterior. The luxurious primary suite serves as a private retreat, featuring double-door entry, custom built-in bookcases, and a marble ventless fireplace. The spa-inspired primary bath showcases frameless glass shower enclosures, premium finishes, and exceptional attention to detail. Upstairs, three generously sized secondary bedrooms offer spacious closets and beautifully appointed bathrooms featuring quartz countertops and designer tile finishes. The fully finished terrace level is an entertainer's dream, offering expansive living spaces, a media room, fitness studio, and recreation area. A private bedroom with a full bath provides ideal space for visitors, while the flexible layout suits multigenerational living. Outdoor living is equally impressive, featuring a stunning 16' x 46' private deck positioned low to the ground for easy access, a covered brick patio, and a private backyard with ample room for a future pool. The outdoor spaces have been designed to maximize relaxation....
Contact an agent
Home facts
- Year built:2006
- Listing ID #:10792842
- Updated:July 07, 2026 at 04:39 PM
Rooms and interior
- Bedrooms:7
- Total bathrooms:5
- Full bathrooms:5
- Flooring:Hardwood
- Dining Description:Seats 12+
- Kitchen Description:Breakfast Area, Dishwasher, Disposal, Kitchen Island, Microwave, Pantry, Refrigerator
- Bedroom Description:Walk-In Closet(s)
- Basement Description:Bath Finished, Finished
- Living area:5,543 sq. ft.
Heating and cooling
- Cooling:Ceiling Fan(s), Central Air, Electric
- Heating:Central
- Central air:Yes
Structure and exterior
- Roof:Composition
- Year built:2006
- Building area:5,543 sq. ft.
- Lot area:0.37 Acres
- Lot Features:Cul-De-Sac
- Architectural Style:Brick 4 Side, Traditional
- Construction Materials:Brick
- Exterior Features:Deck, Deck/Patio, Screened
- Levels:3+ Story
Schools
- High school:Peachtree Ridge
- Middle school:Richard Hull
- Elementary school:Parsons
Utilities
- Water:Public, Water Available
- Sewer:Public Sewer, Sewer Available
Finances and disclosures
- Price:$1,100,000
- Price per sq. ft.:$198.45
- Tax amount:$11,539 (2025)
Features and amenities
- Appliances:Dishwasher, Disposal, Dryer, Gas Water Heater, Microwave, Refrigerator
- Laundry features:Dryer, Laundry, Upper Level
- Amenities:Bookcases, Carbon Monoxide Detector(s), Gas Water Heater, High Ceilings, Pulldown Attic Stairs, Smoke Detector(s), Vaulted Ceiling(s), Window Treatments
Parking
- Total parking spaces:3
- Parking description:Attached, Garage, Garage Door Opener, Kitchen Level, Side/Rear Entrance
- Garage:Yes
 2026 Georgia MLS. All rights reserved. Information Deem Reliable But Not Guaranteed July 7, 2026 METROMLS Member Broker: Jim D’Amico
New listings near 3101 Prestwyck Haven Drive
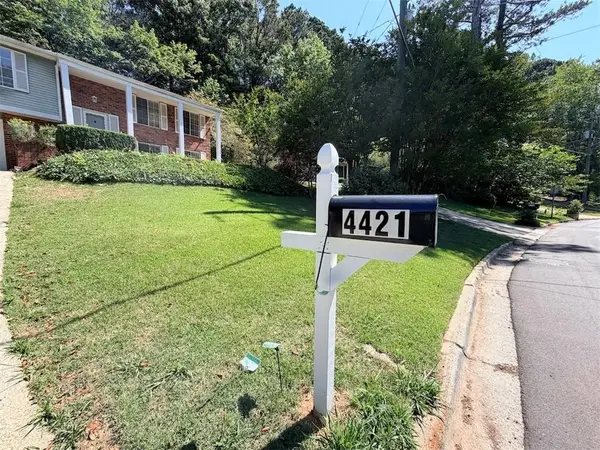 $399,000Active4 beds 3 baths1,999 sq. ft.
4421 Hopkins Lake Drive, Duluth, GA 30096
MLS# 7777411Listed by: HOMES FOR YOU, INC.- New
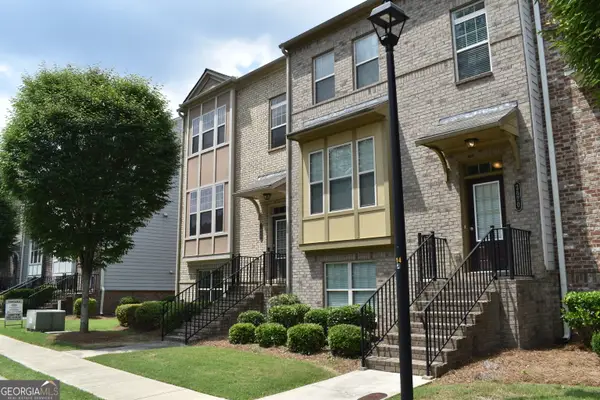 $419,900Active3 beds 4 baths2,032 sq. ft.
2660 Village Place Drive, Duluth, GA 30096
MLS# 10800228Listed by: Chapman Hall Realtors Professionals - Coming Soon
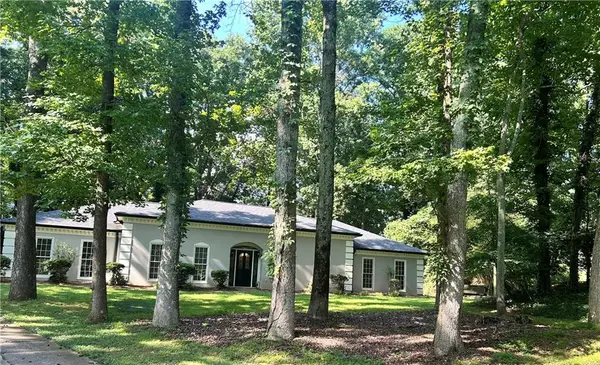 $429,900Coming Soon3 beds 2 baths
2705 Kenwood Court, Duluth, GA 30096
MLS# 7800350Listed by: NEW DAWN REALTY, LLC. - Coming Soon
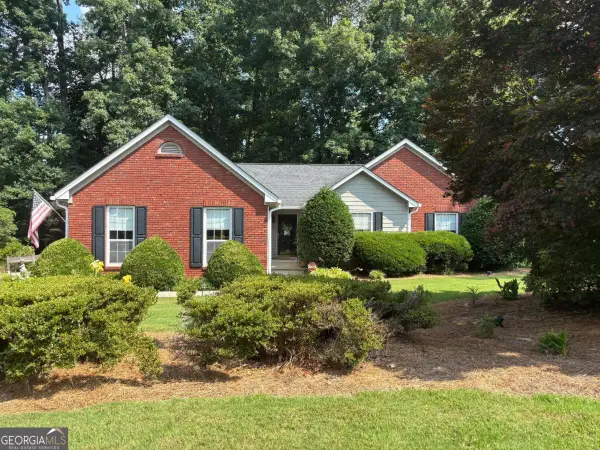 $415,000Coming Soon3 beds 2 baths
4935 Clara Mae Walk, Duluth, GA 30096
MLS# 10799929Listed by: Keller Williams Realty Consultants - New
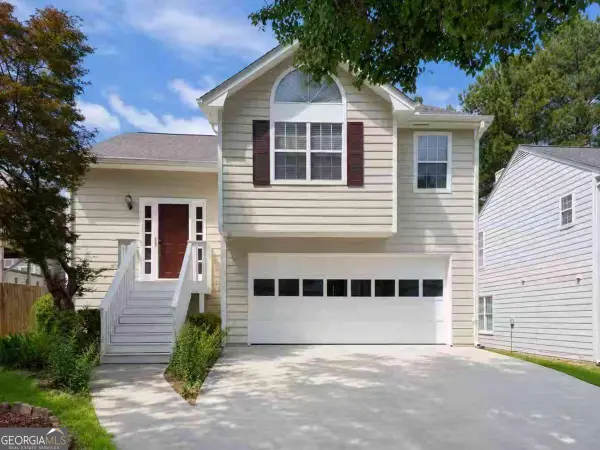 $395,000Active3 beds 3 baths1,744 sq. ft.
3935 Sidney Lanier Boulevard, Duluth, GA 30096
MLS# 10799719Listed by: AMGA Realty LLC - New
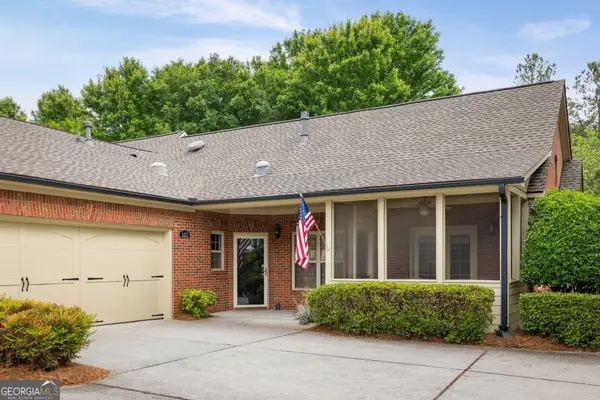 $440,000Active2 beds 2 baths1,588 sq. ft.
103 Brookhavenrun Circle, Duluth, GA 30097
MLS# 10799896Listed by: Keller Williams Realty - New
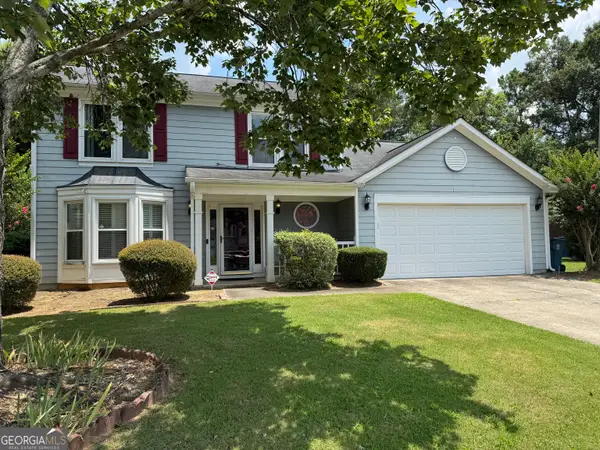 $439,900Active3 beds 3 baths1,768 sq. ft.
2979 Abbotts Oak Way, Duluth, GA 30097
MLS# 10799915Listed by: HomeMax Realty, Inc. - New
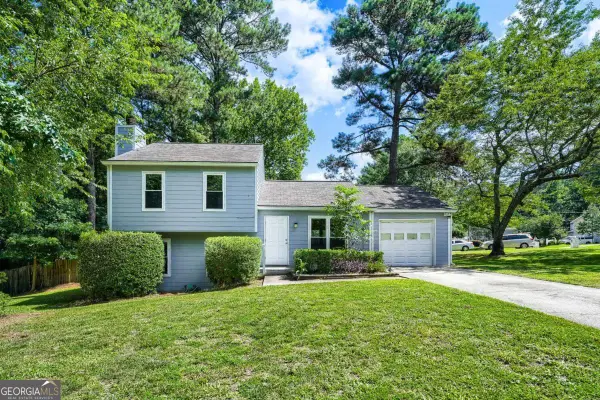 $350,000Active3 beds 2 baths
2635 Meadow Bend Court, Duluth, GA 30096
MLS# 10799605Listed by: Keller Williams Chattahoochee - Coming Soon
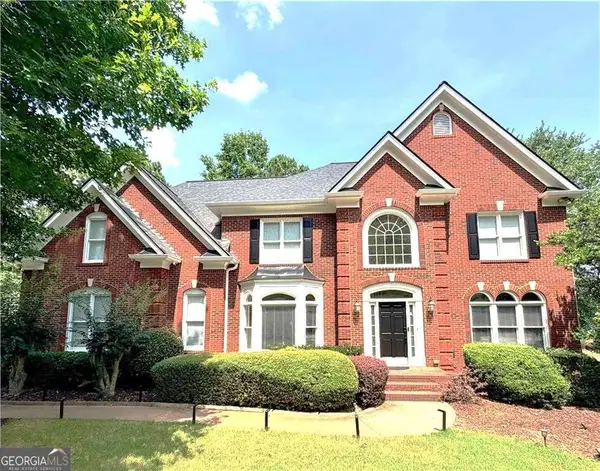 $998,000Coming Soon6 beds 5 baths
10370 Sugar Crest Avenue, Duluth, GA 30097
MLS# 10799526Listed by: Virtual Properties Realty.com - New
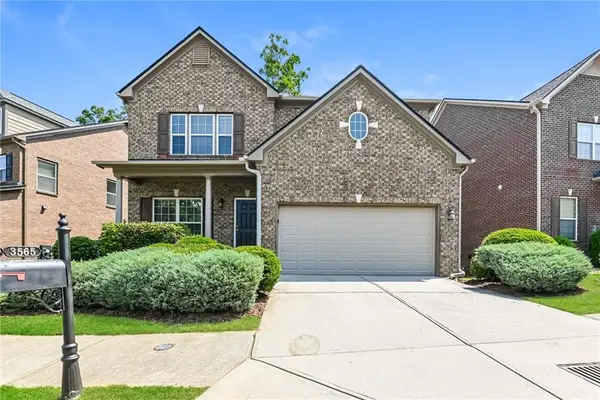 $575,000Active4 beds 3 baths2,508 sq. ft.
3565 Flycatcher Way, Duluth, GA 30097
MLS# 7799635Listed by: TAH GEORGIA, LLC


Protect your home and budget from life's surprises with an Assurant Home Warranty, backed by a partner that supports you through every step of homeownership. Explore Plans.
©2026 Century 21 Real Estate LLC. All rights reserved. CENTURY 21®, the CENTURY 21 Logo and C21® are service marks owned by Century 21 Real Estate LLC. Century 21 Real Estate LLC fully supports the principles of the Fair Housing Act and the Equal Opportunity Act. Each office is independently owned and operated. Listing information is deemed reliable but not guaranteed accurate.