3460 Hardy Street, Duluth, GA 30096
Local realty services provided by:CENTURY 21 The Avenues
3460 Hardy Street,Duluth, GA 30096
$499,999
- 3 Beds
- 4 Baths
- 2,520 sq. ft.
- Townhouse
- Active
Listed by: arvelyn lewis
Office: sra signature realty, inc.
MLS#:7771137
Source:FIRSTMLS
Price summary
- Price:$499,999
- Price per sq. ft.:$198.41
- Monthly HOA dues:$275
About this home
$10.000 Mortgage Assistance Available From Preferred Lender!! This Is Absolutely The One You Need. Built in 2021 And Very Gently Lived In, Three Levels Of Space And Comfort. Walk Into The Terrace Level From The Garage Or Front Door. Level One May Be Used As Flex Space, Office Or 4th Bedroom. On Level Two, You Will Enjoy A Dining Room. Kitchen And Living Room. The Kitchen Features A White Granite Island Which Doubles As A Table. You Have Stainless Steel Appliances Of Refrigerator, Range And Microwave. Grey Cabinets Decorated With Gold Handles To Match The Gold Faucet. Livingroom Features A Fireplace And The Window Treatments Are Magazine Style Luxury. You Can Walk Out Onto The Covered Deck And Enjoy The Views Of The Walkable Community. Up On The Third Level Are The Three Bedrooms, Two Full Bathrooms And Laundry Room. Now, This Is All Fantastic, But The Best Part Is The Close Proximity To Downtown Duluth. You Can Walk To Breakfast, Get A New Outfit, File Court Documents, Go To Lunch, Pick Up A Library Book, Get A Haircut, Play In The Park, Go To Dinner, Grab Dessert, Have A Night Cap, All in One Day And Never Start The Car Or Go To The Same Place Twice. Ample Guest Parking Across The STreet. Welcome To Your New Home....
Contact an agent
Home facts
- Year built:2021
- Subdivision & Development:HILL & MAIN STREET EXTENSION
- Listing ID #:7771137
- Updated:August 15, 2026 at 01:28 PM
Rooms and interior
- Bedrooms:3
- Total bathrooms:4
- Full bathrooms:2
- Half bathrooms:2
- Flooring:Ceramic Tile, Hardwood
- Dining Description:Butlers Pantry, Open Concept
- Bathrooms Description:Double Vanity, Shower Only, Vaulted Ceiling(s)
- Kitchen Description:Cabinets Stain, Dishwasher, Disposal, Eat-in Kitchen, Gas Cooktop, Gas Oven, Gas Range, Kitchen Island, Microwave, Pantry, Refrigerator, Solid Surface Counters, Stone Counters, View to Family Room
- Bedroom Description:Roommate Floor Plan
- Basement Description:Daylight, Finished
- Living area:2,520 sq. ft.
Heating and cooling
- Cooling:Central Air
- Heating:Forced Air
- Central air:Yes
Structure and exterior
- Roof:Composition
- Year built:2021
- Building area:2,520 sq. ft.
- Lot area:0.04 Acres
- Lot Features:Landscaped, Level
- Architectural Style:Townhouse
- Construction Materials:Brick 4 Sides
- Exterior Features:Balcony, Deck
- Levels:3+ Story
Schools
- High school:Duluth
- Middle school:Coleman
- Elementary school:Chattahoochee - Gwinnett
Utilities
- Water:Public, Water Available
- Sewer:Public Sewer, Sewer Available
Finances and disclosures
- Price:$499,999
- Price per sq. ft.:$198.41
- Tax amount:$1,373 (2025)
Features and amenities
- Laundry features:Dryer, In Hall, Upper Level, Washer
- Amenities:Gas Water Heater, High Ceilings 10 ft Main, High Ceilings 9 ft Main, High Ceilings 9 ft Upper, Tray Ceiling(s), Walk-In Closet(s)
Parking
- Total parking spaces:2
- Parking description:Attached, Garage
- Garage spaces:2
 Listings identified with the FMLS IDX logo come from FMLS and are held by brokerage firms other than the owner of this website. The listing brokerage is identified in any listing details. Information is deemed reliable but is not guaranteed. If you believe any FMLS listing contains material that infringes your copyrighted work please click here (https://www.fmls.com/dmca) to review our DMCA policy and learn how to submit a takedown request. ©2026 First Multiple Listing Service, Inc.
New listings near 3460 Hardy Street
- New
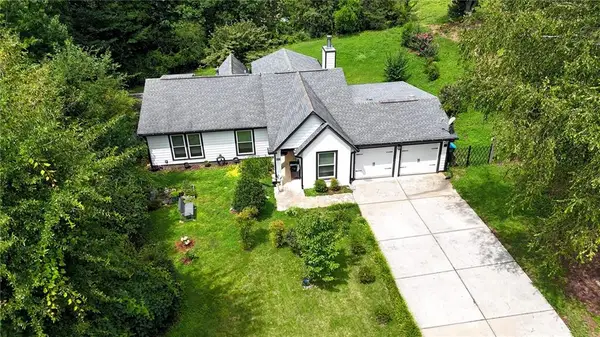 $429,900Active4 beds 2 baths1,662 sq. ft.
2722 Inverloch Circle, Duluth, GA 30096
MLS# 7819446Listed by: REALTY PROFESSIONALS, INC. - New
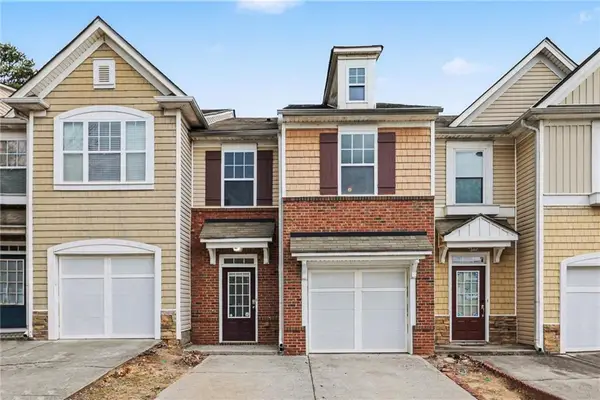 $280,000Active2 beds 3 baths1,708 sq. ft.
3142 Creston Park Court, Duluth, GA 30096
MLS# 7821713Listed by: MARK SPAIN REAL ESTATE - New
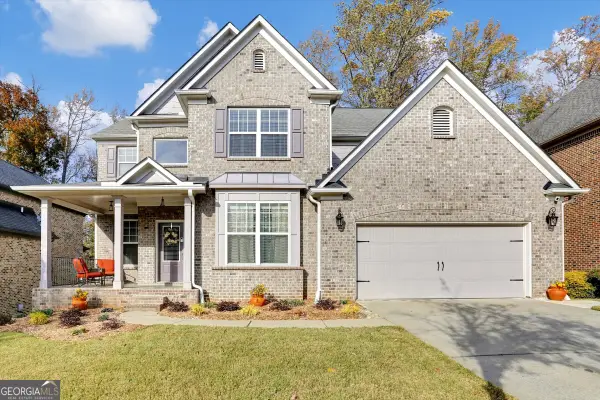 $699,900Active5 beds 3 baths3,096 sq. ft.
2491 Cannon Farm Lane, Duluth, GA 30097
MLS# 10826555Listed by: NEWROCK Realty LLC - New
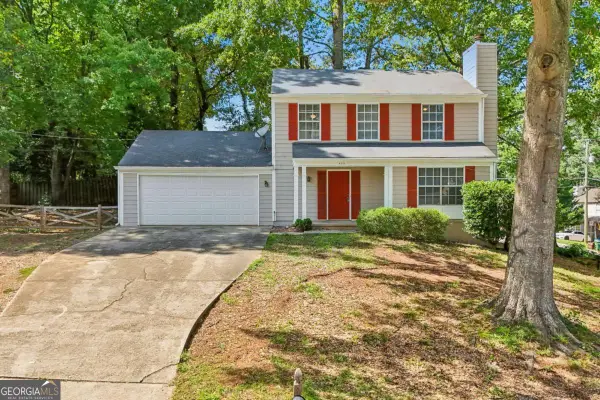 $345,000Active3 beds 3 baths1,396 sq. ft.
4701 Valley Ridge Drive, Duluth, GA 30096
MLS# 10826443Listed by: Keller Williams Community Partners - New
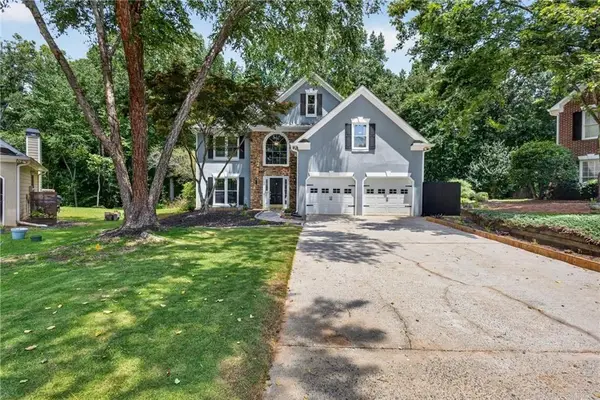
 $625,000Active4 beds 3 baths3,178 sq. ft.
3827 Lance Bluff Court, Duluth, GA 30097
MLS# 7821597Listed by: CENTURY 21 CONNECT REALTY - New
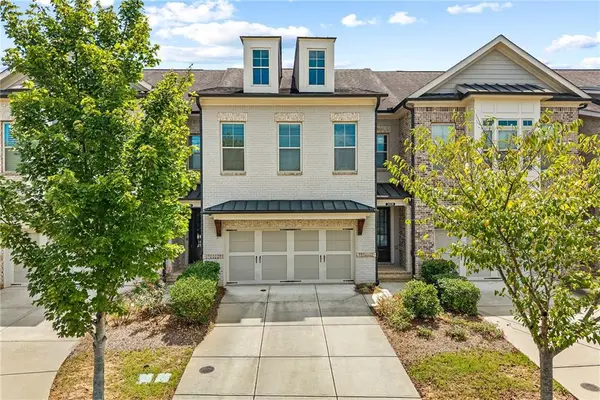 $555,000Active4 beds 4 baths2,650 sq. ft.
2028 Glenview Park Circle, Duluth, GA 30097
MLS# 7819973Listed by: THE PROMISE REALTY GROUP, LLC - New
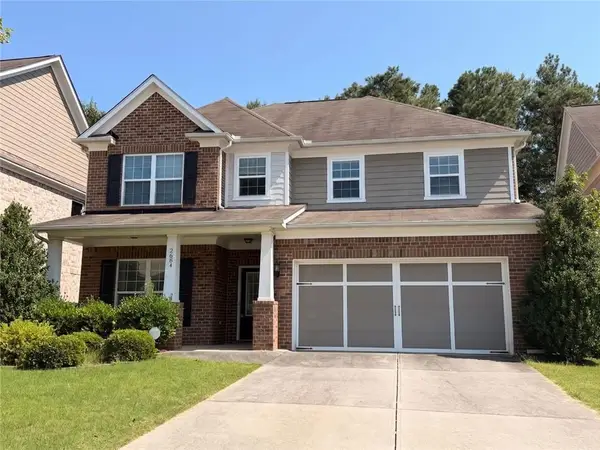 $654,900Active5 beds 3 baths3,529 sq. ft.
2684 Ashby Pond Trail, Duluth, GA 30097
MLS# 7821588Listed by: BHGRE METRO BROKERS - Open Sun, 2 to 4pmNew
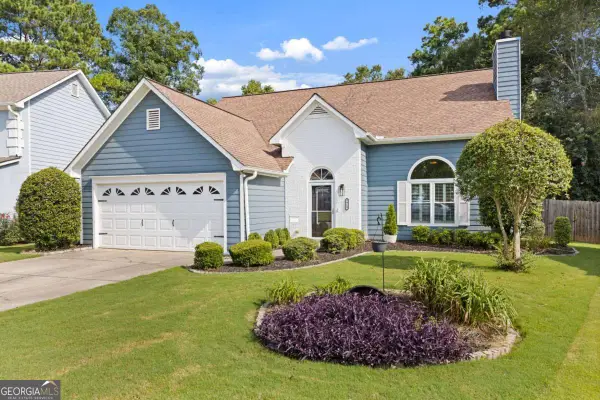 $540,000Active4 beds 3 baths2,563 sq. ft.
3915 Ivy Run Circle, Duluth, GA 30096
MLS# 10825946Listed by: Keller Williams Realty PeachtreeRoad - New
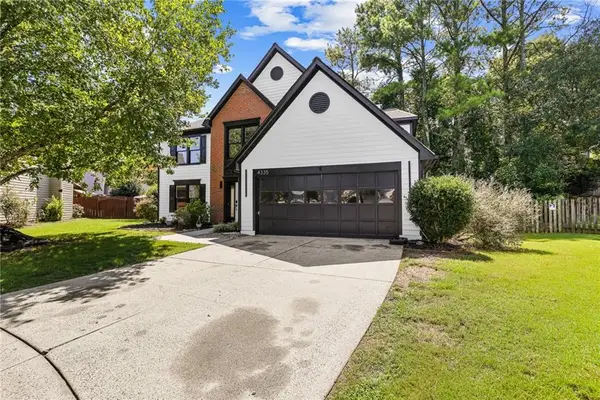 $500,000Active4 beds 3 baths2,555 sq. ft.
4335 Abbotts Pointe Court, Duluth, GA 30097
MLS# 7821122Listed by: TOP BROKERAGE, LLC - New
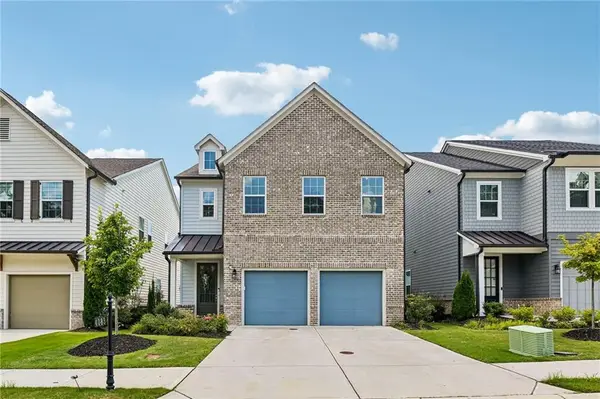 $599,000Active4 beds 3 baths2,674 sq. ft.
4083 Halton Road, Duluth, GA 30097
MLS# 7820354Listed by: REDFIN CORPORATION


Protect your home and budget from life's surprises with an Assurant Home Warranty, backed by a partner that supports you through every step of homeownership. Explore Plans.
©2026 Century 21 Real Estate LLC. All rights reserved. CENTURY 21®, the CENTURY 21 Logo and C21® are service marks owned by Century 21 Real Estate LLC. Century 21 Real Estate LLC fully supports the principles of the Fair Housing Act and the Equal Opportunity Act. Each office is independently owned and operated. Listing information is deemed reliable but not guaranteed accurate.