
3515 River Summit Trail, Duluth, GA 30097
Local realty services provided by:CENTURY 21 Results
Listed by:
 Thomas Cooke(615) 604 - 7449CENTURY 21 Results

Office: century 21 results
MLS#:7770147
Source:FIRSTMLS
Price summary
- Price:$479,900
- Price per sq. ft.:$205.17
- Monthly HOA dues:$53.33
About this home
Built in 1995 and tucked within the desirable Riverbrooke community, this spacious 4-bedroom, 2.5-bath home offers over 2,300 square feet of comfortable living space in one of Duluth’s most convenient locations. Set on a quiet street, the home features a timeless brick-front exterior, a functional two-story layout, and multiple living spaces designed for both everyday living and entertaining.
The main level offers beautiful hardwood flooring, separate living and dining areas, and a bright family room with an open flow into the kitchen. The kitchen includes ample cabinetry, a breakfast area, and clear sightlines into the main living space, creating a layout that feels connected and inviting.
Upstairs, the oversized primary suite features recently renovated bathrooms with dual vanities, a separate tub and shower, and a spacious layout designed for comfort. Three additional bedrooms provide flexibility for guests, family, or a home office setup.
Outside, enjoy a private backyard setting with mature landscaping and room to relax or entertain. Located in a swim and tennis community with amenities including tennis courts, pool, playground, and sidewalks, this home also offers quick access to shopping, dining, parks, and highly regarded schools.
Move-in ready and ideally positioned in the heart of Duluth, this home combines space, location, and lifestyle in one of the area’s most established communities....
Contact an agent
Home facts
- Year built:1995
- Subdivision & Development:Riverbrook
- Listing ID #:7770147
- Updated:August 26, 2026 at 01:33 PM
Rooms and interior
- Bedrooms:4
- Total bathrooms:3
- Full bathrooms:2
- Half bathrooms:1
- Flooring:Carpet, Hardwood
- Dining Description:Open Concept, Separate Dining Room
- Bathrooms Description:Double Vanity, Separate Tub/Shower, Soaking Tub
- Kitchen Description:Cabinets Other, Dishwasher, Gas Oven, Gas Range, Kitchen Island, Laminate Counters, Microwave, Pantry, Refrigerator, View to Family Room
- Bedroom Description:Oversized Master
- Living area:2,339 sq. ft.
Heating and cooling
- Cooling:Central Air
- Heating:Forced Air, Natural Gas
- Central air:Yes
Structure and exterior
- Roof:Composition
- Year built:1995
- Building area:2,339 sq. ft.
- Lot area:0.2 Acres
- Lot Features:Back Yard, Front Yard, Level
- Architectural Style:Traditional
- Construction Materials:Brick Front
- Exterior Features:Patio, Private Yard
- Levels:2 Story
Schools
- High school:Duluth
- Middle school:Coleman
- Elementary school:Chattahoochee - Gwinnett
Utilities
- Water:Public, Water Available
- Sewer:Public Sewer, Sewer Available
Finances and disclosures
- Price:$479,900
- Price per sq. ft.:$205.17
- Tax amount:$5,877 (2025)
Features and amenities
- Laundry features:Laundry Room, Upper Level, Washer
- Amenities:Entrance Foyer, Entrance Foyer 2 Story, Walk-In Closet(s)
Parking
- Parking description:Attached, Garage
- Garage spaces:2
Listings identified with the FMLS IDX logo come from FMLS and are held by brokerage firms other than the owner of this website. The listing brokerage is identified in any listing details. Information is deemed reliable but is not guaranteed. If you believe any FMLS listing contains material that infringes your copyrighted work please click here (https://www.fmls.com/dmca) to review our DMCA policy and learn how to submit a takedown request. ©2026 First Multiple Listing Service, Inc. FIRSTMLS Member Broker: Debbie CookeNew listings near 3515 River Summit Trail
- Coming Soon
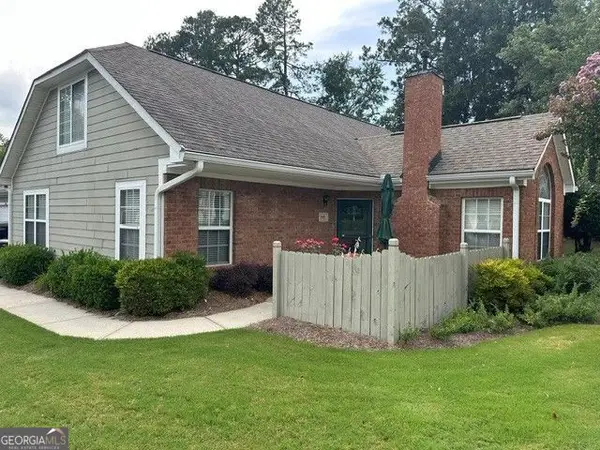 $389,900Coming Soon3 beds 3 baths1,553 sq. ft.
3101 Orchard Ridge Circle, Duluth, GA 30096
MLS# 10832998Listed by: BHHS Georgia Properties - Coming Soon
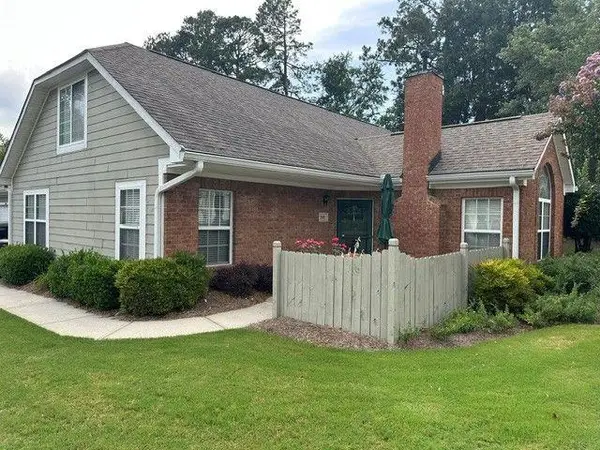 $389,900Coming Soon3 beds 3 baths1,957 sq. ft.
3101 Orchard Ridge Circle, Duluth, GA 30096
MLS# 7827361Listed by: BERKSHIRE HATHAWAY HOMESERVICES GEORGIA PROPERTIES - Coming Soon
 $470,000Coming Soon4 beds 3 baths2,143 sq. ft.
2746 Summercrest Lane, Duluth, GA 30096
MLS# 7825618Listed by: VIRTUAL PROPERTIES REALTY.COM - Coming Soon
 $320,000Coming Soon3 beds 2 baths1,313 sq. ft.
2425 Rhoanoke Drive, Duluth, GA 30096
MLS# 10820587Listed by: Mark Spain Real Estate - Coming Soon
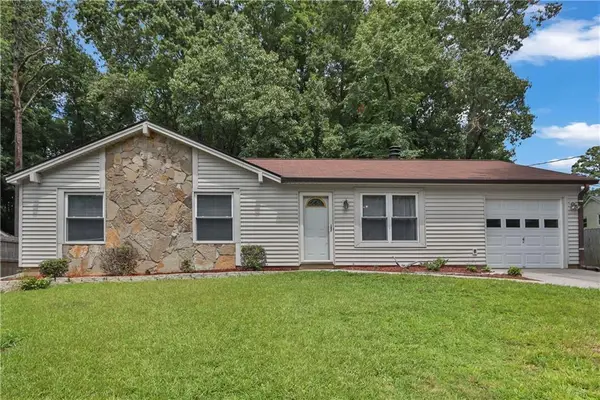 $320,000Coming Soon3 beds 2 baths1,313 sq. ft.
2425 Rhoanoke Drive, Duluth, GA 30096
MLS# 7817183Listed by: MARK SPAIN REAL ESTATE - Coming Soon
 $375,000Coming Soon3 beds 3 baths1,892 sq. ft.
2551 Woodside Drive, Duluth, GA 30096
MLS# 7343449Listed by: KELLER WILLIAMS NORTH ATLANTA - New
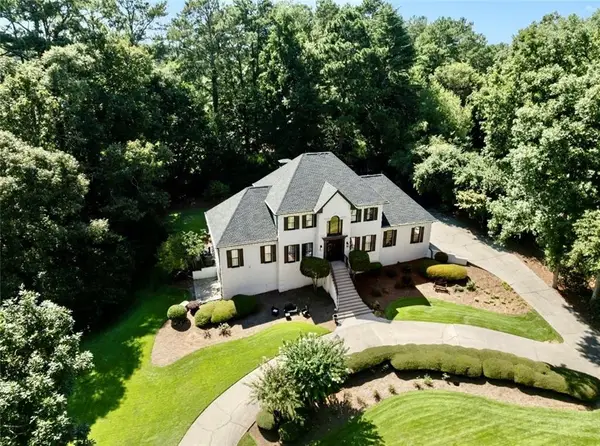 $2,599,900Active5 beds 5 baths5,538 sq. ft.
4576 Ridgegate Drive, Duluth, GA 30097
MLS# 7826360Listed by: KIM MASON & ASSOCIATES REALTY, LLC - New
 $620,000Active3 beds 3 baths3,308 sq. ft.
3325 Cresswell Link Way, Duluth, GA 30096
MLS# 7826865Listed by: VIRTUAL PROPERTIES REALTY. BIZ - New
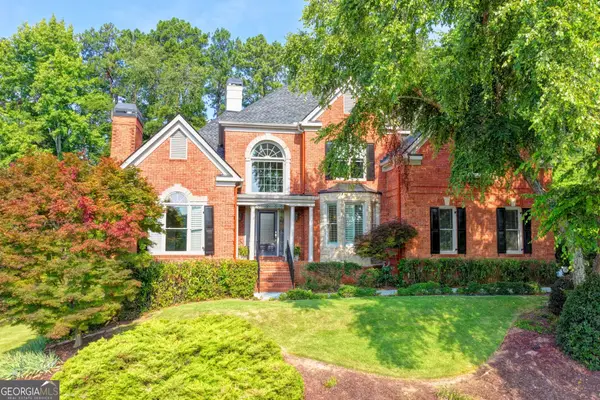 $1,119,500Active5 beds 5 baths5,382 sq. ft.
7735 Little Aston Way, Duluth, GA 30097
MLS# 10831588Listed by: SD - Sharon Dover & Associates - New
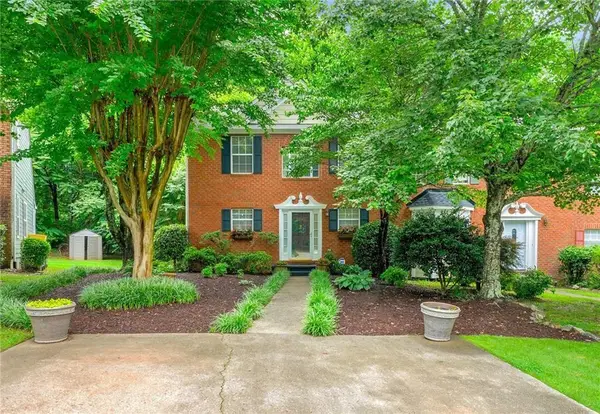 $320,000Active3 beds 2 baths1,549 sq. ft.
3040 Majestic Park Court, Duluth, GA 30096
MLS# 7826109Listed by: AMERICA REALTY CENTER, INC.


Protect your home and budget from life's surprises with an Assurant Home Warranty, backed by a partner that supports you through every step of homeownership. Explore Plans.
©2026 Century 21 Real Estate LLC. All rights reserved. CENTURY 21®, the CENTURY 21 Logo and C21® are service marks owned by Century 21 Real Estate LLC. Century 21 Real Estate LLC fully supports the principles of the Fair Housing Act and the Equal Opportunity Act. Each office is independently owned and operated. Listing information is deemed reliable but not guaranteed accurate.