4576 Ridgegate Drive, Duluth, GA 30097
Local realty services provided by:CENTURY 21 Novus
4576 Ridgegate Drive,Duluth, GA 30097
$1,749,000
- 5 Beds
- 5 Baths
- 5,632 sq. ft.
- Single family
- Active
Listed by: kimberly mason
Office: kim mason & associates realty
MLS#:10833679
Source:METROMLS
Price summary
- Price:$1,749,000
- Price per sq. ft.:$310.55
- Monthly HOA dues:$58.33
About this home
*********SELLER CREDIT TO BUYER IN THE AMOUNT OF $20,000 TOWARDS BUYERS CLOSING COSTS W/ Using LISTING AGENT PREFERRED LENDER********** AMAZING PRICE!!! Extraordinary fully renovated gated estate located in Riverview Estates, one of Peachtree Corners' most sought-after communities. This stunning home offers a rare combination of luxury, privacy, tranquility, and exceptional custom upgrades. From the moment you arrive, the curb appeal is undeniable, A true WOW Factor, with a meticulously manicured lawn, double privacy gates, wraparound driveway, and striking custom metal front door. Inside, you'll find a dramatic two-story foyer, solid hardwood floors, custom wall designs, designer lighting, coffered and tray ceilings, a banquet-sized dining room, and a private office.The chef's kitchen is truly impressive, featuring quartz countertops, a waterfall island, abundant cabinetry, gold hardware, farmhouse and prep sinks, and high-end ZLINE appliances, including four ovens. The open-concept design flows seamlessly into the spacious family room with coffered ceilings and fireplace. The home features two luxurious primary suites, including a main-level retreat with a spa-like ensuite and spacious walk-in closet, plus an upstairs primary suite with vaulted ceilings, a huge custom closet with built-ins, and a beautifully appointed ensuite. Spacious secondary bedrooms feature custom closets and designer lighting.The fully finished basement offers multiple flexible rooms perfect for a media room, home office, library, guest space, recreation room, or whatever best suits your lifestyle. Enjoy the beautiful glass-enclosed sunroom overlooking a serene koi pond, creating a peaceful retreat, while the spacious backyard is perfect for entertaining and relaxing. Situated on approximately one acre, the property also offers a massive front yard with plenty of space for children, family activities, and outdoor enjoyment. NEW ROOF JUST 2YEARS OLD, NEW GARAGE DOORS, Expoxy Floors!! Top school district, and a location just minutes from The Forum, you'll enjoy exceptional shopping, restaurants, entertainment, and more. A truly remarkable estate offering luxury, space, privacy, and tranquility in one exceptional Peachtree Corners location....
Contact an agent
Home facts
- Year built:1984
- Subdivision & Development:RIVERVIEW ESTATES
- Listing ID #:10833679
- Updated:October 24, 2026 at 11:28 AM
Rooms and interior
- Bedrooms:5
- Total bathrooms:5
- Full bathrooms:4
- Half bathrooms:1
- Flooring:Hardwood
- Dining Description:Separate Room
- Bathrooms Description:Double Vanity, Separate Shower, Soaking Tub, Tile Bath
- Kitchen Description:Breakfast Bar, Dishwasher, Disposal, Double Oven, Kitchen Island, Microwave, Pantry, Refrigerator, Solid Surface Counters
- Bedroom Description:Master On Main Level, Walk-In Closet(s)
- Basement Description:Bath Finished, Daylight, Exterior Entry, Finished, Full
- Living area:5,632 sq. ft.
Heating and cooling
- Cooling:Central Air
- Heating:Central, Propane
- Central air:Yes
Structure and exterior
- Roof:Composition
- Year built:1984
- Building area:5,632 sq. ft.
- Lot area:0.98 Acres
- Lot Features:Level, Private
- Architectural Style:Brick 4 Side, Traditional
- Construction Materials:Brick
- Exterior Features:Deck, Deck/Patio, Garden
- Foundation Description:Slab
- Levels:3+ Story
Schools
- High school:Paul Duke
- Middle school:Pinckneyville
- Elementary school:Simpson
Utilities
- Water:Public
- Sewer:Septic Tank, Sewer Available
Finances and disclosures
- Price:$1,749,000
- Price per sq. ft.:$310.55
- Tax amount:$13,955 (2025)
Features and amenities
- Appliances:Dishwasher, Disposal, Double Oven, Microwave, Refrigerator
- Laundry features:Laundry
- Amenities:Carbon Monoxide Detector(s), Double Pane Windows, In-Law Floorplan, Skylight(s), Smoke Detector(s), Two Story Foyer
Parking
- Total parking spaces:2
- Parking description:Garage, Side/Rear Entrance
- Garage:Yes
 2026 Georgia MLS. All rights reserved. Information Deem Reliable But Not Guaranteed October 24, 2026 METROMLS Member Broker: Curtis North
New listings near 4576 Ridgegate Drive
- Coming Soon
 $369,000Coming Soon3 beds 2 baths1,014 sq. ft.
2797 Albion Farm Way, Duluth, GA 30097
MLS# 7858030Listed by: SIMPLY HOMES ATL, LLC - Coming Soon
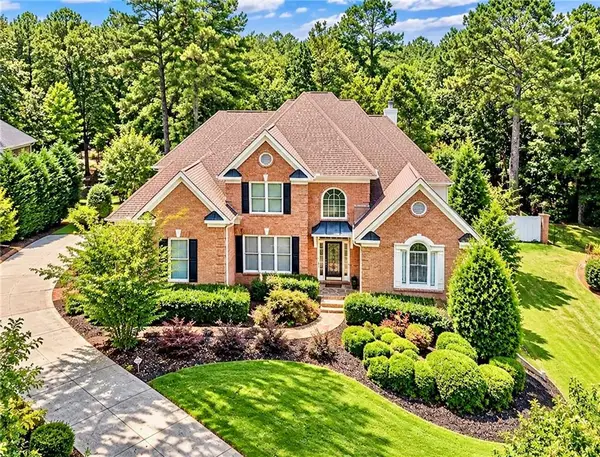 $1,229,000Coming Soon5 beds 5 baths5,040 sq. ft.
7745 Little Aston Way, Duluth, GA 30097
MLS# 7850953Listed by: ATLANTA FINE HOMES SOTHEBY'S INTERNATIONAL - Coming Soon
 $375,000Coming Soon3 beds 3 baths1,892 sq. ft.
2551 Woodside Drive, Duluth, GA 30096
MLS# 7343449Listed by: KELLER WILLIAMS NORTH ATLANTA - New
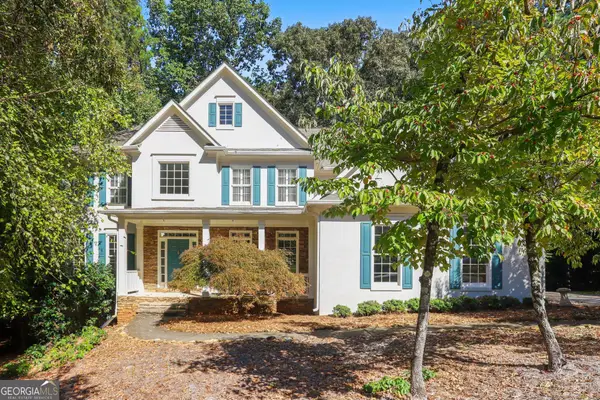 $630,000Active5 beds 4 baths3,461 sq. ft.
4045 Noblin Ridge Drive, Duluth, GA 30097
MLS# 10878447Listed by: Mark Spain Real Estate - New
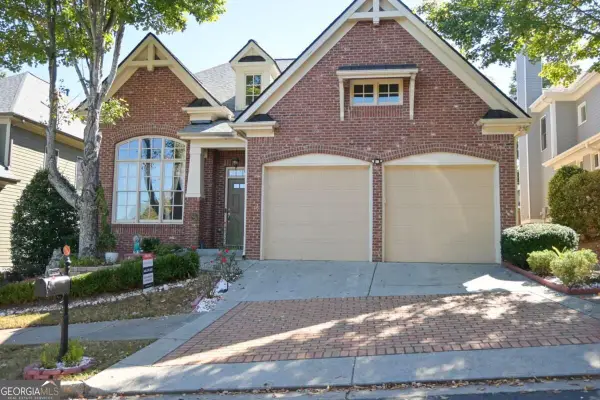 $619,900Active3 beds 3 baths3,391 sq. ft.
3719 Baxley Ridge Drive, Suwanee, GA 30024
MLS# 10878420Listed by: HomeSmart - New
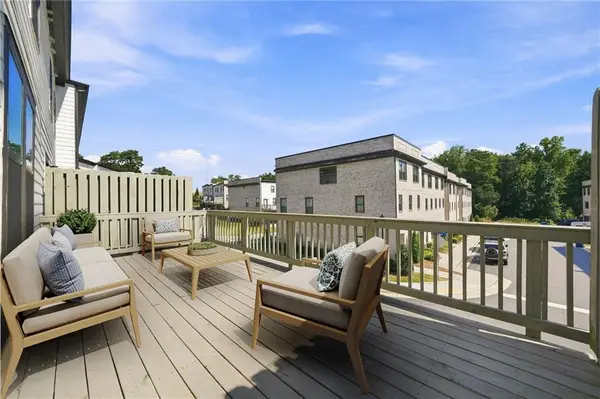 $490,000Active4 beds 4 baths2,445 sq. ft.
3340 Swallowtail Terrace, Duluth, GA 30096
MLS# 7858340Listed by: ARTISAN HAUS REAL ESTATE - Open Sun, 1 to 3pmNew
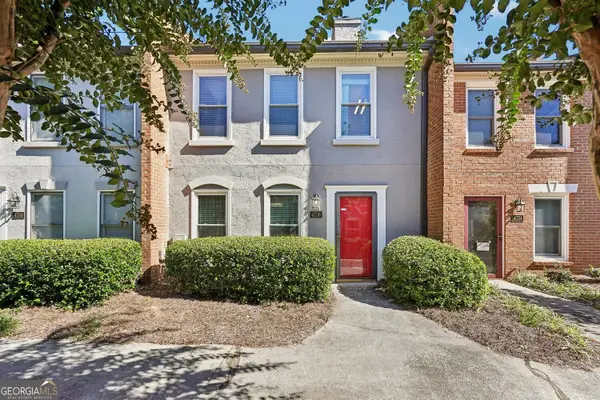
 $210,000Active2 beds 3 baths1,280 sq. ft.
4156 Darby Way, Duluth, GA 30096
MLS# 10877858Listed by: Century 21 Results - New
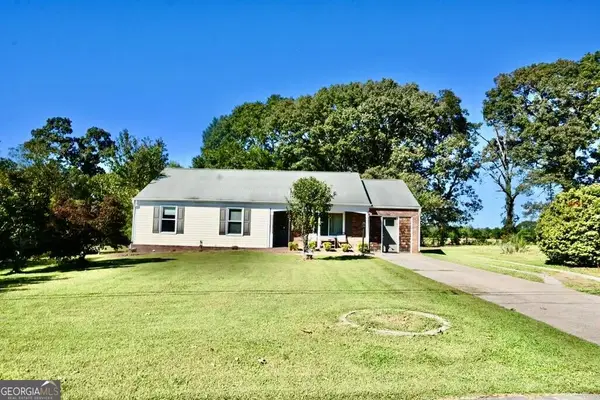 $385,000Active3 beds 2 baths1,448 sq. ft.
3081 Albion Farm Road, Duluth, GA 30097
MLS# 10877579Listed by: Joygle Real Estate LLC - New
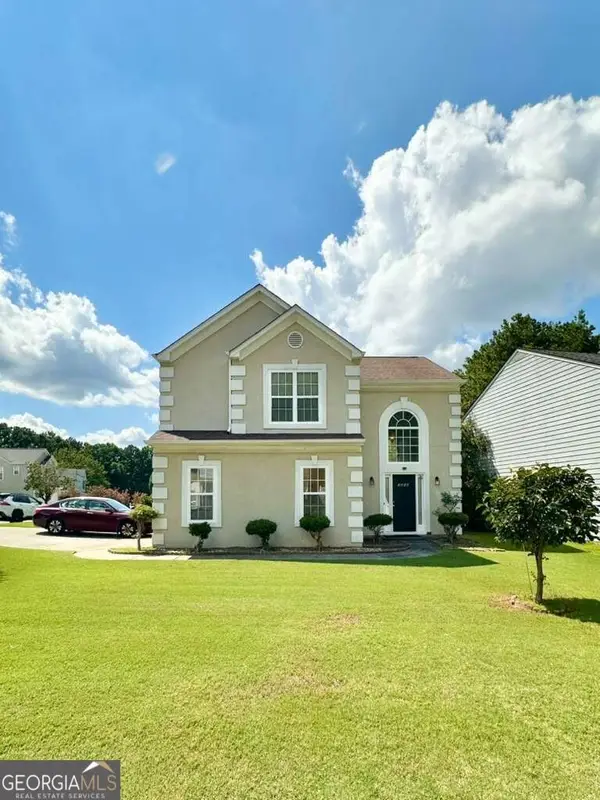 $409,000Active3 beds 3 baths
3404 Grovewood Lane, Duluth, GA 30096
MLS# 10877203Listed by: eXp Realty - New
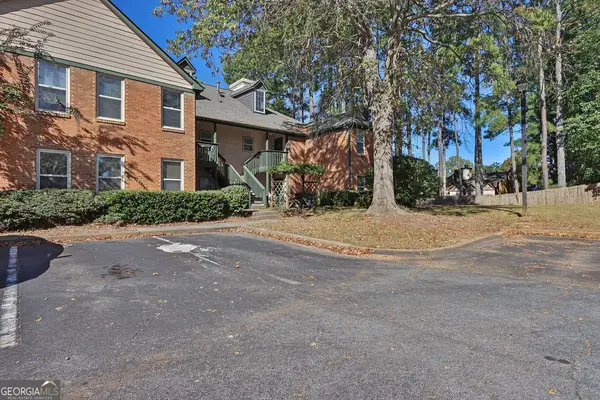 $260,000Active2 beds 2 baths1,265 sq. ft.
610 Bedfort Drive #610, Duluth, GA 30096
MLS# 10877095Listed by: Mark Spain Real Estate


Protect your home and budget from life's surprises with an Assurant Home Warranty, backed by a partner that supports you through every step of homeownership. Explore Plans.
©2026 Century 21 Real Estate LLC. All rights reserved. CENTURY 21®, the CENTURY 21 Logo and C21® are service marks owned by Century 21 Real Estate LLC. Century 21 Real Estate LLC fully supports the principles of the Fair Housing Act and the Equal Opportunity Act. Each office is independently owned and operated. Listing information is deemed reliable but not guaranteed accurate.