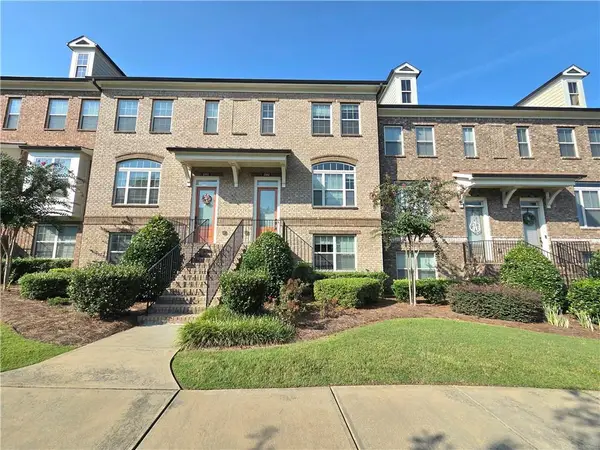
3736 E Bay Street, Duluth, GA 30096
Local realty services provided by:CENTURY 21 North East
Listed by: carey manders
Office: redfin corporation
MLS#:10763986
Source:METROMLS
Price summary
- Price:$378,000
- Monthly HOA dues:$37.5
About this home
Experience elevated living in this stunning light-filled end-unit townhome located in the highly desirable Charleston Bay community in Duluth.Offering 4 spacious bedrooms and 3.5 bathrooms, this beautifully designed home combines style, functionality, and an unbeatable location. Rich hardwood floors flow throughout the home, while the bright open-concept layout creates an inviting atmosphere perfect for both everyday living and entertaining. The kitchen seamlessly overlooks the dining and living areas, creating the perfect gathering space for family and guests, and features stainless steel appliances, abundant cabinetry, and generous countertop space for cooking and hosting with ease. Designed with versatility in mind, the thoughtfully crafted floor plan includes a private lower-level bedroom complete with built-in shelving and a cozy fireplace and full ensuite bath - an ideal space for guests, an in-law suite, a media room, a home office, or a private retreat. Double French doors open to multiple outdoor living spaces, including an oversized deck and lower-level patio overlooking a peaceful backyard, perfect for morning coffee, weekend entertaining, or relaxing evenings at home. Additional highlights include two HVAC systems for enhanced comfort and efficiency throughout the home. Charleston Bay is one of Duluth's most charming communities, known for its distinctive architecture and desirable amenities including a swimming pool, sidewalks, and dog park. Located just minutes from vibrant Downtown Duluth, residents enjoy quick access to award-winning dining, entertainment, festivals, shopping, and parks. The home is also conveniently located approximately 1.5 miles from Northside Hospital Duluth, offering exceptional convenience for healthcare professionals and those seeking easy access to medical facilities. With low HOA fees and convenient access to Peachtree Corners, Peachtree Industrial Boulevard, and surrounding shopping and dining destinations, this move-in-ready home offers the perfect blend of comfort, convenience, and lifestyle in one of Duluth's most desirable locations....
Contact an agent
Home facts
- Year built:1985
- Subdivision & Development:Charleston Bay
- Listing ID #:10763986
- Updated:September 13, 2026 at 11:07 AM
Rooms and interior
- Bedrooms:4
- Total bathrooms:4
- Full bathrooms:3
- Half bathrooms:1
- Flooring:Hardwood
- Kitchen Description:Breakfast Area, Dishwasher, Disposal, Kitchen Island, Microwave, Refrigerator
- Bedroom Description:Walk-In Closet(s)
- Basement Description:Bath Finished, Daylight, Finished, Interior Entry
Heating and cooling
- Cooling:Central Air
- Heating:Central
- Central air:Yes
Structure and exterior
- Roof:Composition
- Year built:1985
- Lot area:0.08 Acres
- Architectural Style:Traditional
- Construction Materials:Stucco
- Exterior Features:Deck, Deck/Patio
- Foundation Description:Slab
- Levels:3+ Story
Schools
- High school:Duluth
- Middle school:Duluth
- Elementary school:Chattahoochee
Utilities
- Water:Public, Water Available
- Sewer:Public Sewer, Sewer Available
Finances and disclosures
- Price:$378,000
- Tax amount:$1,275 (2025)
Features and amenities
- Appliances:Dishwasher, Disposal, Dryer, Microwave, Refrigerator, Washer
- Laundry features:Dryer, Laundry Closet, Washer
- Amenities:Carbon Monoxide Detector(s), Double Pane Windows, Smoke Detector(s)
Parking
- Total parking spaces:3
- Parking description:Garage
- Garage:Yes
 2026 Georgia MLS. All rights reserved. Information Deem Reliable But Not Guaranteed September 13, 2026 METROMLS Member Broker: Jim D’Amico
New listings near 3736 E Bay Street
- Coming Soon
 $449,900Coming Soon4 beds 3 baths2,178 sq. ft.
2867 Bob White Drive, Duluth, GA 30096
MLS# 10844881Listed by: RE/MAX Center - Coming Soon
 $469,000Coming Soon3 beds 4 baths2,145 sq. ft.
2982 Hartford Mill Place, Duluth, GA 30097
MLS# 7824994Listed by: POINT HONORS AND ASSOCIATES, REALTORS - Coming Soon
 $375,000Coming Soon3 beds 3 baths1,892 sq. ft.
2551 Woodside Drive, Duluth, GA 30096
MLS# 7343449Listed by: KELLER WILLIAMS NORTH ATLANTA - New
 $309,990Active3 beds 4 baths1,840 sq. ft.
2193 Landing Walk Drive, Duluth, GA 30097
MLS# 7836530Listed by: TURNKEY GLOBAL REALTY - New
 $495,000Active3 beds 3 baths1,910 sq. ft.
3905 Cavalier Way, Duluth, GA 30097
MLS# 10844527Listed by: Coldwell Banker Realty - New
 $399,700Active3 beds 3 baths1,890 sq. ft.
3200 Dundee Ridge Way, Duluth, GA 30096
MLS# 10844532Listed by: Potts Realty Inc. - New
 $499,000Active4 beds 4 baths2,445 sq. ft.
3340 Swallowtail Terrace, Duluth, GA 30096
MLS# 7834532Listed by: ARTISAN HAUS REAL ESTATE - New
 $450,000Active4 beds 4 baths2,445 sq. ft.
3334 Swallowtail Terrace, Duluth, GA 30096
MLS# 7835924Listed by: KELLER WILLIAMS REALTY PEACHTREE RD. - New
 $525,000Active3 beds 4 baths3,089 sq. ft.
4004 Woodridge Court, Duluth, GA 30096
MLS# 10843802Listed by: Keller Williams Realty PeachtreeRoad - New

 $699,900Active4 beds 3 baths3,678 sq. ft.
3691 Howell Wood Trail, Duluth, GA 30096
MLS# 7834922Listed by: CENTURY 21 CONNECT REALTY


Protect your home and budget from life's surprises with an Assurant Home Warranty, backed by a partner that supports you through every step of homeownership. Explore Plans.
©2026 Century 21 Real Estate LLC. All rights reserved. CENTURY 21®, the CENTURY 21 Logo and C21® are service marks owned by Century 21 Real Estate LLC. Century 21 Real Estate LLC fully supports the principles of the Fair Housing Act and the Equal Opportunity Act. Each office is independently owned and operated. Listing information is deemed reliable but not guaranteed accurate.