
3811 Old Bridge Way, Duluth, GA 30096
Local realty services provided by:CENTURY 21 Adams-Harvey & Associates
3811 Old Bridge Way,Duluth, GA 30096
$615,000
- 4 Beds
- 3 Baths
- 2,784 sq. ft.
- Single family
- Active
Listed by: lance real estate group, victoria lance
Office: bolst
MLS#:10852360
Source:METROMLS
Price summary
- Price:$615,000
- Price per sq. ft.:$220.91
About this home
Beautiful, RENOVATED, 4-bedroom, 3-bath home in a highly desirable location just minutes from Downtown Duluth! One of the best features of this location is the newly completed sidewalk, which provides a pleasant walking route directly to downtown and easy access to Duluth's restaurants, shopping, parks, entertainment, and community events. Inside, the home offers tons of square footage, with an open-concept floor plan filled with natural light. The completely renovated kitchen features sleek, new modern cabinetry, quartz countertops, tile backsplash, gas range, and convenient wine cooler. All three bathrooms have been updated, and new lighting throughout gives this home fresh, contemporary finishes. The oversized owner's suite provides plenty of space, and the finished Lower Level adds even more flexibility with a spacious entertainment room and bright sun porch that could be craft room, exercise space or a home office. The flexible layout offers room for everyone. Outside, is easily maintained and features multiple enormous decks overlooking a private, wooded backyard that feels tucked away and close to nature. Enjoy the peaceful setting, mature trees, and frequent visits from wildlife, all while being just minutes from Downtown Duluth. There is plenty of outdoor space for relaxing, entertaining, or simply enjoying the privacy and natural surroundings. Neighborhood amenities include a swimming pool, playground, pickleball courts, and tennis courts. The VOLUNTARY HOA provides flexibility while still offering access to a great neighborhood amenities and atmosphere. With updated interiors, generous living space, multiple outdoor areas, neighborhood amenities, a private wooded setting, and a newly improved walking connection to Downtown Duluth, this home offers a combination of space, privacy, and location that is hard to beat. Move-in ready and a must-see inside!...
Contact an agent
Home facts
- Year built:1985
- Subdivision & Development:ROGERS MILL
- Listing ID #:10852360
- Updated:September 24, 2026 at 06:33 PM
Rooms and interior
- Bedrooms:4
- Total bathrooms:3
- Full bathrooms:3
- Flooring:Laminate
- Bathrooms Description:Double Vanity, Separate Shower, Tile Bath
- Kitchen Description:Breakfast Room, Dishwasher, Kitchen Island, Solid Surface Counters
- Bedroom Description:Walk-In Closet(s)
- Basement Description:Daylight, Exterior Entry, Finished, Interior Entry
- Living area:2,784 sq. ft.
Heating and cooling
- Cooling:Central Air
- Heating:Central
- Central air:Yes
Structure and exterior
- Roof:Composition
- Year built:1985
- Building area:2,784 sq. ft.
- Lot area:0.55 Acres
- Lot Features:Private
- Architectural Style:Contemporary, Traditional
- Construction Materials:Vinyl Siding
- Exterior Features:Deck, Garden
- Levels:3+ Story
Schools
- High school:Duluth
- Middle school:Coleman
- Elementary school:Chattahoochee
Utilities
- Water:Public
- Sewer:Septic Tank
Finances and disclosures
- Price:$615,000
- Price per sq. ft.:$220.91
- Tax amount:$4,985 (2025)
Features and amenities
- Appliances:Dishwasher
- Laundry features:Common Area
- Amenities:Vaulted Ceiling(s)
Parking
- Total parking spaces:2
- Parking description:Garage
- Garage:Yes
 2026 Georgia MLS. All rights reserved. Information Deem Reliable But Not Guaranteed September 24, 2026 METROMLS Member Broker: Shane Phillips
New listings near 3811 Old Bridge Way
- Coming Soon
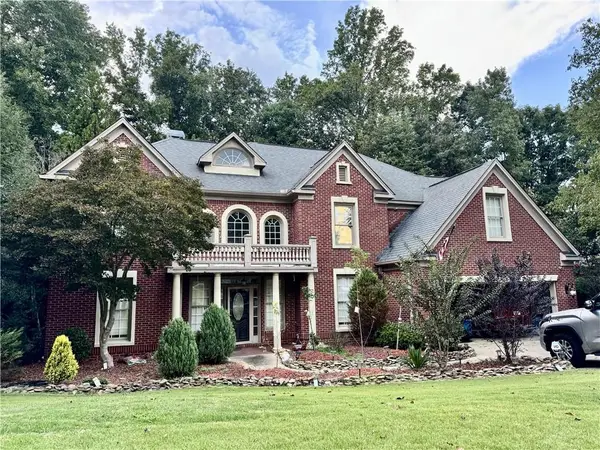 $719,000Coming Soon5 beds 4 baths3,129 sq. ft.
4645 Gran River Glen, Duluth, GA 30096
MLS# 7841805Listed by: VIRTUAL PROPERTIES REALTY.NET, LLC. - Coming Soon
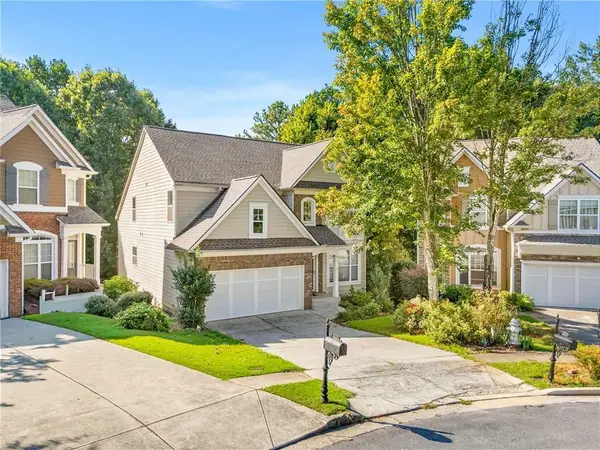 $509,000Coming Soon5 beds 5 baths3,599 sq. ft.
2113 Worrall Hill Drive, Duluth, GA 30096
MLS# 7840862Listed by: ATLANTA REALTY GLOBAL, LLC. - Coming Soon
 $375,000Coming Soon3 beds 3 baths1,892 sq. ft.
2551 Woodside Drive, Duluth, GA 30096
MLS# 7343449Listed by: KELLER WILLIAMS NORTH ATLANTA - New
 $319,900Active3 beds 3 baths1,396 sq. ft.
4701 Valley Ridge Drive, Duluth, GA 30096
MLS# 10852180Listed by: Virtual Properties Realty.com - New
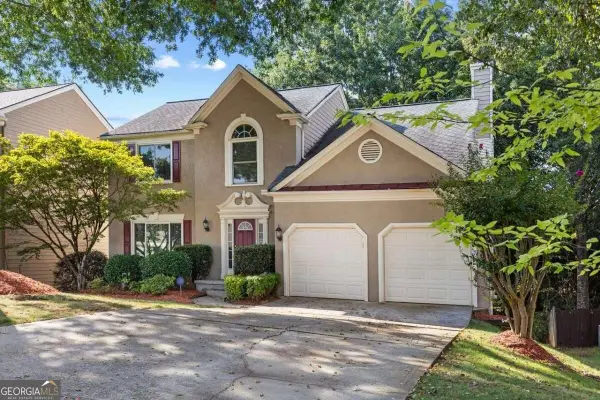 $530,000Active5 beds 4 baths1,080 sq. ft.
2555 Kingsbrooke Lane, Duluth, GA 30097
MLS# 10852075Listed by: Coldwell Banker Realty - New
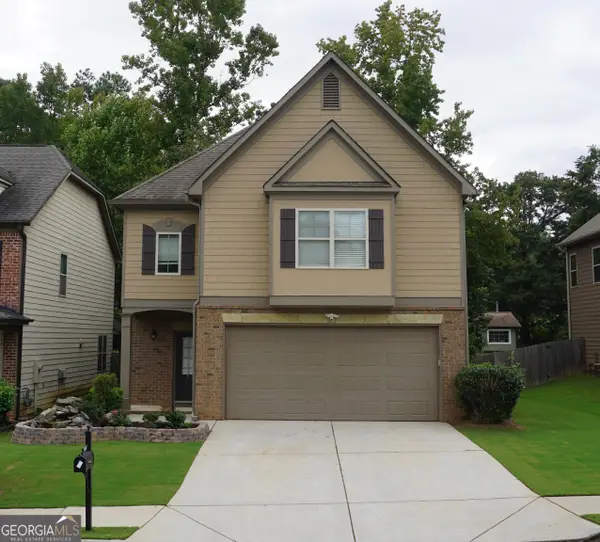 $535,000Active4 beds 3 baths2,722 sq. ft.
2618 Lake Manor Circle, Duluth, GA 30096
MLS# 10851924Listed by: Virtual Properties Realty.com - New
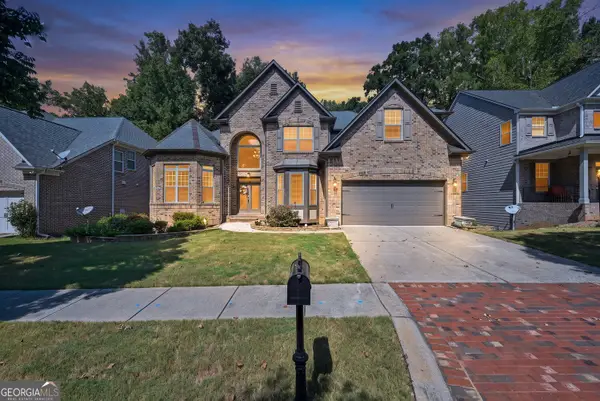 $749,900Active4 beds 4 baths3,085 sq. ft.
2501 Cannon Farm Lane, Duluth, GA 30097
MLS# 10851941Listed by: Keller Williams Realty Atl. Partners - New
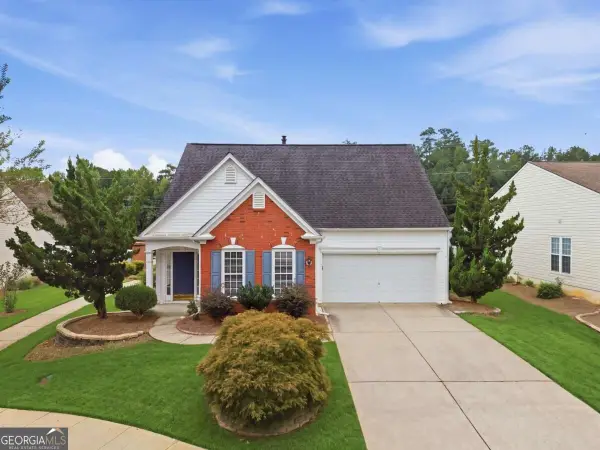 $425,000Active3 beds 3 baths
4245 Prince Charles Drive, Duluth, GA 30097
MLS# 10851912Listed by: Atlanta Communities - New
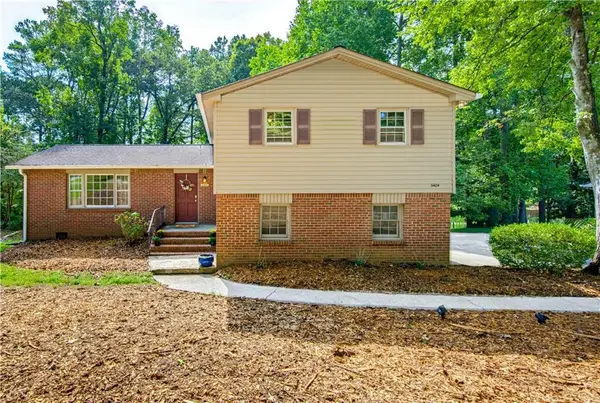 $325,000Active3 beds 2 baths1,615 sq. ft.
3404 Hill Drive, Duluth, GA 30096
MLS# 7842179Listed by: KELLER WILLIAMS REALTY ATLANTA PARTNERS


Protect your home and budget from life's surprises with an Assurant Home Warranty, backed by a partner that supports you through every step of homeownership. Explore Plans.
©2026 Century 21 Real Estate LLC. All rights reserved. CENTURY 21®, the CENTURY 21 Logo and C21® are service marks owned by Century 21 Real Estate LLC. Century 21 Real Estate LLC fully supports the principles of the Fair Housing Act and the Equal Opportunity Act. Each office is independently owned and operated. Listing information is deemed reliable but not guaranteed accurate.