
3975 Coventry Park Lane, Duluth, GA 30096
Local realty services provided by:CENTURY 21 North East
3975 Coventry Park Lane,Duluth, GA 30096
$750,000
- 7 Beds
- 4 Baths
- 4,804 sq. ft.
- Single family
- Active
Listed by: jamie simpson
Office: keller williams realty consultants
MLS#:10801312
Source:METROMLS
Price summary
- Price:$750,000
- Price per sq. ft.:$156.12
- Monthly HOA dues:$83
About this home
Life is easier when you have room for everyone, and this thoughtfully designed home delivers just that. Tucked away on a quiet cul-de-sac in the desirable Brookfield Chase community, this move-in ready home offers the space, flexibility, and location today's buyers are looking for. Thoughtful details throughout the home, including elegant arched openings, crown molding, and newer carpet on both the main and upper levels, add warmth and timeless character. Natural light fills the main level, where a soaring two-story family room with an impressive wall of windows and a cozy fireplace creates an inviting place to gather. The kitchen features generous cabinet and counter space, a large pantry, and stainless steel appliances, while the open layout keeps everyone connected whether you're preparing meals, helping with homework, or entertaining family and friends. A separate dining room provides the perfect setting for holiday meals and special occasions, while an additional flex space offers endless possibilities as a home office, den, playroom, or study. A main-level bedroom and full bath add even more versatility, making an ideal guest suite or a comfortable space for family members who prefer the convenience. Upstairs, the spacious primary suite welcomes you with beautiful tray ceilings and plenty of room to unwind after a long day. It features a large walk-in closet, dual vanities, a soaking tub, and a separate shower. Three additional bedrooms and another full bath provide plenty of room for family, guests, or hobbies. The finished terrace level adds exceptional flexibility to the home, offering two bedrooms, a full bathroom, a second kitchen, a spacious living area, private exterior access, and abundant storage. Whether you're welcoming extended family, creating a comfortable guest suite, designing the perfect media or game room, or setting up a private home office, this versatile space can easily adapt to your lifestyle for years to come. Located just minutes from GA-141, Peachtree Industrial Boulevard, The Forum, top-rated schools, parks, shopping, and dining, this home combines a functional floor plan with a location that makes everyday living convenient. With flexible living spaces, abundant room to gather, and a welcoming neighborhood, this is a home ready to fit the next chapter of your story....
Contact an agent
Home facts
- Year built:2002
- Subdivision & Development:Brookfield Chase
- Listing ID #:10801312
- Updated:September 10, 2026 at 04:34 AM
Rooms and interior
- Bedrooms:7
- Total bathrooms:4
- Full bathrooms:4
- Flooring:Carpet, Hardwood, Tile
- Bathrooms Description:Double Vanity
- Kitchen Description:Breakfast Area, Breakfast Bar, Dishwasher, Disposal, Kitchen Island, Microwave, Refrigerator, Walk-in Pantry
- Bedroom Description:Walk-In Closet(s)
- Basement Description:Bath Finished, Daylight, Exterior Entry, Finished, Full, Interior Entry
- Living area:4,804 sq. ft.
Heating and cooling
- Cooling:Ceiling Fan(s), Central Air
- Heating:Forced Air, Natural Gas
- Central air:Yes
Structure and exterior
- Roof:Composition
- Year built:2002
- Building area:4,804 sq. ft.
- Lot area:0.12 Acres
- Lot Features:Private
- Architectural Style:Brick Front, Traditional
- Construction Materials:Brick
- Exterior Features:Deck, Deck/Patio
- Levels:3+ Story
Schools
- High school:Duluth
- Middle school:Duluth
- Elementary school:Berkeley Lake
Utilities
- Water:Public, Water Available
- Sewer:Public Sewer, Sewer Available
Finances and disclosures
- Price:$750,000
- Price per sq. ft.:$156.12
- Tax amount:$1,938 (2024)
Features and amenities
- Appliances:Dishwasher, Disposal, Microwave, Refrigerator
- Laundry features:Laundry, Upper Level
- Amenities:High Ceilings, In-Law Floorplan, Security System, Smoke Detector(s), Tray Ceiling(s)
Parking
- Total parking spaces:2
- Parking description:Attached, Garage, Kitchen Level
- Garage:Yes
 2026 Georgia MLS. All rights reserved. Information Deem Reliable But Not Guaranteed September 10, 2026 METROMLS Member Broker: Jim D’Amico
New listings near 3975 Coventry Park Lane
- Coming Soon
 $698,000Coming Soon4 beds 3 baths3,176 sq. ft.
3146 Canter Way, Duluth, GA 30097
MLS# 7828376Listed by: TRUE LEGACY REALTY, LLC. - Coming Soon
 $723,900Coming Soon4 beds 4 baths3,409 sq. ft.
1653 Elesmere Oak Court, Duluth, GA 30097
MLS# 10841853Listed by: Virtual Properties Realty.Net - Coming Soon
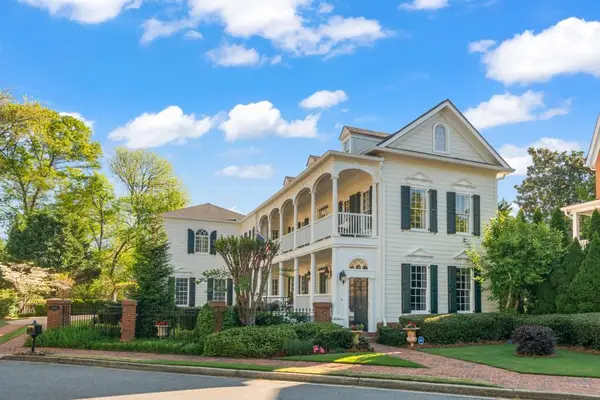 $1,175,000Coming Soon4 beds 4 baths3,987 sq. ft.
4001 Saint Andrews Square, Duluth, GA 30096
MLS# 7832857Listed by: ANSLEY REAL ESTATE - Coming Soon
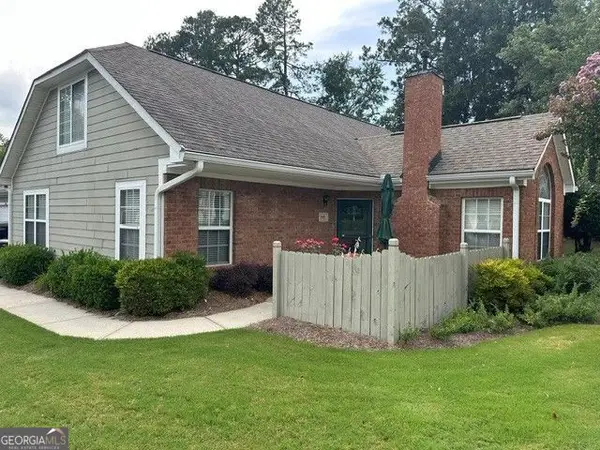 $389,900Coming Soon3 beds 3 baths1,553 sq. ft.
3101 Orchard Ridge Circle, Duluth, GA 30096
MLS# 10832998Listed by: BHHS Georgia Properties - Coming Soon
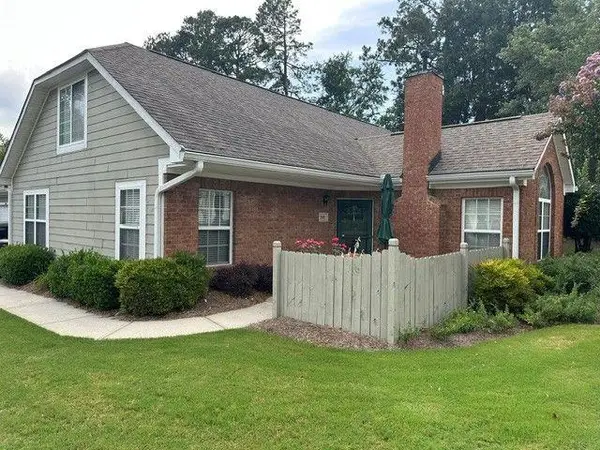 $389,900Coming Soon3 beds 3 baths1,957 sq. ft.
3101 Orchard Ridge Circle, Duluth, GA 30096
MLS# 7827361Listed by: BERKSHIRE HATHAWAY HOMESERVICES GEORGIA PROPERTIES - Coming Soon
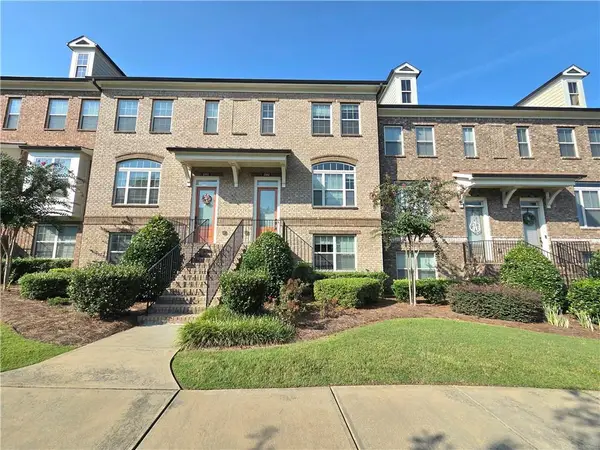 $479,000Coming Soon3 beds 4 baths2,145 sq. ft.
2982 Hartford Mill Place, Duluth, GA 30097
MLS# 7824994Listed by: POINT HONORS AND ASSOCIATES, REALTORS - Coming Soon
 $375,000Coming Soon3 beds 3 baths1,892 sq. ft.
2551 Woodside Drive, Duluth, GA 30096
MLS# 7343449Listed by: KELLER WILLIAMS NORTH ATLANTA - New
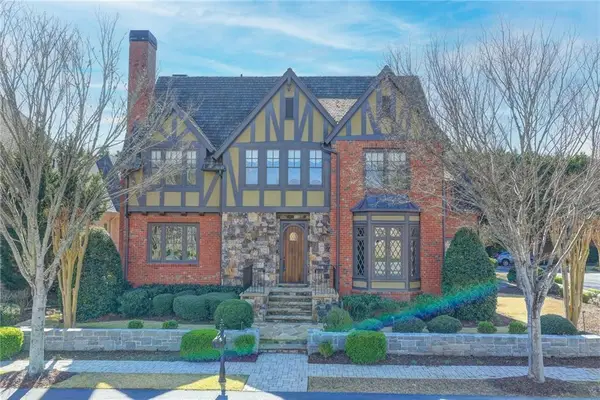 $1,299,000Active5 beds 5 baths4,451 sq. ft.
4248 River District Drive, Duluth, GA 30096
MLS# 7835300Listed by: GREENPOINT REALTY, LLC - New
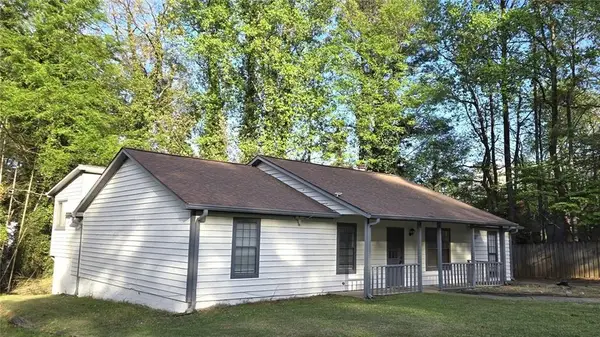 $359,900Active4 beds 2 baths1,858 sq. ft.
2667 Camelot Court, Duluth, GA 30096
MLS# 7834505Listed by: REALTY HUB, LLC - New
 $419,900Active5 beds 3 baths3,022 sq. ft.
4281 Meadow Drive, Duluth, GA 30096
MLS# 7834272Listed by: FIRST AMERICAN REALTY GROUP, LLC


Protect your home and budget from life's surprises with an Assurant Home Warranty, backed by a partner that supports you through every step of homeownership. Explore Plans.
©2026 Century 21 Real Estate LLC. All rights reserved. CENTURY 21®, the CENTURY 21 Logo and C21® are service marks owned by Century 21 Real Estate LLC. Century 21 Real Estate LLC fully supports the principles of the Fair Housing Act and the Equal Opportunity Act. Each office is independently owned and operated. Listing information is deemed reliable but not guaranteed accurate.