3146 Canter Way, Duluth, GA 30097
Local realty services provided by:CENTURY 21 The Avenues
3146 Canter Way,Duluth, GA 30097
$698,000
- 4 Beds
- 3 Baths
- 3,176 sq. ft.
- Single family
- Pending
Listed by: dianna zheng, crystal hsu
Office: true legacy realty, llc.
MLS#:7828376
Source:FIRSTMLS
Price summary
- Price:$698,000
- Price per sq. ft.:$219.77
- Monthly HOA dues:$111
About this home
Welcome to this beautiful well-cared for home in Duluth. Walk into a 2-story foyer and living room with abundant natural light that spills into the kitchen and breakfast room, perfect for gathering with family and friends. Upstairs is an oversized primary bedroom with a cozy sitting area, and two bedrooms just down the hall. The unfinished basement is stubbed for plumbing, has high ceilings and is perfect for a family looking for additional space- imagine a gym, additional bedroom and bathroom, media room, and a second living room!
Contact an agent
Home facts
- Year built:1999
- Subdivision & Development:Barkley Square
- Listing ID #:7828376
- Updated:October 25, 2026 at 07:40 AM
Rooms and interior
- Bedrooms:4
- Total bathrooms:3
- Full bathrooms:3
- Flooring:Hardwood, Laminate
- Dining Description:Separate Dining Room
- Bathrooms Description:Double Vanity, Separate Tub/Shower, Soaking Tub
- Kitchen Description:Cabinets White, Dishwasher, Disposal, Gas Range, Kitchen Island, Microwave, Pantry, Refrigerator, Stone Counters, View to Family Room
- Bedroom Description:Oversized Master, Sitting Room
- Basement Description:Bath/Stubbed, Daylight, Exterior Entry, Interior Entry, Unfinished
- Living area:3,176 sq. ft.
Heating and cooling
- Cooling:Central Air
- Heating:Central
- Central air:Yes
Structure and exterior
- Roof:Shingle
- Year built:1999
- Building area:3,176 sq. ft.
- Lot area:0.29 Acres
- Lot Features:Corner Lot
- Architectural Style:Craftsman
- Construction Materials:Brick 3 Sides, Brick Front, HardiPlank Type
- Exterior Features:Deck, Front Porch, Rain Gutters
- Levels:3+ Story
Schools
- High school:Peachtree Ridge
- Middle school:Hull
- Elementary school:Mason
Utilities
- Water:Public, Water Available
- Sewer:Public Sewer, Sewer Available
Finances and disclosures
- Price:$698,000
- Price per sq. ft.:$219.77
- Tax amount:$8,617 (2026)
Features and amenities
- Laundry features:Dryer, Laundry Room, Main Level, Washer
- Amenities:Entrance Foyer 2 Story, High Ceilings 10 ft Main, High Speed Internet, Tray Ceiling(s), Walk-In Closet(s)
Parking
- Parking description:Driveway, Garage, Garage Door Opener, Garage Faces Front, Kitchen Level
- Garage spaces:2
 Listings identified with the FMLS IDX logo come from FMLS and are held by brokerage firms other than the owner of this website. The listing brokerage is identified in any listing details. Information is deemed reliable but is not guaranteed. If you believe any FMLS listing contains material that infringes your copyrighted work please click here (https://www.fmls.com/dmca) to review our DMCA policy and learn how to submit a takedown request. ©2026 First Multiple Listing Service, Inc.
New listings near 3146 Canter Way
- Coming Soon
 $369,000Coming Soon3 beds 2 baths1,014 sq. ft.
2797 Albion Farm Way, Duluth, GA 30097
MLS# 7858030Listed by: SIMPLY HOMES ATL, LLC - Coming Soon
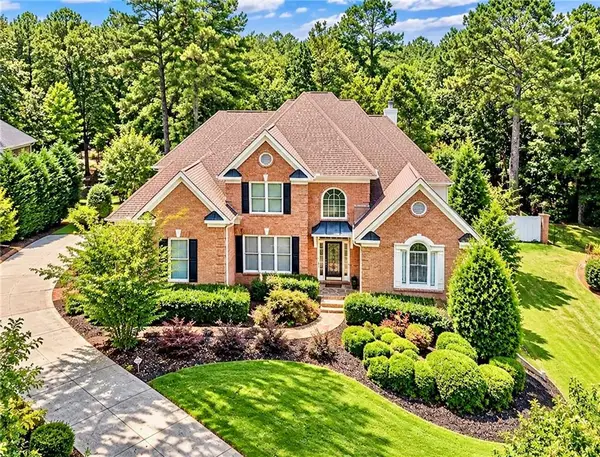 $1,229,000Coming Soon5 beds 5 baths5,040 sq. ft.
7745 Little Aston Way, Duluth, GA 30097
MLS# 7850953Listed by: ATLANTA FINE HOMES SOTHEBY'S INTERNATIONAL - Coming Soon
 $375,000Coming Soon3 beds 3 baths1,892 sq. ft.
2551 Woodside Drive, Duluth, GA 30096
MLS# 7343449Listed by: KELLER WILLIAMS NORTH ATLANTA - New
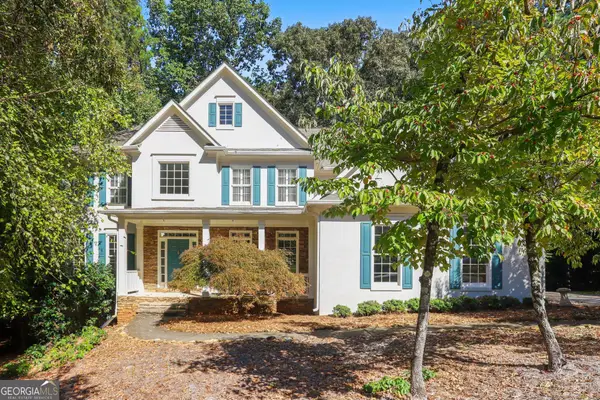 $630,000Active5 beds 4 baths3,461 sq. ft.
4045 Noblin Ridge Drive, Duluth, GA 30097
MLS# 10878447Listed by: Mark Spain Real Estate - New
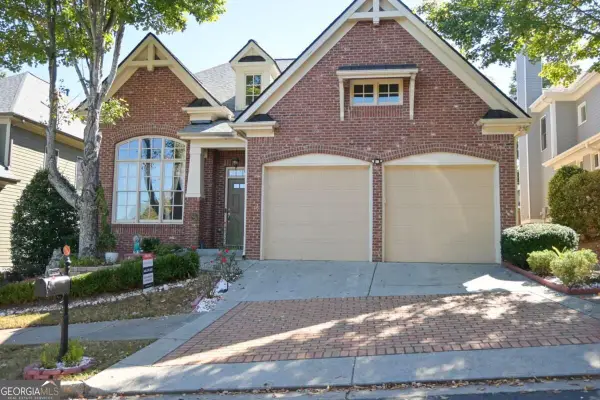 $619,900Active3 beds 3 baths3,391 sq. ft.
3719 Baxley Ridge Drive, Suwanee, GA 30024
MLS# 10878420Listed by: HomeSmart - New
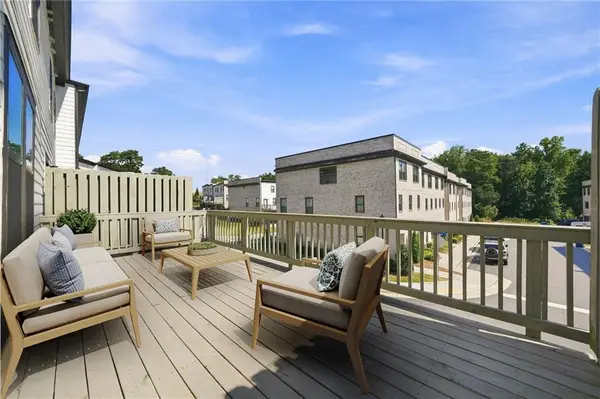 $490,000Active4 beds 4 baths2,445 sq. ft.
3340 Swallowtail Terrace, Duluth, GA 30096
MLS# 7858340Listed by: ARTISAN HAUS REAL ESTATE - New
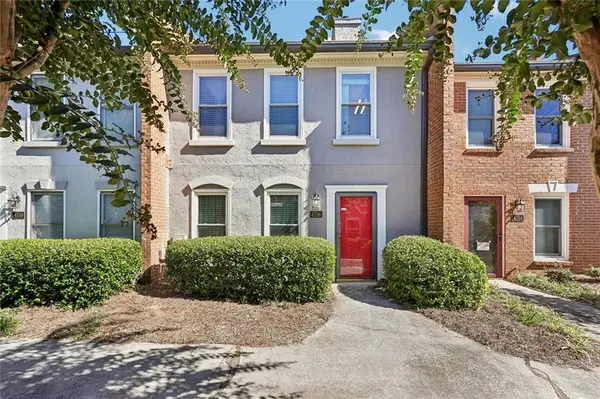
 $210,000Active2 beds 3 baths1,280 sq. ft.
4156 Darby Way, Duluth, GA 30096
MLS# 7858281Listed by: CENTURY 21 RESULTS - New
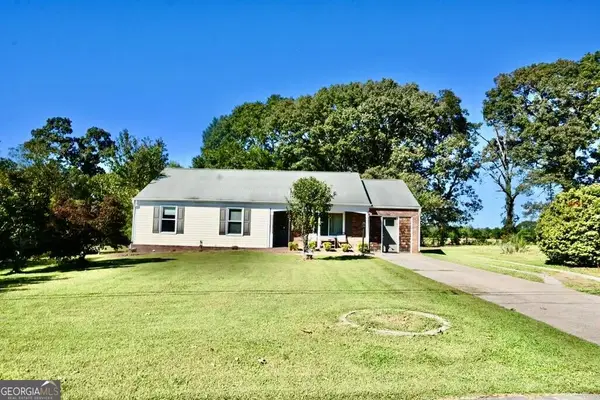 $385,000Active3 beds 2 baths1,448 sq. ft.
3081 Albion Farm Road, Duluth, GA 30097
MLS# 10877579Listed by: Joygle Real Estate LLC - New
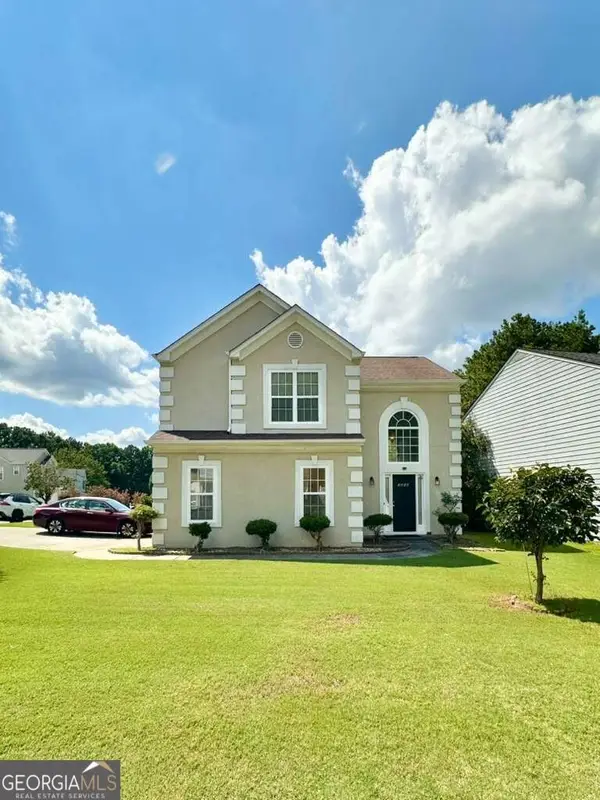 $409,000Active3 beds 3 baths
3404 Grovewood Lane, Duluth, GA 30096
MLS# 10877203Listed by: eXp Realty - New
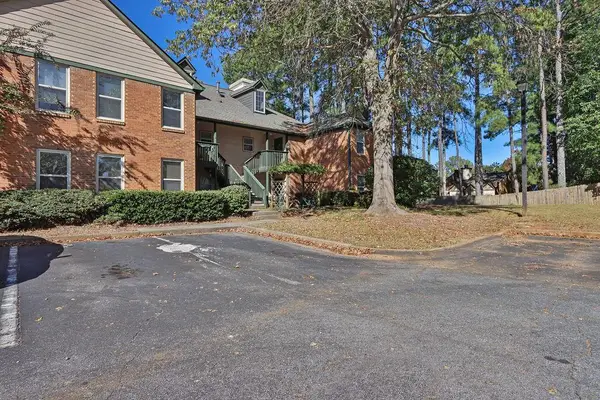 $260,000Active2 beds 2 baths1,265 sq. ft.
610 Bedfort Drive #610, Duluth, GA 30096
MLS# 7857708Listed by: MARK SPAIN REAL ESTATE


Protect your home and budget from life's surprises with an Assurant Home Warranty, backed by a partner that supports you through every step of homeownership. Explore Plans.
©2026 Century 21 Real Estate LLC. All rights reserved. CENTURY 21®, the CENTURY 21 Logo and C21® are service marks owned by Century 21 Real Estate LLC. Century 21 Real Estate LLC fully supports the principles of the Fair Housing Act and the Equal Opportunity Act. Each office is independently owned and operated. Listing information is deemed reliable but not guaranteed accurate.