4045 Noblin Ridge Drive, Duluth, GA 30097
Local realty services provided by:CENTURY 21 Results
4045 Noblin Ridge Drive,Duluth, GA 30097
$630,000
- 5 Beds
- 4 Baths
- 3,461 sq. ft.
- Single family
- Active
Listed by: mark spain, sandra clonts
Office: mark spain real estate
MLS#:10878447
Source:METROMLS
Price summary
- Price:$630,000
- Price per sq. ft.:$182.03
- Monthly HOA dues:$75.83
About this home
Welcome to this spacious 5-bedroom, 3.5-bathroom home in the sought-after River Plantation swim and tennis community in Duluth! A welcoming two-story foyer opens to a thoughtfully designed floor plan featuring a formal living room or private office and a separate dining room with a convenient butler's pantry, perfect for entertaining. The inviting family room showcases a fireplace and a wall of windows that fill the space with natural light. The kitchen features crisp white cabinetry, a center island, wall oven, built-in microwave, and gas cooktop, offering both style and functionality. A main-level bedroom provides flexibility for guests or a home office. Upstairs, retreat to the huge primary suite with a spacious sitting area, walk-in closet, dual sinks, a relaxing soaking tub, and a separate shower. Three additional bedrooms and two full bathrooms complete the upper level, including a Jack-and-Jill bath shared by two bedrooms. The full unfinished daylight basement offers endless possibilities for future expansion, a recreation room, home gym, or additional living space. Step outside to the deck overlooking the wooded backyard, creating a peaceful setting for outdoor relaxation. Enjoy the community's swim and tennis amenities while being just minutes from Downtown Duluth, shopping, dining, parks, and highly rated schools. This home offers generous living space, a flexible layout, and a desirable location for comfortable everyday living and entertaining!...
Contact an agent
Home facts
- Year built:1993
- Subdivision & Development:River Plantation
- Listing ID #:10878447
- Updated:October 24, 2026 at 04:31 AM
Rooms and interior
- Bedrooms:5
- Total bathrooms:4
- Full bathrooms:3
- Half bathrooms:1
- Flooring:Carpet, Hardwood, Tile, Vinyl
- Bathrooms Description:Double Vanity
- Kitchen Description:Breakfast Area, Dishwasher, Kitchen Island, Microwave, Pantry
- Bedroom Description:Walk-In Closet(s)
- Basement Description:Daylight, Exterior Entry, Full, Interior Entry
- Living area:3,461 sq. ft.
Heating and cooling
- Cooling:Ceiling Fan(s), Central Air
- Heating:Forced Air, Natural Gas
- Central air:Yes
Structure and exterior
- Roof:Composition
- Year built:1993
- Building area:3,461 sq. ft.
- Lot area:0.45 Acres
- Architectural Style:Traditional
- Construction Materials:Stucco
- Exterior Features:Deck
- Levels:2 Story
Schools
- High school:Peachtree Ridge
- Middle school:Richard Hull
- Elementary school:Burnette
Utilities
- Water:Public, Water Available
- Sewer:Public Sewer, Sewer Available
Finances and disclosures
- Price:$630,000
- Price per sq. ft.:$182.03
- Tax amount:$7,474 (2025)
Features and amenities
- Appliances:Dishwasher, Microwave
- Laundry features:Laundry
- Amenities:Double Pane Windows, Pulldown Attic Stairs, Smoke Detector(s), Tray Ceiling(s), Vaulted Ceiling(s)
Parking
- Total parking spaces:3
- Parking description:Attached, Garage, Kitchen Level, Side/Rear Entrance
- Garage:Yes
 2026 Georgia MLS. All rights reserved. Information Deem Reliable But Not Guaranteed October 24, 2026
New listings near 4045 Noblin Ridge Drive
- Coming Soon
 $369,000Coming Soon3 beds 2 baths1,014 sq. ft.
2797 Albion Farm Way, Duluth, GA 30097
MLS# 7858030Listed by: SIMPLY HOMES ATL, LLC - Coming Soon
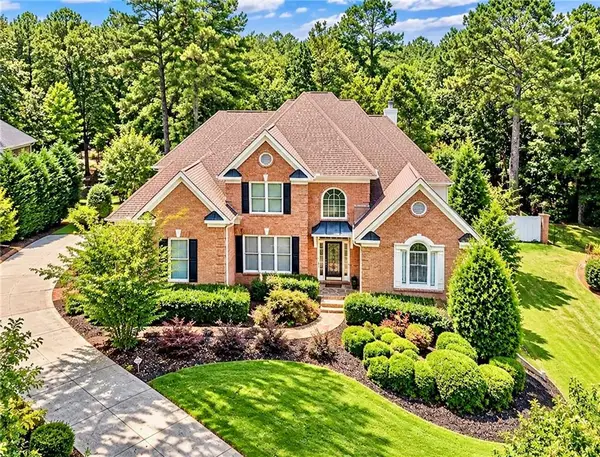 $1,229,000Coming Soon5 beds 5 baths5,040 sq. ft.
7745 Little Aston Way, Duluth, GA 30097
MLS# 7850953Listed by: ATLANTA FINE HOMES SOTHEBY'S INTERNATIONAL - Coming Soon
 $375,000Coming Soon3 beds 3 baths1,892 sq. ft.
2551 Woodside Drive, Duluth, GA 30096
MLS# 7343449Listed by: KELLER WILLIAMS NORTH ATLANTA - New
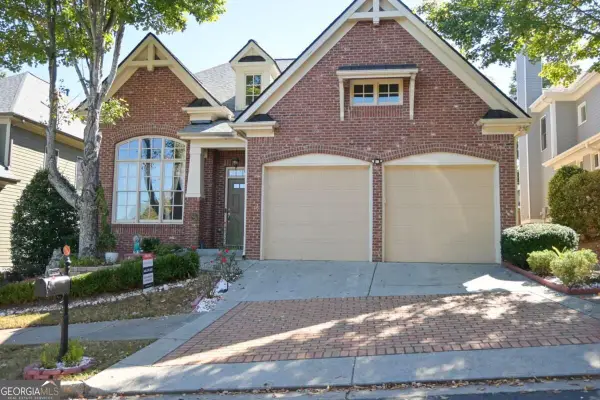 $619,900Active3 beds 3 baths3,391 sq. ft.
3719 Baxley Ridge Drive, Suwanee, GA 30024
MLS# 10878420Listed by: HomeSmart - New
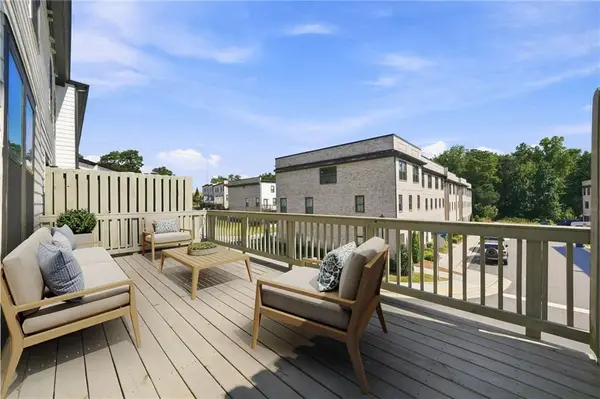 $490,000Active4 beds 4 baths2,445 sq. ft.
3340 Swallowtail Terrace, Duluth, GA 30096
MLS# 7858340Listed by: ARTISAN HAUS REAL ESTATE - Open Sun, 1 to 3pmNew
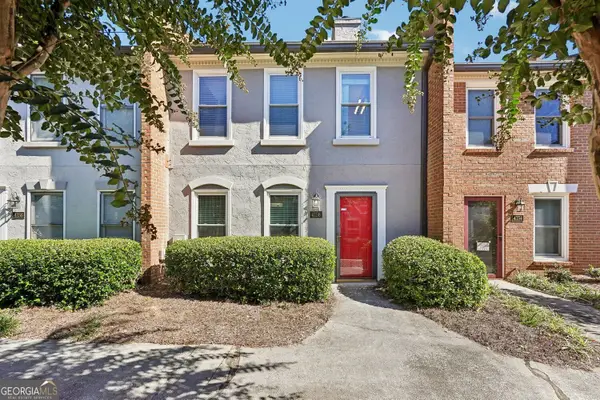
 $210,000Active2 beds 3 baths1,280 sq. ft.
4156 Darby Way, Duluth, GA 30096
MLS# 10877858Listed by: Century 21 Results - New
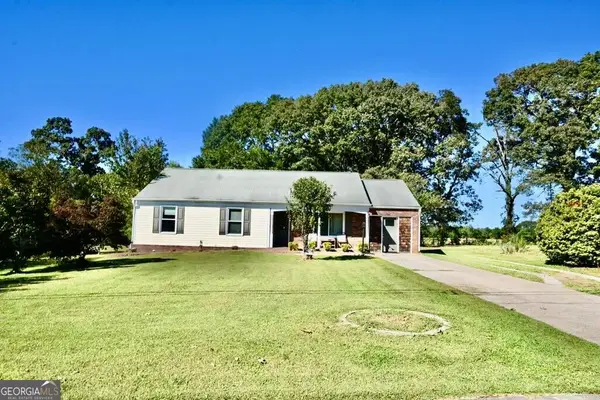 $385,000Active3 beds 2 baths1,448 sq. ft.
3081 Albion Farm Road, Duluth, GA 30097
MLS# 10877579Listed by: Joygle Real Estate LLC - New
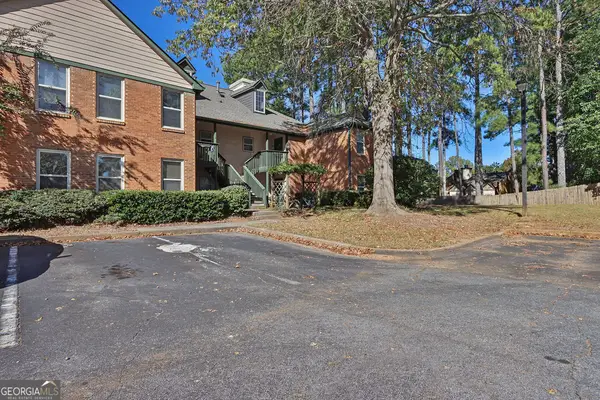 $260,000Active2 beds 2 baths1,265 sq. ft.
610 Bedfort Drive #610, Duluth, GA 30096
MLS# 10877095Listed by: Mark Spain Real Estate - New
 $270,000Active3 beds 3 baths1,696 sq. ft.
3825 Grovemont Place, Duluth, GA 30096
MLS# 7857501Listed by: KELLER WILLIAMS REALTY CHATTAHOOCHEE NORTH, LLC


Protect your home and budget from life's surprises with an Assurant Home Warranty, backed by a partner that supports you through every step of homeownership. Explore Plans.
©2026 Century 21 Real Estate LLC. All rights reserved. CENTURY 21®, the CENTURY 21 Logo and C21® are service marks owned by Century 21 Real Estate LLC. Century 21 Real Estate LLC fully supports the principles of the Fair Housing Act and the Equal Opportunity Act. Each office is independently owned and operated. Listing information is deemed reliable but not guaranteed accurate.