3719 Baxley Ridge Drive, Suwanee, GA 30024
Local realty services provided by:CENTURY 21 Realty 1 Professionals
3719 Baxley Ridge Drive,Suwanee, GA 30024
$619,900
- 3 Beds
- 3 Baths
- 3,391 sq. ft.
- Single family
- Active
Listed by: jose makkanal
Office: homesmart
MLS#:10878420
Source:METROMLS
Price summary
- Price:$619,900
- Price per sq. ft.:$182.81
- Monthly HOA dues:$83.33
About this home
Luxury living meets low-maintenance convenience in this meticulously maintained masterpiece located in the highly sought-after Baxley Ridge subdivision. From the moment you step into the grand two-story foyer, you are greeted by gleaming hardwood floors that span the entire home and an elegant formal dining room accented by a striking chandelier. At the heart of the home is a gourmet, open-concept kitchen featuring an extra-large entertaining island, premium granite countertops, stainless steel appliances, and a seamless flow into the sun-drenched family room. The main level hosts a true sanctuary: a spacious primary suite on main complete with a spa-inspired en-suite, dual vanities, a deep whirlpool tub, and an expansive walk-in closet. The formal living room stands out with architectural flair, boasting sophisticated coffered ceilings, custom built-in bookshelves, and a cozy brick fireplace. Upstairs features generously sized secondary bedrooms alongside a versatile loft space, perfect for a media room or playroom. Enjoy seamless indoor-outdoor living with a professionally landscaped yard fully maintained by the HOA. Enhanced with smart-home features, a whole-house water purification system, a brand-new roof (October 2026), and a new main-level HVAC system, this home offers uncompromising peace of mind in the top-rated Peachtree Ridge High School cluster. Minutes from Suwanee Town Center and I-85!...
Contact an agent
Home facts
- Year built:2007
- Subdivision & Development:Baxley Ridge
- Listing ID #:10878420
- Updated:October 24, 2026 at 04:31 AM
Rooms and interior
- Bedrooms:3
- Total bathrooms:3
- Full bathrooms:2
- Half bathrooms:1
- Flooring:Hardwood, Tile
- Dining Description:Seats 12+
- Bathrooms Description:Whirlpool Bath
- Kitchen Description:Breakfast Area, Breakfast Bar, Breakfast Room, Cooktop, Dishwasher, Disposal, Kitchen Island, Microwave, Oven (Wall), Solid Surface Counters
- Bedroom Description:Master On Main Level, Split Bedroom Plan
- Living area:3,391 sq. ft.
Heating and cooling
- Cooling:Ceiling Fan(s), Central Air, Electric, Zoned
- Heating:Central, Forced Air, Natural Gas, Zoned
- Central air:Yes
Structure and exterior
- Roof:Composition
- Year built:2007
- Building area:3,391 sq. ft.
- Lot area:0.13 Acres
- Lot Features:Level, Private
- Architectural Style:A-frame, Colonial, Traditional
- Construction Materials:Brick
- Exterior Features:Garden
- Foundation Description:Pillar/Post/Pier, Slab
- Levels:2 Story
Schools
- High school:Peachtree Ridge
- Middle school:Richard Hull
- Elementary school:Parsons
Utilities
- Water:Public
- Sewer:Public Sewer, Sewer Available
Finances and disclosures
- Price:$619,900
- Price per sq. ft.:$182.81
- Tax amount:$7,454 (2025)
Features and amenities
- Appliances:Cooktop, Dishwasher, Disposal, Gas Water Heater, Microwave, Oven (Wall)
- Laundry features:Laundry
- Amenities:Beamed Ceilings, Carbon Monoxide Detector(s), Double Pane Windows, Gas Water Heater, High Ceilings, Pulldown Attic Stairs, Security System, Smoke Detector(s), Window Treatments
- Smart home:Yes
Parking
- Total parking spaces:2
- Parking description:Attached, Garage, Garage Door Opener
- Garage:Yes
 2026 Georgia MLS. All rights reserved. Information Deem Reliable But Not Guaranteed October 24, 2026 METROMLS Member Broker: Angela Whitmire
New listings near 3719 Baxley Ridge Drive
- Coming Soon
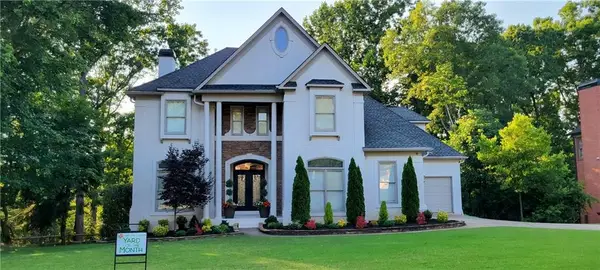
 $939,900Coming Soon6 beds 5 baths5,645 sq. ft.
5925 Masters Club Drive, Suwanee, GA 30024
MLS# 7858110Listed by: CENTURY 21 RESULTS - Coming Soon
 $1,329,900Coming Soon6 beds 6 baths7,559 sq. ft.
4486 Meadow Club Drive, Suwanee, GA 30024
MLS# 7845911Listed by: KELLER WILLIAMS REALTY ATLANTA PARTNERS - Coming Soon
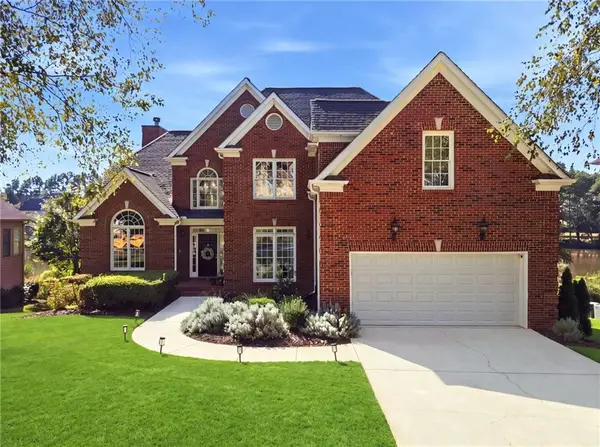 $925,000Coming Soon5 beds 5 baths6,347 sq. ft.
3662 Lake Edge Drive, Suwanee, GA 30024
MLS# 7855477Listed by: RIGHT PATH REALTY - Coming Soon
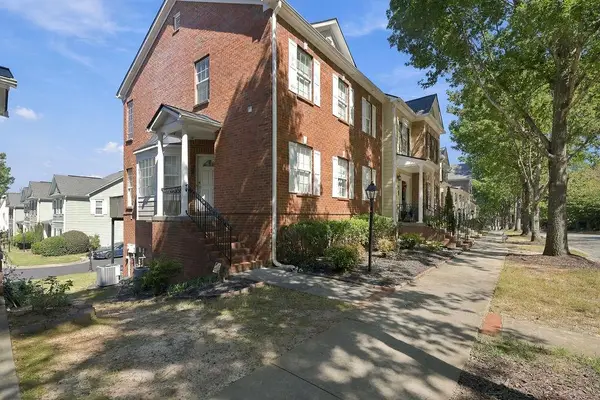 $424,900Coming Soon2 beds 3 baths2,340 sq. ft.
1179 Station Center Boulevard, Suwanee, GA 30324
MLS# 7846773Listed by: MARK SPAIN REAL ESTATE - Coming Soon
 $424,900Coming Soon2 beds 3 baths2,340 sq. ft.
1179 Station Center Boulevard, Suwanee, GA 30324
MLS# 10855821Listed by: Mark Spain Real Estate - Coming Soon
 $785,000Coming Soon3 beds 4 baths2,443 sq. ft.
4570 Settles Bridge Road, Suwanee, GA 30024
MLS# 7312043Listed by: ANSLEY REAL ESTATE | CHRISTIE'S INTERNATIONAL REAL ESTATE - Open Sat, 11am to 1pmNew
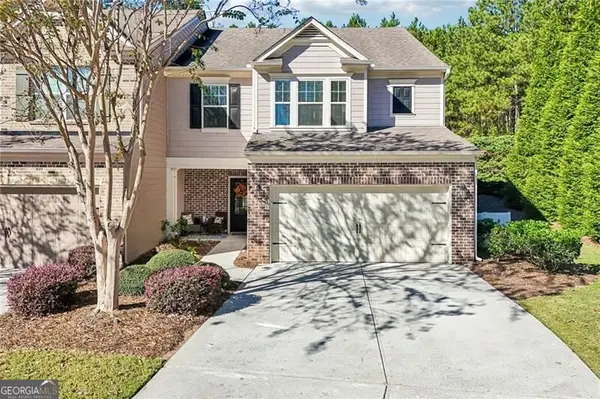 $465,000Active3 beds 3 baths2,120 sq. ft.
5880 Vista Brook Drive, Suwanee, GA 30024
MLS# 10878008Listed by: Century 21 Results - New
 $449,900Active3 beds 2 baths1,288 sq. ft.
4084 Dollar Circle, Suwanee, GA 30024
MLS# 10877911Listed by: BHHS Georgia Properties - New
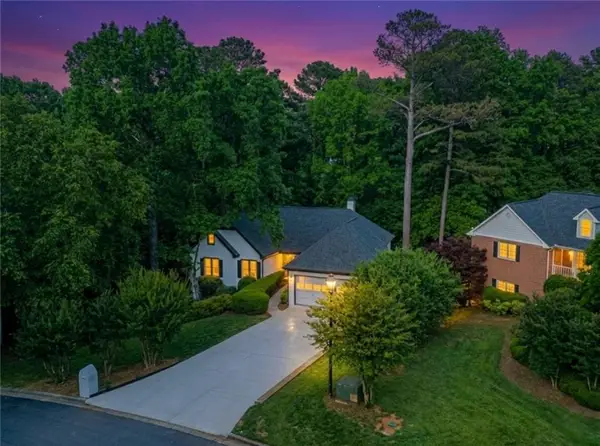 $656,000Active7 beds 5 baths5,045 sq. ft.
1190 St Ives Court, Suwanee, GA 30024
MLS# 7858229Listed by: VIRTUAL PROPERTIES REALTY.COM


Protect your home and budget from life's surprises with an Assurant Home Warranty, backed by a partner that supports you through every step of homeownership. Explore Plans.
©2026 Century 21 Real Estate LLC. All rights reserved. CENTURY 21®, the CENTURY 21 Logo and C21® are service marks owned by Century 21 Real Estate LLC. Century 21 Real Estate LLC fully supports the principles of the Fair Housing Act and the Equal Opportunity Act. Each office is independently owned and operated. Listing information is deemed reliable but not guaranteed accurate.