
4180 Hopkins Bluff Way, Duluth, GA 30096
Local realty services provided by:CENTURY 21 Novus
4180 Hopkins Bluff Way,Duluth, GA 30096
$380,000
- 3 Beds
- 3 Baths
- 1,846 sq. ft.
- Single family
- Active
Listed by: maria bonilla
Office: virtual properties realty.net
MLS#:10806064
Source:METROMLS
Price summary
- Price:$380,000
- Price per sq. ft.:$205.85
About this home
Welcome home to this 3-bedroom, 2.5-bath residence nestled in a desirable Duluth neighborhood. Priced to sell, this home offers an incredible opportunity for buyers looking for space, character, and value. Step inside to find gleaming hardwood floors, soaring two-story ceilings in the family room, abundant natural light, and a cozy fireplace that creates the perfect gathering space. The formal dining room is ideal for entertaining, while the spacious kitchen features granite countertops, ample cabinet space, and a bright breakfast area. One of the standout features of this home is the inviting sunroom, offering the perfect spot to enjoy your morning coffee, unwind with a good book, or create a relaxing home office while overlooking the backyard. Upstairs, the oversized primary suite offers a tray ceiling, a large walk-in closet, and an ensuite bath complete with a soaking tub, separate shower, and double vanity. Two additional bedrooms provide plenty of space for family, guests, or a home office. Don't miss your chance to own this move-in ready home at a great price-schedule your private showing today! NO HOA so it can make a great investment property as well....
Contact an agent
Home facts
- Year built:1997
- Listing ID #:10806064
- Updated:July 21, 2026 at 11:02 AM
Rooms and interior
- Bedrooms:3
- Total bathrooms:3
- Full bathrooms:2
- Half bathrooms:1
- Flooring:Hardwood
- Kitchen Description:Dishwasher, Microwave, Refrigerator
- Living area:1,846 sq. ft.
Heating and cooling
- Cooling:Central Air
- Heating:Central
- Central air:Yes
Structure and exterior
- Year built:1997
- Building area:1,846 sq. ft.
- Lot area:0.18 Acres
- Lot Features:Cul-De-Sac
- Levels:2 Story
Schools
- High school:Norcross
- Middle school:Summerour
- Elementary school:Beaver Ridge
Utilities
- Water:Public
- Sewer:Public Sewer
Finances and disclosures
- Price:$380,000
- Price per sq. ft.:$205.85
- Tax amount:$644 (25)
Features and amenities
- Appliances:Dishwasher, Microwave, Refrigerator
- Laundry features:Laundry Closet
Parking
- Parking description:Garage
- Garage:Yes
 2026 Georgia MLS. All rights reserved. Information Deem Reliable But Not Guaranteed July 21, 2026 METROMLS Member Broker: Curtis North
New listings near 4180 Hopkins Bluff Way
- New
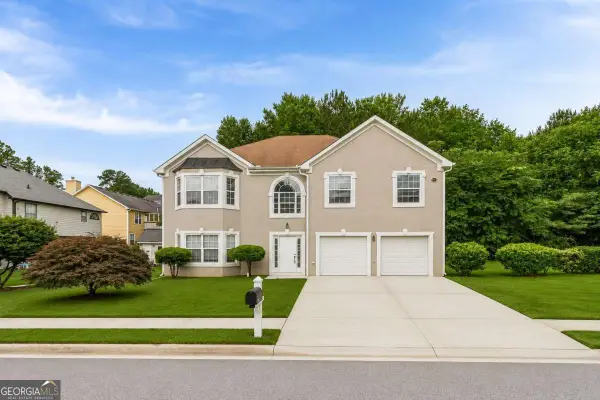 $575,000Active5 beds 5 baths
2364 Fallbrook Court, Duluth, GA 30096
MLS# 10809471Listed by: Excalibur Homes, LLC - Coming Soon
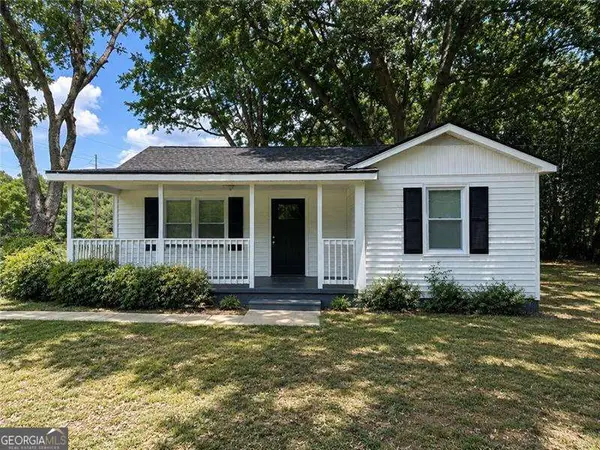 $395,000Coming Soon3 beds 2 baths
3453 Pittard Road, Duluth, GA 30096
MLS# 10809109Listed by: RE/MAX Center - New
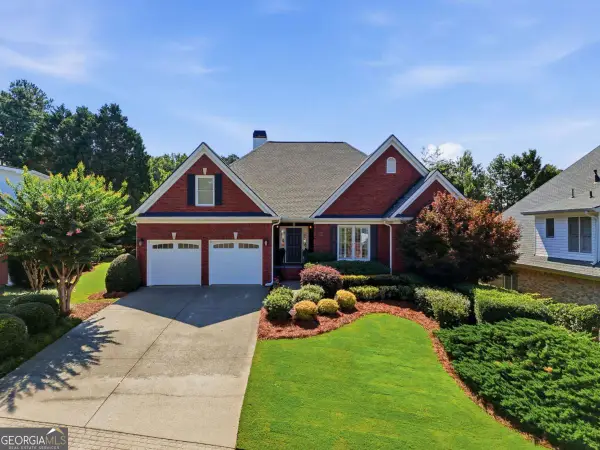 $949,900Active4 beds 2 baths4,230 sq. ft.
2613 Harman Park Circle, Duluth, GA 30097
MLS# 10809121Listed by: Keller Williams Realty Atl. Partners - New
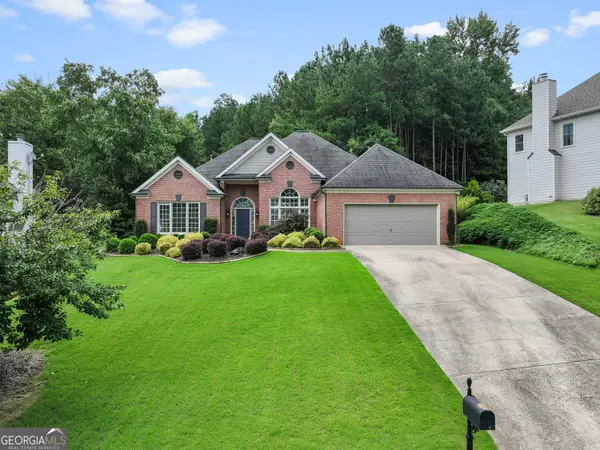 $550,000Active4 beds 3 baths2,524 sq. ft.
4140 Longlake Drive, Duluth, GA 30097
MLS# 10809035Listed by: Real Broker, LLC - New
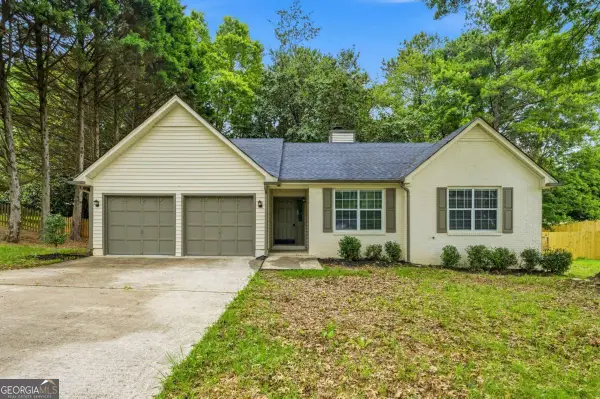 $420,000Active3 beds 2 baths1,594 sq. ft.
2931 Inverloch Circle, Duluth, GA 30096
MLS# 10808804Listed by: WM Realty LLC - New
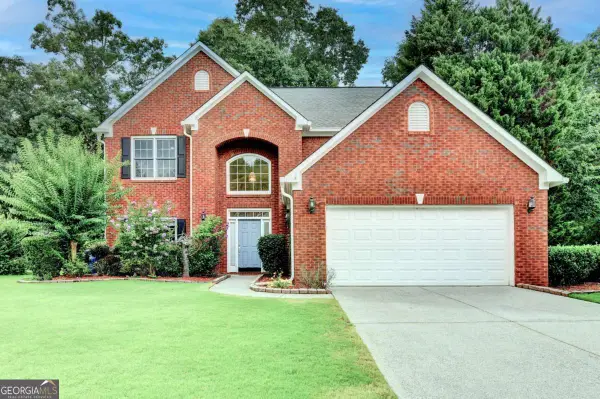 $519,000Active4 beds 3 baths
3617 Willbrooke Run, Duluth, GA 30069
MLS# 10808949Listed by: Virtual Properties Realty.Net - New
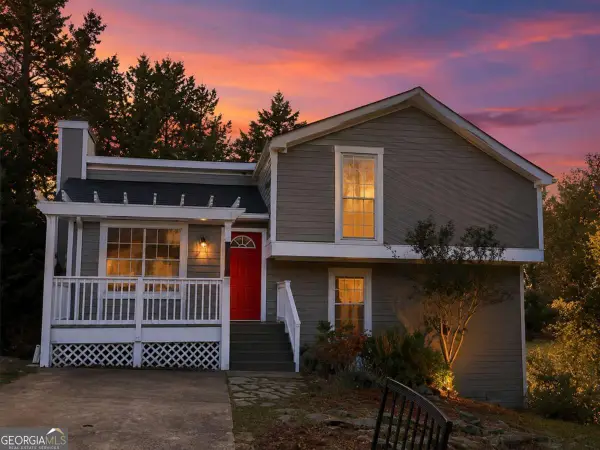 $349,900Active3 beds 2 baths
3536 Highland Pine Way, Duluth, GA 30096
MLS# 10808758Listed by: Virtual Properties Realty.com - New
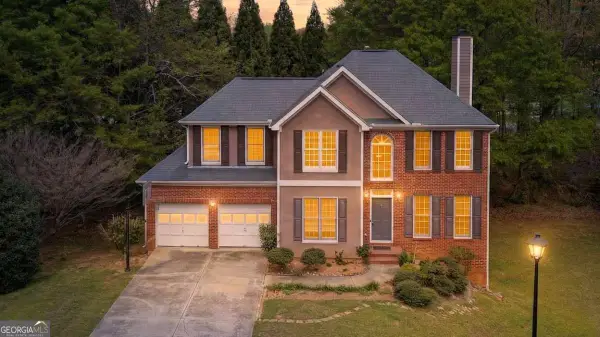 $525,000Active5 beds 4 baths
320 Wynstone Way, Duluth, GA 30097
MLS# 10808521Listed by: UC Premier Properties - New
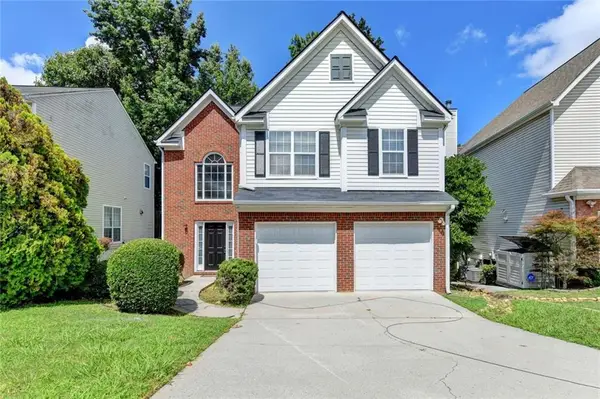 $395,000Active3 beds 3 baths1,804 sq. ft.
3470 Palisade Lake Drive, Duluth, GA 30096
MLS# 7807080Listed by: WEALTHPOINT REALTY, LLC. - New
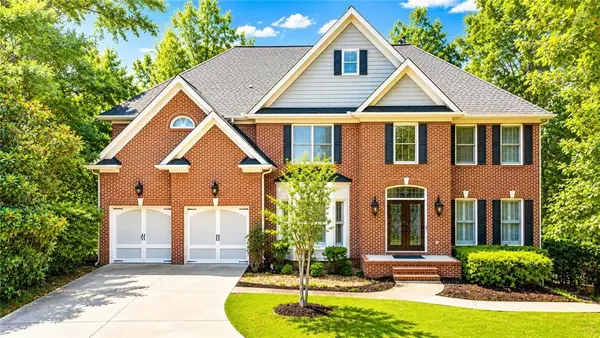 $749,990Active6 beds 4 baths4,794 sq. ft.
1765 Noblin Summit Drive, Duluth, GA 30097
MLS# 7807042Listed by: REAL BROKER, LLC.


Protect your home and budget from life's surprises with an Assurant Home Warranty, backed by a partner that supports you through every step of homeownership. Explore Plans.
©2026 Century 21 Real Estate LLC. All rights reserved. CENTURY 21®, the CENTURY 21 Logo and C21® are service marks owned by Century 21 Real Estate LLC. Century 21 Real Estate LLC fully supports the principles of the Fair Housing Act and the Equal Opportunity Act. Each office is independently owned and operated. Listing information is deemed reliable but not guaranteed accurate.