
4212 Stillwater Drive, Duluth, GA 30096
Local realty services provided by:CENTURY 21 Adams-Harvey & Associates
4212 Stillwater Drive,Duluth, GA 30096
$208,000
- 2 Beds
- 2 Baths
- 1,424 sq. ft.
- Condominium
- Active
Listed by: tanya pickens, lance stadler
Office: opendoor brokerage
MLS#:10833280
Source:METROMLS
Price summary
- Price:$208,000
- Price per sq. ft.:$146.07
About this home
INCREDIBLE BUYER INCENTIVES: $3,000 MORTGAGE CONCESSION. Opendoor Home Loans will contribute up to $3,000 towards a permanent interest rate buy-down if you finance with Opendoor Home Loans LLC. Explore 4212 Stillwater Dr, a residence designed for everyday practicality, presenting a comfortable layout for daily living. The kitchen is equipped with all stainless steel appliances, complemented by an accent backsplash for visual appeal. This home perfectly blends modern style with practical utility, ready for you. Included 100-Day Home Warranty with buyer activation
Contact an agent
Home facts
- Year built:1985
- Subdivision & Development:STILLWATER PLANT
- Listing ID #:10833280
- Updated:August 26, 2026 at 09:27 PM
Rooms and interior
- Bedrooms:2
- Total bathrooms:2
- Full bathrooms:2
- Flooring:Laminate
- Kitchen Description:Microwave
- Living area:1,424 sq. ft.
Heating and cooling
- Cooling:Central Air
- Heating:Central, Natural Gas
- Central air:Yes
Structure and exterior
- Roof:Composition
- Year built:1985
- Building area:1,424 sq. ft.
- Lot area:0.01 Acres
- Construction Materials:Concrete
- Foundation Description:Slab
- Levels:1 Story
Schools
- High school:Other
- Middle school:Louise Radloff
- Elementary school:Ferguson
Utilities
- Water:Public, Water Available
- Sewer:Public Sewer, Sewer Available
Finances and disclosures
- Price:$208,000
- Price per sq. ft.:$146.07
- Tax amount:$2,592 (2025)
Features and amenities
- Appliances:Microwave
- Laundry features:Laundry Closet
Parking
- Parking description:Assigned
 2026 Georgia MLS. All rights reserved. Information Deem Reliable But Not Guaranteed August 26, 2026 METROMLS Member Broker: Shane Phillips
New listings near 4212 Stillwater Drive
- Coming Soon
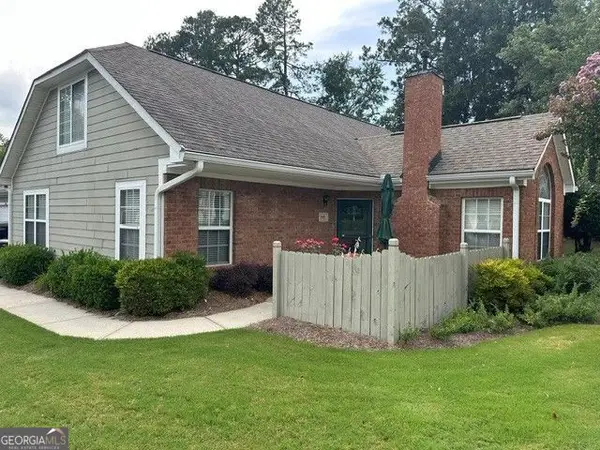 $389,900Coming Soon3 beds 3 baths1,553 sq. ft.
3101 Orchard Ridge Circle, Duluth, GA 30096
MLS# 10832998Listed by: BHHS Georgia Properties - Coming Soon
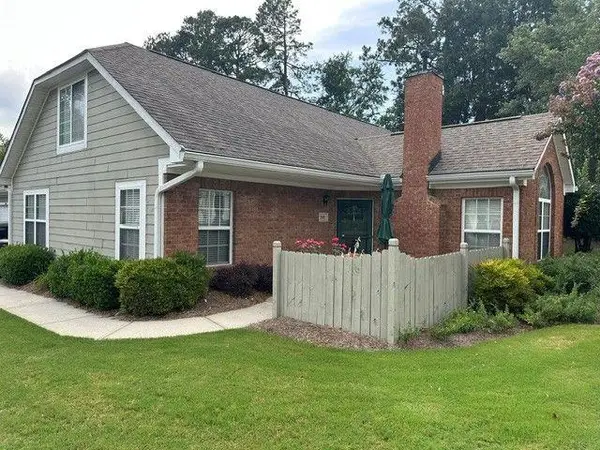 $389,900Coming Soon3 beds 3 baths1,957 sq. ft.
3101 Orchard Ridge Circle, Duluth, GA 30096
MLS# 7827361Listed by: BERKSHIRE HATHAWAY HOMESERVICES GEORGIA PROPERTIES - Coming Soon
 $470,000Coming Soon4 beds 3 baths2,143 sq. ft.
2746 Summercrest Lane, Duluth, GA 30096
MLS# 7825618Listed by: VIRTUAL PROPERTIES REALTY.COM - Coming Soon
 $320,000Coming Soon3 beds 2 baths1,313 sq. ft.
2425 Rhoanoke Drive, Duluth, GA 30096
MLS# 10820587Listed by: Mark Spain Real Estate - Coming Soon
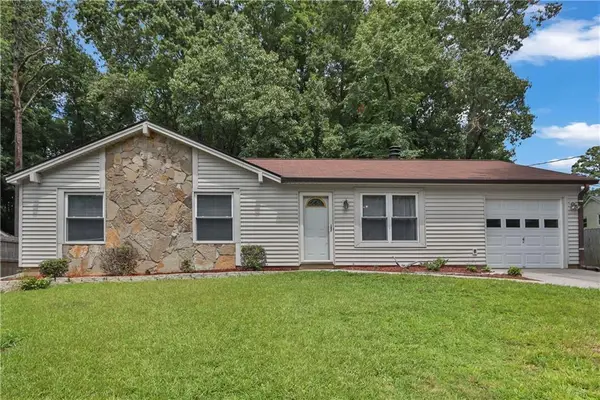 $320,000Coming Soon3 beds 2 baths1,313 sq. ft.
2425 Rhoanoke Drive, Duluth, GA 30096
MLS# 7817183Listed by: MARK SPAIN REAL ESTATE - Coming Soon
 $375,000Coming Soon3 beds 3 baths1,892 sq. ft.
2551 Woodside Drive, Duluth, GA 30096
MLS# 7343449Listed by: KELLER WILLIAMS NORTH ATLANTA - New
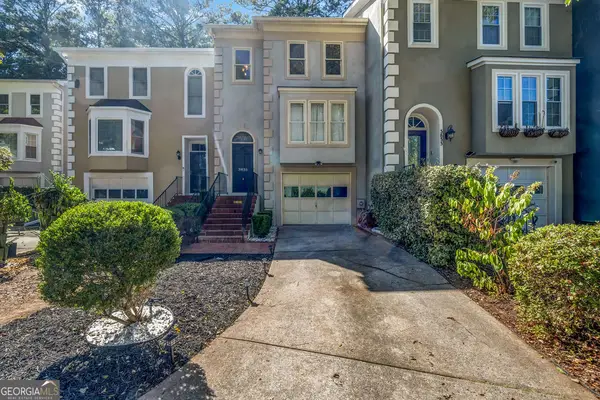 $357,000Active3 beds 3 baths
3835 Meeting Street, Duluth, GA 30096
MLS# 10833490Listed by: Virtual Properties Realty.Net - New
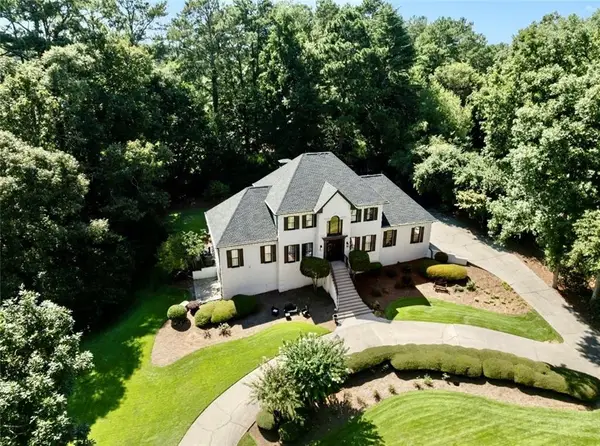 $2,499,900Active5 beds 5 baths5,538 sq. ft.
4576 Ridgegate Drive, Duluth, GA 30097
MLS# 7826360Listed by: KIM MASON & ASSOCIATES REALTY, LLC - New
 $620,000Active3 beds 3 baths3,308 sq. ft.
3325 Cresswell Link Way, Duluth, GA 30096
MLS# 7826865Listed by: VIRTUAL PROPERTIES REALTY. BIZ


Protect your home and budget from life's surprises with an Assurant Home Warranty, backed by a partner that supports you through every step of homeownership. Explore Plans.
©2026 Century 21 Real Estate LLC. All rights reserved. CENTURY 21®, the CENTURY 21 Logo and C21® are service marks owned by Century 21 Real Estate LLC. Century 21 Real Estate LLC fully supports the principles of the Fair Housing Act and the Equal Opportunity Act. Each office is independently owned and operated. Listing information is deemed reliable but not guaranteed accurate.