
4546 Old Norcross Road, Duluth, GA 30096
Local realty services provided by:CENTURY 21 Novus
4546 Old Norcross Road,Duluth, GA 30096
$525,000
- 3 Beds
- 3 Baths
- 2,584 sq. ft.
- Single family
- Active
Listed by: kelly o'kelley
Office: kelly o'kelley re consultants
MLS#:10882389
Source:METROMLS
Price summary
- Price:$525,000
- Price per sq. ft.:$203.17
About this home
Professional photos coming soon! NO HOA! Rare Opportunity in Duluth! Ranch home on nearly an acre homesite backing up to Berkeley Hills Golf Course! Bring your vision and imagination to this unique property offering space, versatility, and tremendous potential! Situated on approximately .96 acres with a backyard adjoining Berkeley Hills Golf Course, this property offers a desirable setting with room to spread out and make it your own. The main level features 3 bedrooms and 2 full bathrooms, plus a full, partially finished basement complete with a kitchenette and additional full bathroom, offering flexible space for a variety of needs. Additional features include a 2-car attached garage, a 2-car carport, and a separate workshop equipped with electricity and water. Enjoy the added benefit of NO HOA and a spacious lot in an established Duluth location. Whether you are an investor, renovator, or buyer looking for an opportunity to customize a property to your taste, this estate sale presents plenty of possibilities. Don't miss this opportunity to own a property with acreage, golf course surroundings, and so much potential in Duluth!...
Contact an agent
Home facts
- Year built:1974
- Subdivision & Development:NONE
- Listing ID #:10882389
- Updated:November 01, 2026 at 05:19 PM
Rooms and interior
- Bedrooms:3
- Total bathrooms:3
- Full bathrooms:3
- Flooring:Carpet, Tile
- Dining Description:Seats 12+
- Bathrooms Description:Tile Bath
- Kitchen Description:Breakfast Room, Dishwasher
- Bedroom Description:Master On Main Level, Split Bedroom Plan
- Basement Description:Bath Finished, Exterior Entry, Finished, Full, Interior Entry
- Living area:2,584 sq. ft.
Heating and cooling
- Cooling:Central Air, Electric
- Heating:Heat Pump
- Central air:Yes
Structure and exterior
- Roof:Composition
- Year built:1974
- Building area:2,584 sq. ft.
- Lot area:0.96 Acres
- Lot Features:Level
- Architectural Style:Brick 4 Side, Ranch
- Construction Materials:Brick
- Exterior Features:Deck, Deck/Patio
- Foundation Description:Block
- Levels:1 Story
Schools
- High school:Norcross
- Middle school:Summerour
- Elementary school:Beaver Ridge
Utilities
- Water:Public, Water Available
- Sewer:Septic Tank
Finances and disclosures
- Price:$525,000
- Price per sq. ft.:$203.17
- Tax amount:$2,861 (2025)
Features and amenities
- Appliances:Dishwasher, Electric Water Heater
- Laundry features:Laundry
- Amenities:Electric Water Heater
Parking
- Total parking spaces:4
- Parking description:Attached, Carport, Garage
- Garage:Yes
 2026 Georgia MLS. All rights reserved. Information Deem Reliable But Not Guaranteed November 1, 2026 METROMLS Member Broker: Curtis North
New listings near 4546 Old Norcross Road
- Coming Soon
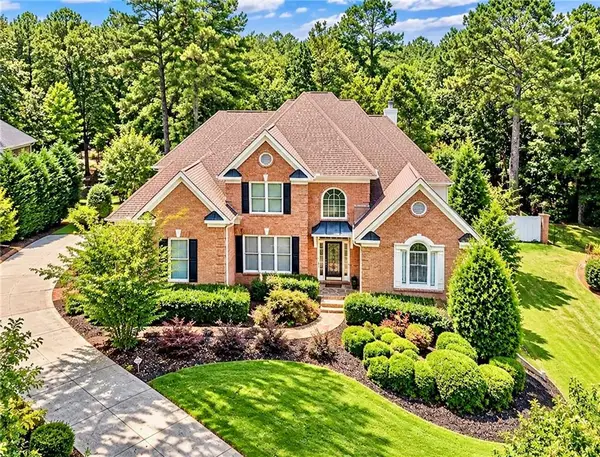 $1,229,000Coming Soon5 beds 5 baths5,040 sq. ft.
7745 Little Aston Way, Duluth, GA 30097
MLS# 7850953Listed by: ATLANTA FINE HOMES SOTHEBY'S INTERNATIONAL - Coming Soon
 $375,000Coming Soon3 beds 3 baths1,892 sq. ft.
2551 Woodside Drive, Duluth, GA 30096
MLS# 7343449Listed by: KELLER WILLIAMS NORTH ATLANTA  $565,000Active3 beds 3 baths2,120 sq. ft.
4448 Encore Park Crossing, Duluth, GA 30097
MLS# 7818618Listed by: HOMESMART- New
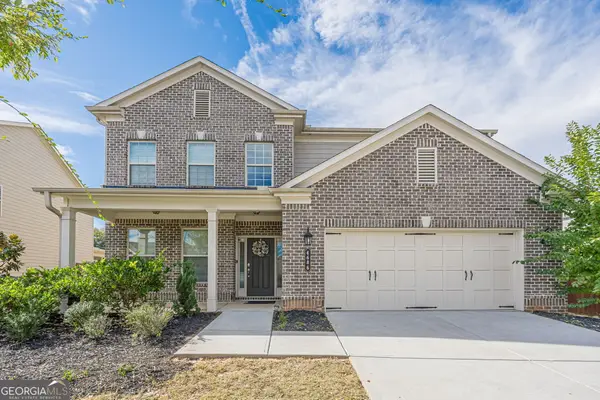 $650,000Active5 beds 4 baths3,418 sq. ft.
4686 Leader Lane, Duluth, GA 30096
MLS# 10882611Listed by: Virtual Properties Realty.com - New
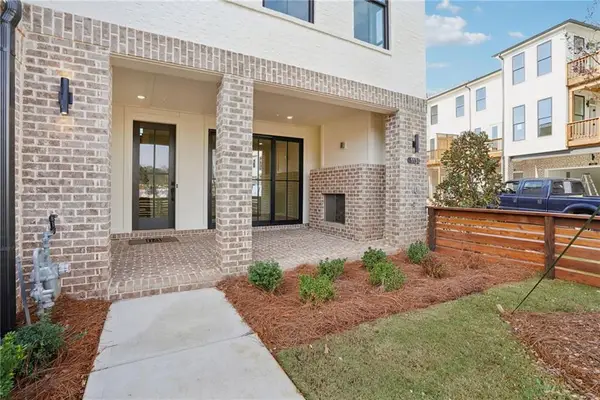 $567,900Active3 beds 3 baths2,176 sq. ft.
3548 Brightmoon Way #48, Duluth, GA 30097
MLS# 7860118Listed by: THE PROVIDENCE GROUP REALTY, LLC. - New
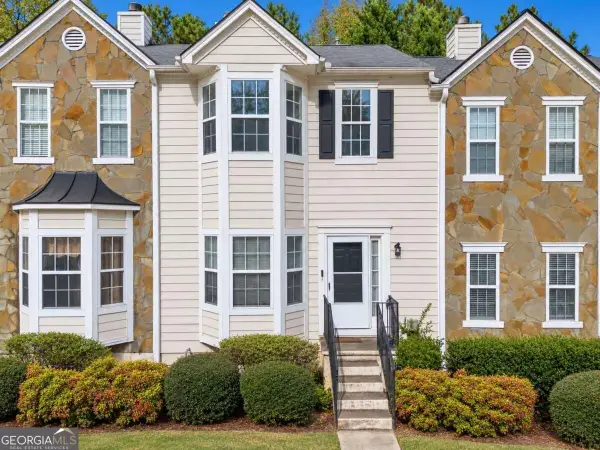 $200,000Active3 beds 4 baths1,842 sq. ft.
4135 Spring Cove Drive, Duluth, GA 30097
MLS# 10882323Listed by: TOP Brokerage - New
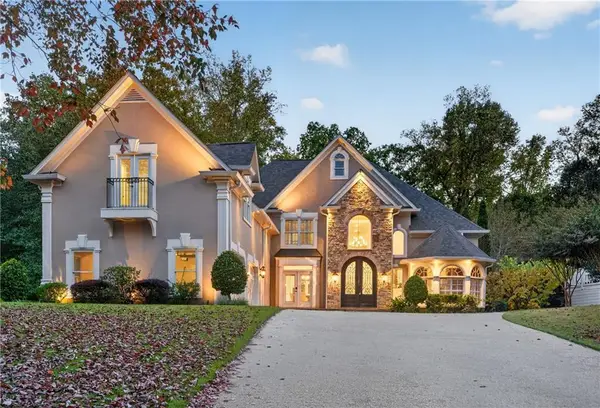 $1,290,000Active6 beds 6 baths5,485 sq. ft.
7515 Wentworth Drive, Duluth, GA 30097
MLS# 7849930Listed by: MASTER REALTY - New
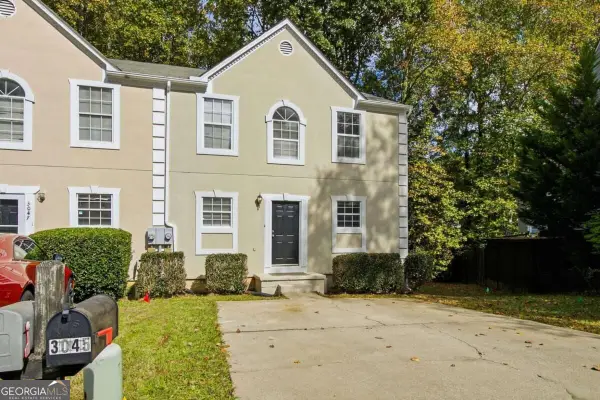 $295,000Active2 beds 2 baths1,468 sq. ft.
3045 Jester Court, Duluth, GA 30096
MLS# 10882094Listed by: Karen Cannon REALTORS Inc. - New
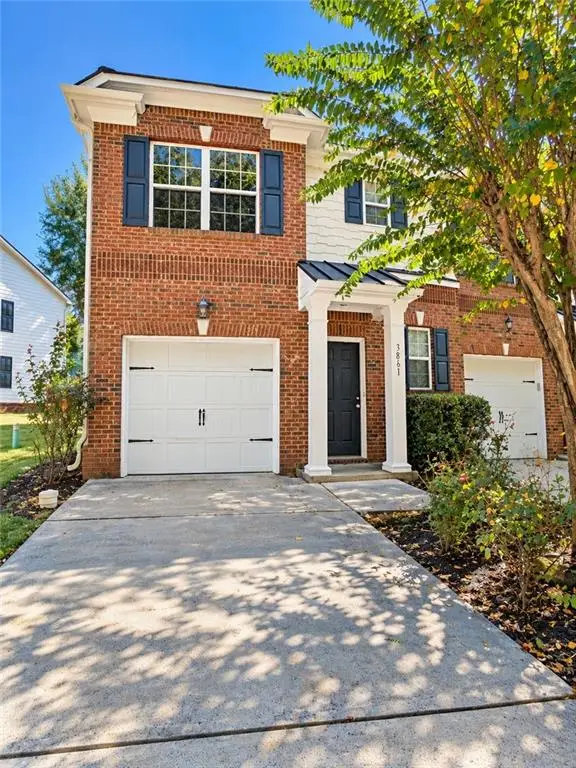 $328,000Active3 beds 3 baths1,580 sq. ft.
3861 Thayer Trace, Duluth, GA 30096
MLS# 7861367Listed by: VIRTUAL PROPERTIES REALTY. BIZ


Protect your home and budget from life's surprises with an Assurant Home Warranty, backed by a partner that supports you through every step of homeownership. Explore Plans.
©2026 Century 21 Real Estate LLC. All rights reserved. CENTURY 21®, the CENTURY 21 Logo and C21® are service marks owned by Century 21 Real Estate LLC. Century 21 Real Estate LLC fully supports the principles of the Fair Housing Act and the Equal Opportunity Act. Each office is independently owned and operated. Listing information is deemed reliable but not guaranteed accurate.