4295 Wildridge Drive, Duluth, GA 30096
Local realty services provided by:CENTURY 21 North East
Listed by: connie mcfarland
Office: chapman hall realtors professionals
MLS#:10849208
Source:METROMLS
Price summary
- Price:$299,900
About this home
Welcome to this charming ranch-style home in Duluth, offering comfortable one-level living with 3 bedrooms, 2 full baths, and a 2-car garage. Step through the front door into a spacious great room featuring a cozy fireplace and an inviting open flow into the dining area-perfect for everyday living and entertaining. The eat-in kitchen connects seamlessly to the dining space, creating a warm and functional layout. The primary suite offers a peaceful retreat with two walk-in closets and a private en-suite bath complete with both a separate shower and a relaxing soaking tub. Two additional bedrooms feature generous closets, with one thoughtfully arranged as a home office. Laundry is conveniently located in the hall near the bedrooms. Move-in ready and ideally located near schools, shopping, parks, and restaurants, this home also offers convenient proximity to Berkeley Hills Country Club and McDaniel Farm Park. A wonderful opportunity to enjoy comfort, convenience, and easy living in a desirable Duluth location....
Contact an agent
Home facts
- Year built:1993
- Subdivision & Development:Chase at Berkeley Trails
- Listing ID #:10849208
- Updated:September 19, 2026 at 09:33 PM
Rooms and interior
- Bedrooms:3
- Total bathrooms:2
- Full bathrooms:2
- Flooring:Tile
- Kitchen Description:Breakfast Area, Dishwasher, Disposal, Pantry
- Bedroom Description:Master On Main Level, Walk-In Closet(s)
Heating and cooling
- Cooling:Ceiling Fan(s), Central Air
- Heating:Central, Natural Gas
- Central air:Yes
Structure and exterior
- Roof:Composition
- Year built:1993
- Lot area:0.15 Acres
- Lot Features:Sloped
- Architectural Style:Ranch
- Construction Materials:Wood Siding
- Exterior Features:Deck
- Foundation Description:Slab
- Levels:1 Story
Schools
- High school:Duluth
- Middle school:Duluth
- Elementary school:Chesney
Utilities
- Water:Public, Water Available
- Sewer:Public Sewer, Sewer Available
Finances and disclosures
- Price:$299,900
- Tax amount:$998 (2025)
Features and amenities
- Appliances:Dishwasher, Disposal, Electric Water Heater
- Laundry features:In Hall, Laundry Closet
- Amenities:Double Pane Windows, Electric Water Heater, Pulldown Attic Stairs, Smoke Detector(s), Vaulted Ceiling(s), Window Treatments
Parking
- Total parking spaces:2
- Parking description:Attached, Garage, Garage Door Opener, Kitchen Level
- Garage:Yes
 2026 Georgia MLS. All rights reserved. Information Deem Reliable But Not Guaranteed September 19, 2026 METROMLS Member Broker: Jim D’Amico
New listings near 4295 Wildridge Drive
- Coming Soon
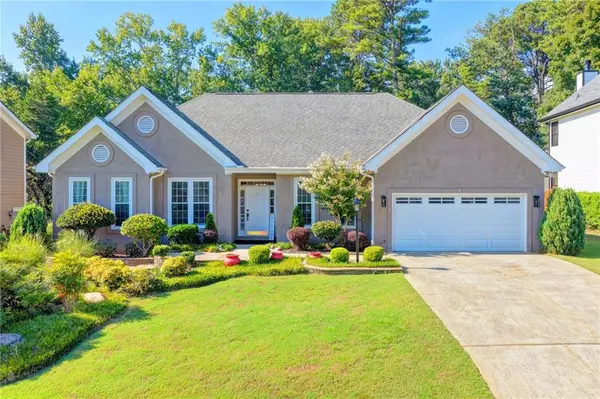 $549,000Coming Soon3 beds 2 baths2,408 sq. ft.
2949 Gavin Place, Duluth, GA 30096
MLS# 7834495Listed by: KELLER WILLIAMS REALTY ATLANTA PARTNERS - Coming Soon
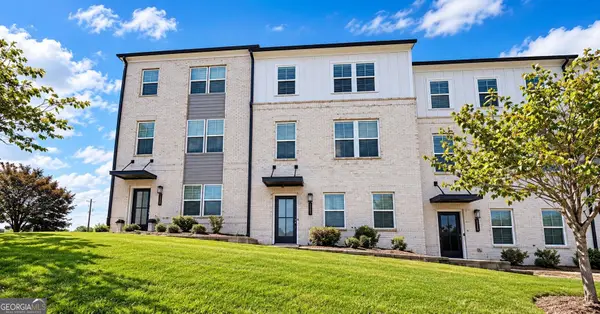 $489,900Coming Soon3 beds 4 baths2,161 sq. ft.
3410 Hardy Street, Duluth, GA 30096
MLS# 10848342Listed by: Real Broker, LLC - Coming Soon
 $375,000Coming Soon3 beds 3 baths1,892 sq. ft.
2551 Woodside Drive, Duluth, GA 30096
MLS# 7343449Listed by: KELLER WILLIAMS NORTH ATLANTA - New
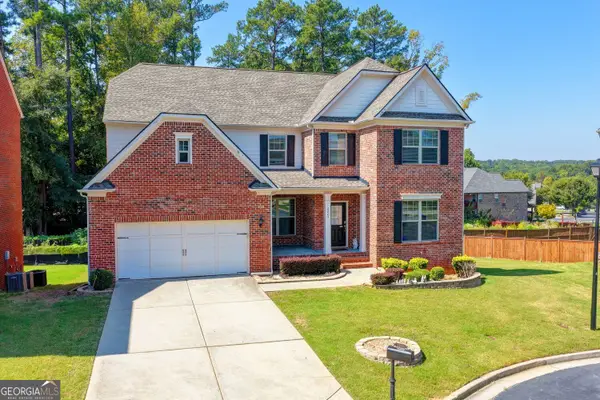 $799,000Active6 beds 5 baths4,835 sq. ft.
2249 Larkspur Run Drive, Duluth, GA 30097
MLS# 10849588Listed by: Virtual Properties Realty.com - New
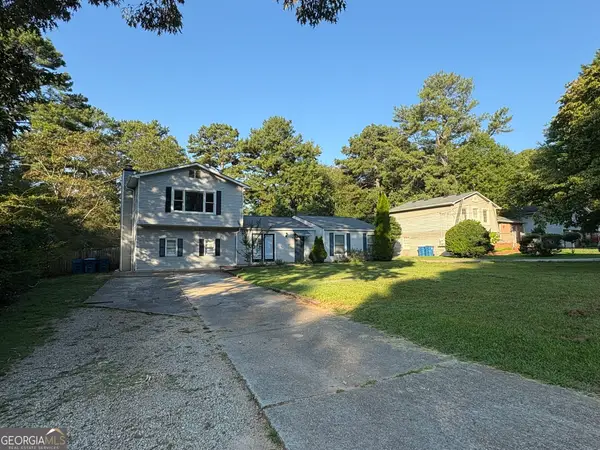 $380,000Active4 beds 2 baths2,080 sq. ft.
3082 Bromley Row, Duluth, GA 30096
MLS# 10849507Listed by: Landmark Commercial & Residential 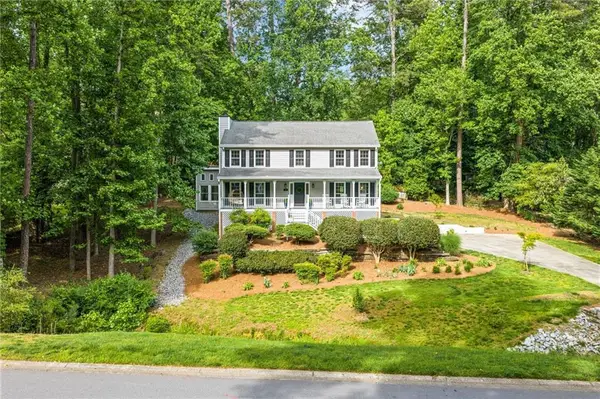 $550,000Pending4 beds 3 baths3,228 sq. ft.
3681 Frederica Road, Duluth, GA 30096
MLS# 7806508Listed by: KELLER WILLIAMS REALTY PEACHTREE RD.- New
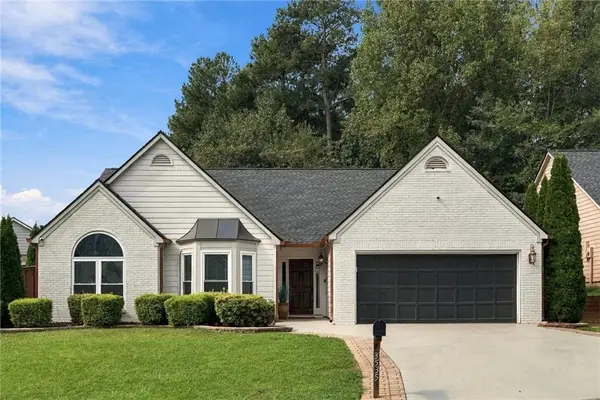
 $434,900Active3 beds 2 baths1,645 sq. ft.
3535 Ennfield Lane, Duluth, GA 30096
MLS# 7839557Listed by: CENTURY 21 CONNECT REALTY - New
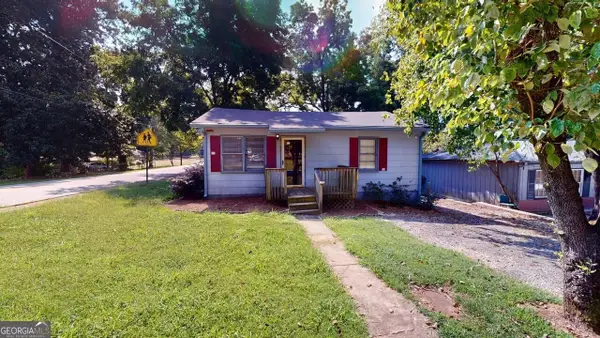 $250,000Active2 beds 1 baths908 sq. ft.
2958 First Street, Duluth, GA 30096
MLS# 10849039Listed by: C21 Community Professionals Realty - New
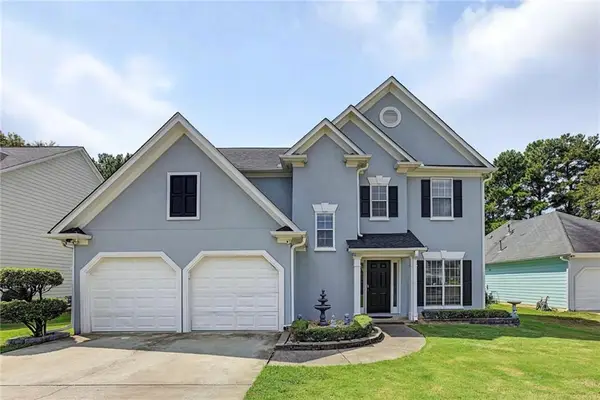 $459,999Active3 beds 3 baths1,694 sq. ft.
3465 Berwick South Drive, Duluth, GA 30096
MLS# 7839998Listed by: DALTON WADE, INC.


Protect your home and budget from life's surprises with an Assurant Home Warranty, backed by a partner that supports you through every step of homeownership. Explore Plans.
©2026 Century 21 Real Estate LLC. All rights reserved. CENTURY 21®, the CENTURY 21 Logo and C21® are service marks owned by Century 21 Real Estate LLC. Century 21 Real Estate LLC fully supports the principles of the Fair Housing Act and the Equal Opportunity Act. Each office is independently owned and operated. Listing information is deemed reliable but not guaranteed accurate.