
4421 Hopkins Lake Drive, Duluth, GA 30096
Local realty services provided by:CENTURY 21 Results
4421 Hopkins Lake Drive,Duluth, GA 30096
$409,000
- 4 Beds
- 3 Baths
- 1,999 sq. ft.
- Single family
- Active
Listed by: yin lam
Office: homes for you, inc.
MLS#:7777411
Source:FIRSTMLS
Price summary
- Price:$409,000
- Price per sq. ft.:$204.6
About this home
Welcome to this beautifully maintained, carpet-free home in the heart of Duluth, GA! Duluth is especially known for its vibrant food scene, drinking culture, Asian Supermarket, Kroger, Costco, Sam Club and quick access to I-85. This move-in-ready home features master suit and 2 bedrooms on the main floor. Gourmet kitchen with stainless steel appliances seamlessly flows into the dining area. The open concept floor plan with large deck. Large basement with full bath can be 4th bedroom or game room. Two cars garage. Large fenced back yard. No carpet throughout the house. No HOA restrictions. Don't miss this opportunity to own a home in the prime location with everything you need just minutes away.
Contact an agent
Home facts
- Year built:1980
- Listing ID #:7777411
- Updated:May 28, 2026 at 04:47 PM
Rooms and interior
- Bedrooms:4
- Total bathrooms:3
- Full bathrooms:3
- Flooring:Laminate
- Dining Description:Open Concept
- Bathrooms Description:Shower Only
- Kitchen Description:Cabinets White, Dishwasher, Disposal, Eat-in Kitchen, Gas Range, Laminate Counters, Pantry, Refrigerator
- Bedroom Description:Master on Main
- Basement Description:Finished, Finished Bath, Interior Entry
- Living area:1,999 sq. ft.
Heating and cooling
- Cooling:Central Air
- Heating:Central
- Central air:Yes
Structure and exterior
- Year built:1980
- Building area:1,999 sq. ft.
- Lot area:0.31 Acres
- Lot Features:Back Yard, Landscaped
- Architectural Style:Traditional
- Construction Materials:Aluminum Siding, Brick Front
- Exterior Features:Deck, Front Porch
- Levels:1.5 Story
Schools
- High school:Norcross
- Middle school:Summerour
- Elementary school:Beaver Ridge
Utilities
- Water:Public, Water Available
- Sewer:Public Sewer, Sewer Available
Finances and disclosures
- Price:$409,000
- Price per sq. ft.:$204.6
- Tax amount:$5,540 (2024)
Features and amenities
- Laundry features:Dryer, In Basement, Laundry Room, Washer
- Amenities:Entrance Foyer, Walk-In Closet(s)
Parking
- Parking description:Attached, Garage, Garage Door Opener, Garage Faces Front
- Garage spaces:2
 Listings identified with the FMLS IDX logo come from FMLS and are held by brokerage firms other than the owner of this website. The listing brokerage is identified in any listing details. Information is deemed reliable but is not guaranteed. If you believe any FMLS listing contains material that infringes your copyrighted work please click here (https://www.fmls.com/dmca) to review our DMCA policy and learn how to submit a takedown request. ©2026 First Multiple Listing Service, Inc. FIRSTMLS Member Broker: Debbie Cooke
New listings near 4421 Hopkins Lake Drive
- New
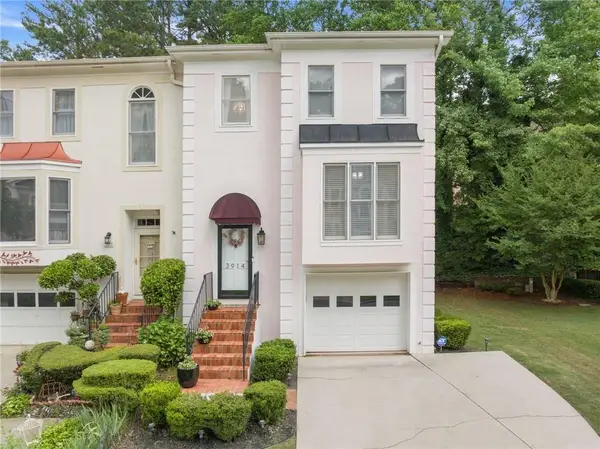 $349,900Active3 beds 4 baths2,452 sq. ft.
3914 Meeting Street, Duluth, GA 30096
MLS# 7777871Listed by: HEARTLAND REAL ESTATE, LLC - Coming Soon
 $658,800Coming Soon4 beds 5 baths
240 Forest Courts, Duluth, GA 30097
MLS# 10772897Listed by: Virtual Properties Realty.com - Coming Soon
 $658,800Coming Soon4 beds 3 baths
240 Forest Court, Duluth, GA 30097
MLS# 7777686Listed by: VIRTUAL PROPERTIES REALTY.COM - New
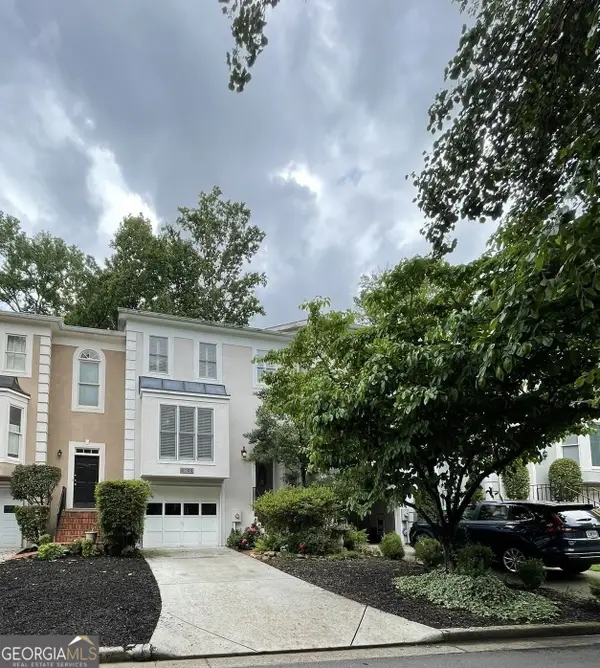 $375,000Active3 beds 4 baths2,210 sq. ft.
3901 Meeting Street, Duluth, GA 30096
MLS# 10772710Listed by: Select Premium Properties, Inc - New
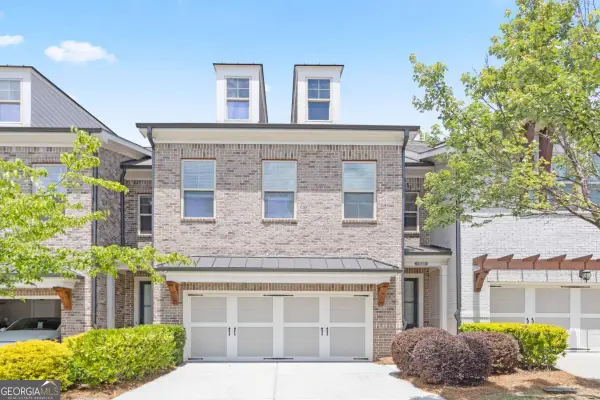 $585,000Active3 beds 4 baths
1838 Glenview Park Circle, Duluth, GA 30097
MLS# 10772790Listed by: The Promise Realty Group - Coming Soon
 $599,000Coming Soon3 beds 3 baths
2678 Hummingbird Drive, Duluth, GA 30096
MLS# 7777100Listed by: KELLER WILLIAMS REALTY ATLANTA PARTNERS - New
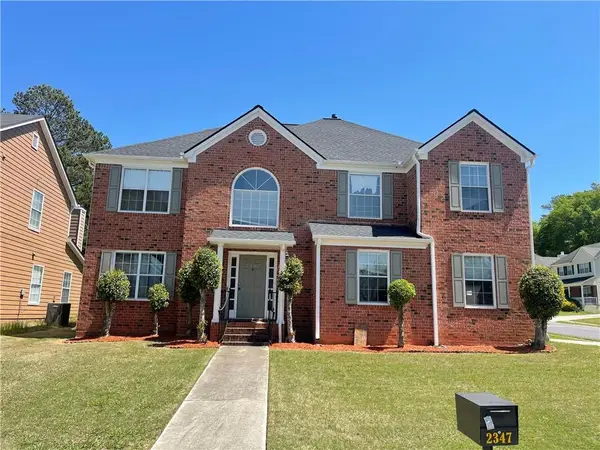 $450,000Active4 beds 3 baths2,958 sq. ft.
2347 Fawn Hollow Court, Duluth, GA 30096
MLS# 7776863Listed by: TREND ATLANTA REALTY, INC. - New
 $230,000Active2 beds 1 baths1,075 sq. ft.
606 Berkeley Woods Drive, Duluth, GA 30096
MLS# 7776488Listed by: VIRTUAL PROPERTIES REALTY.COM - New
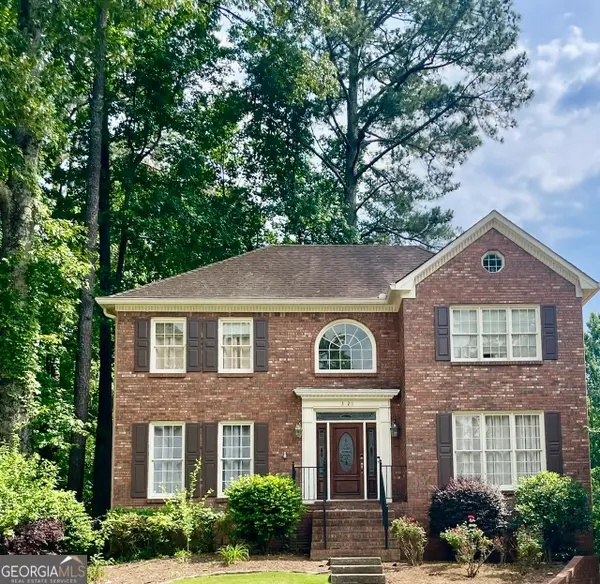 $516,900Active5 beds 3 baths2,391 sq. ft.
3120 St. Andrews Circle, Duluth, GA 30096
MLS# 10771979Listed by: Matahari Realty & Investments


Protect your home and budget from life's surprises with an Assurant Home Warranty, backed by a partner that supports you through every step of homeownership. Explore Plans.
©2026 Century 21 Real Estate LLC. All rights reserved. CENTURY 21®, the CENTURY 21 Logo and C21® are service marks owned by Century 21 Real Estate LLC. Century 21 Real Estate LLC fully supports the principles of the Fair Housing Act and the Equal Opportunity Act. Each office is independently owned and operated. Listing information is deemed reliable but not guaranteed accurate.