
7515 Wentworth Drive, Duluth, GA 30097
Local realty services provided by:CENTURY 21 Results
7515 Wentworth Drive,Duluth, GA 30097
$1,290,000
- 6 Beds
- 6 Baths
- 5,485 sq. ft.
- Single family
- Active
Listed by: ellen lim
Office: master realty
MLS#:7849930
Source:FIRSTMLS
Price summary
- Price:$1,290,000
- Price per sq. ft.:$235.19
- Monthly HOA dues:$275
About this home
Luxury Golf Course Living in Prestigious St. Marlo Country Club
Grand custom Iron Castle entry doors welcome you into this exceptional hard coat stucco and stone executive residence overlooking the golf course in the highly sought-after gated community of St. Marlo Country Club.
Offering approximately 5,485 square feet of beautifully updated living space, this move-in-ready home features a rare and desirable primary suite on the main level, thoughtfully designed for both comfort and sophistication. Rich hardwood floors, elegant architectural details, and dual staircases create a timeless sense of luxury throughout.
The spacious owner's retreat showcases a professionally designed custom closet complete with a granite center island, while the recently renovated upper-level bathrooms provide today's sought-after style and functionality. Recent improvements include fresh interior paint throughout and a new roof (2024), offering peace of mind and true turnkey convenience. Enjoy spa-like comfort all year long with the heated floor in the primary bathroom, keeping your feet warm and cozy after every shower, regardless of the season.
Designed for both everyday living and entertaining, the home features generously sized secondary bedrooms, expansive gathering spaces, and a versatile terrace level with endless possibilities for recreation, fitness, media, or multigenerational living.
Enjoy beautiful front-facing golf course views and an unparalleled lifestyle just minutes from top-rated Lambert High School and less than one mile from The Medley, Forsyth County's premier destination for upscale dining, shopping, and entertainment.
A rare opportunity to own a meticulously maintained luxury residence combining elegance, location, and convenience in one of Metro Atlanta's most prestigious gated country club communities....
Contact an agent
Home facts
- Year built:1993
- Subdivision & Development:St Marlo Country Club
- Listing ID #:7849930
- Updated:October 31, 2026 at 12:44 PM
Rooms and interior
- Bedrooms:6
- Total bathrooms:6
- Full bathrooms:5
- Half bathrooms:1
- Flooring:Hardwood
- Dining Description:Seats 12+, Separate Dining Room
- Bathrooms Description:Double Vanity, Separate Tub/Shower, Soaking Tub, Vaulted Ceiling(s)
- Kitchen Description:Breakfast Bar, Cabinets White, Dishwasher, Disposal, Eat-in Kitchen, Electric Cooktop, Keeping Room, Microwave, Pantry, Self Cleaning Oven
- Bedroom Description:Master on Main, Roommate Floor Plan, Sitting Room
- Basement Description:Bath/Stubbed, Daylight, Exterior Entry, Finished, Full, Interior Entry
- Living area:5,485 sq. ft.
Heating and cooling
- Cooling:Ceiling Fan(s), Central Air, Zoned
- Heating:Natural Gas, Zoned
- Central air:Yes
Structure and exterior
- Roof:Composition
- Year built:1993
- Building area:5,485 sq. ft.
- Lot area:0.37 Acres
- Lot Features:Landscaped, Level, Private, Wooded
- Architectural Style:Traditional
- Construction Materials:Stone, Stucco
- Exterior Features:Deck, Garden, Patio, Rear Stairs
- Levels:3+ Story
Schools
- High school:Lambert
- Middle school:Riverwatch
- Elementary school:Johns Creek
Utilities
- Water:Public, Water Available
- Sewer:Public Sewer, Sewer Available
Finances and disclosures
- Price:$1,290,000
- Price per sq. ft.:$235.19
- Tax amount:$9,208 (2026)
Features and amenities
- Appliances:Intercom, Irrigation Equipment
- Laundry features:Laundry Room, Main Level
- Amenities:Bookcases, Cathedral Ceiling(s), Entrance Foyer 2 Story, Gas Water Heater, High Ceilings 10 ft Lower, High Ceilings 10 ft Main, His and Hers Closets, Tray Ceiling(s), Walk-In Closet(s)
Parking
- Parking description:Attached, Driveway, Garage, Garage Faces Side, Kitchen Level
- Garage spaces:2
 Listings identified with the FMLS IDX logo come from FMLS and are held by brokerage firms other than the owner of this website. The listing brokerage is identified in any listing details. Information is deemed reliable but is not guaranteed. If you believe any FMLS listing contains material that infringes your copyrighted work please click here (https://www.fmls.com/dmca) to review our DMCA policy and learn how to submit a takedown request. ©2026 First Multiple Listing Service, Inc. FIRSTMLS Member Broker: Debbie Cooke
New listings near 7515 Wentworth Drive
- Coming Soon
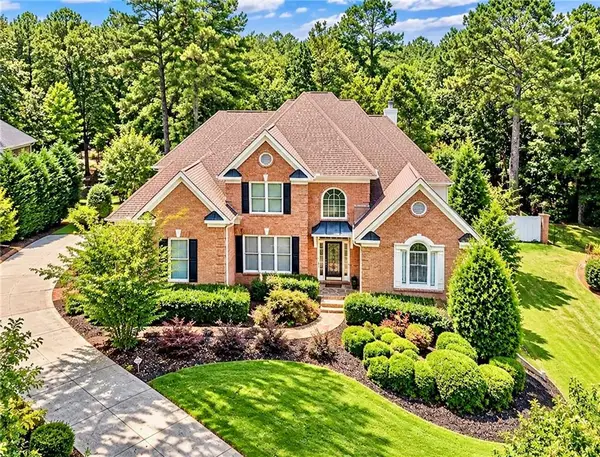 $1,229,000Coming Soon5 beds 5 baths5,040 sq. ft.
7745 Little Aston Way, Duluth, GA 30097
MLS# 7850953Listed by: ATLANTA FINE HOMES SOTHEBY'S INTERNATIONAL - Coming Soon
 $375,000Coming Soon3 beds 3 baths1,892 sq. ft.
2551 Woodside Drive, Duluth, GA 30096
MLS# 7343449Listed by: KELLER WILLIAMS NORTH ATLANTA - New
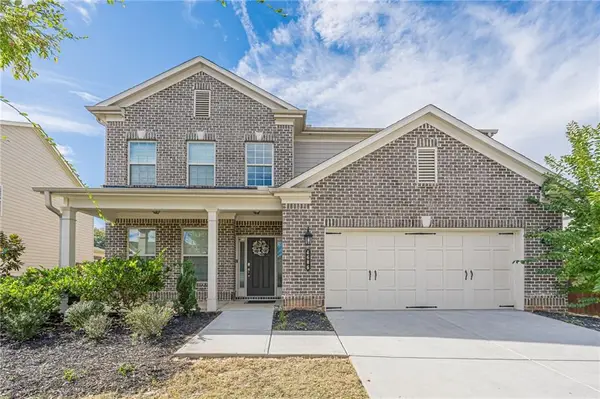 $650,000Active5 beds 4 baths3,418 sq. ft.
4686 Leader Lane, Duluth, GA 30096
MLS# 7861828Listed by: VIRTUAL PROPERTIES REALTY.COM - New
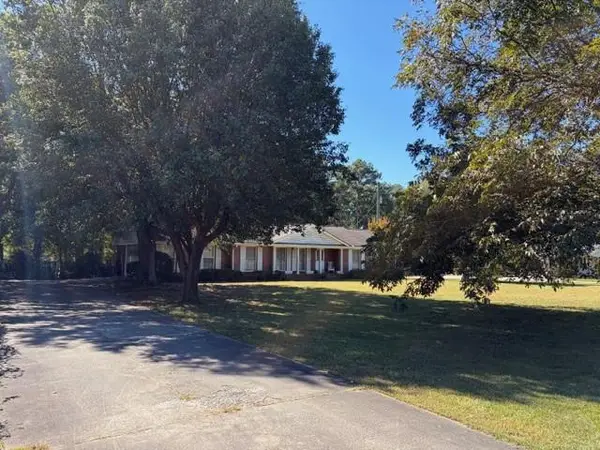 $525,000Active3 beds 3 baths2,819 sq. ft.
4546 Old Norcross Road, Duluth, GA 30096
MLS# 7861832Listed by: KELLY O'KELLEY RE CONSULTANTS - New
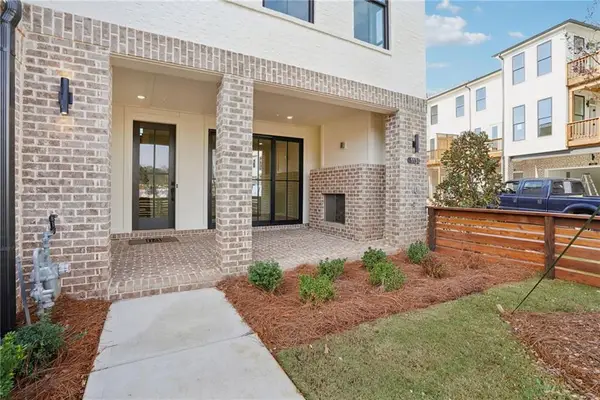 $567,900Active3 beds 3 baths2,176 sq. ft.
3548 Brightmoon Way #48, Duluth, GA 30097
MLS# 7860118Listed by: THE PROVIDENCE GROUP REALTY, LLC. - New
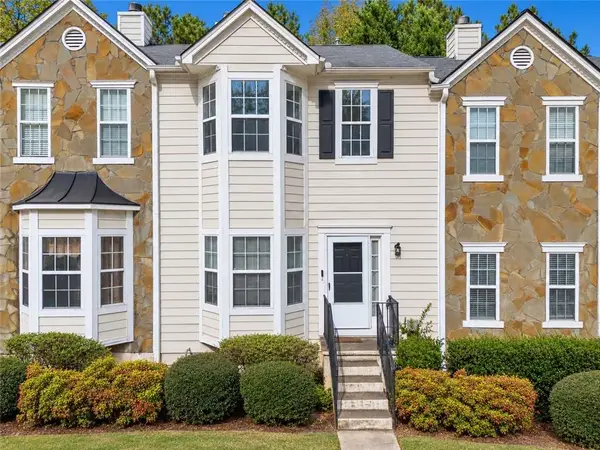 $200,000Active3 beds 4 baths1,842 sq. ft.
4135 Spring Cove Drive, Duluth, GA 30097
MLS# 7861797Listed by: TOP BROKERAGE, LLC - New
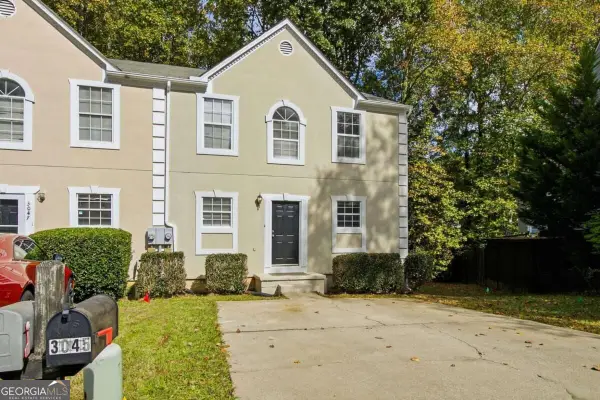 $295,000Active2 beds 2 baths1,468 sq. ft.
3045 Jester Court, Duluth, GA 30096
MLS# 10882094Listed by: Karen Cannon REALTORS Inc. - New
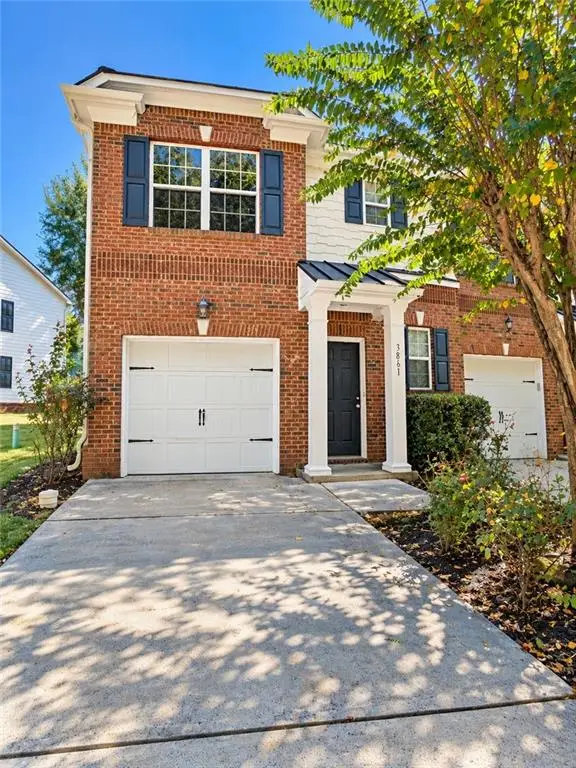 $328,000Active3 beds 3 baths1,580 sq. ft.
3861 Thayer Trace, Duluth, GA 30096
MLS# 7861367Listed by: VIRTUAL PROPERTIES REALTY. BIZ - New
 $825,000Active4 beds 4 baths2,724 sq. ft.
11305 Olbrich Trail, Duluth, GA 30097
MLS# 7861250Listed by: INFO REALTY, LLC.


Protect your home and budget from life's surprises with an Assurant Home Warranty, backed by a partner that supports you through every step of homeownership. Explore Plans.
©2026 Century 21 Real Estate LLC. All rights reserved. CENTURY 21®, the CENTURY 21 Logo and C21® are service marks owned by Century 21 Real Estate LLC. Century 21 Real Estate LLC fully supports the principles of the Fair Housing Act and the Equal Opportunity Act. Each office is independently owned and operated. Listing information is deemed reliable but not guaranteed accurate.